Welcome to 608 Shelton Drive, an extraordinary custom estate by Brian Michael Distinctive Homes, perfectly positioned on a private .75 acre homesite in the heart of Colleyville. Built in 2021, this remarkable residence offers 5,789 square feet of thoughtfully designed living space with 6 bedrooms, 7 bathrooms, and a 5.5 car garage. Designed for both luxurious everyday living and effortless entertaining, the home features rich hardwood flooring, soaring ceilings, designer finishes, and expansive windows that fill the interior with natural light. The open concept floor plan centers around a chef inspired kitchen that seamlessly connects the main living and dining spaces, creating an inviting environment for family gatherings and entertaining alike. Entertainment options abound with a first floor media room, spacious game room, and dedicated golf simulator room. The private primary suite provides a true retreat, while generously sized secondary bedroom suites offer comfort and privacy for family and guests. Step outside to your own resort style oasis featuring a stunning pool and spa, outdoor living areas, putting green and outdoor kitchen designed for year round enjoyment. Whether hosting guests or enjoying a quiet evening at home, the outdoor experience is truly exceptional. Beyond the finishes lies a level of craftsmanship and construction quality rarely found in today's luxury market. The home's engineered foundation is reinforced by deep helical piers and substantial concrete beam construction, creating exceptional structural integrity. Steel I beams were thoughtfully incorporated in place of traditional LVL systems, custom steel staircase is fully welded into the home's framework, serving as both an architectural focal point and a testament to the quality. Further reflecting the builder's uncompromising standards, the entire roof deck is protected by an ice and water shield system, and spray foam insulation throughout the home and garages for enhanced efficiency
For sale
$3,500,000
608 Shelton Dr, Colleyville, TX 76034
6beds
5,789sqft
Single Family Residence
Built in 2021
0.75 Acres Lot
$3,215,400 Zestimate®
$605/sqft
$-- HOA
What's special
Stunning pool and spaDesigner finishesOpen concept floor planRich hardwood flooringResort style oasisFirst floor media roomSoaring ceilings
- 73 days |
- 883 |
- 39 |
Zillow last checked:
Listing updated:
Listed by:
Brian Carr 0638849 855-450-0442,
Real Broker, LLC 855-450-0442
Source: NTREIS,MLS#: 21290362
Facts & features
Interior
Bedrooms & bathrooms
- Bedrooms: 6
- Bathrooms: 7
- Full bathrooms: 7
Primary bedroom
- Level: First
- Dimensions: 19 x 15
Bedroom
- Level: First
- Dimensions: 14 x 13
Bedroom
- Level: First
- Dimensions: 16 x 13
Bedroom
- Level: Second
- Dimensions: 14 x 13
Bedroom
- Level: Second
- Dimensions: 14 x 13
Bedroom
- Level: Second
- Dimensions: 13 x 13
Primary bathroom
- Level: First
- Dimensions: 15 x 14
Dining room
- Level: First
- Dimensions: 26 x 14
Family room
- Level: First
- Dimensions: 21 x 17
Other
- Level: First
- Dimensions: 12 x 9
Other
- Level: First
- Dimensions: 12 x 6
Other
- Level: First
- Dimensions: 9 x 9
Other
- Level: Second
- Dimensions: 9 x 9
Other
- Level: Second
- Dimensions: 8 x 8
Other
- Level: Second
- Dimensions: 12 x 8
Kitchen
- Level: First
- Dimensions: 20 x 14
Kitchen
- Level: First
- Dimensions: 12 x 11
Laundry
- Level: First
- Dimensions: 12 x 8
Laundry
- Level: Second
- Dimensions: 6 x 3
Living room
- Level: First
- Dimensions: 24 x 22
Living room
- Level: Second
- Dimensions: 21 x 20
Heating
- Natural Gas
Cooling
- Electric
Appliances
- Included: Built-In Gas Range, Built-In Refrigerator, Dishwasher, Gas Cooktop, Disposal, Gas Oven, Gas Range
Features
- Built-in Features, Dry Bar, Double Vanity, Eat-in Kitchen, High Speed Internet, In-Law Floorplan, Kitchen Island, Open Floorplan, Pantry, Smart Home, Vaulted Ceiling(s), Walk-In Closet(s), Wired for Sound
- Flooring: Carpet, Wood
- Has basement: No
- Number of fireplaces: 2
- Fireplace features: Gas
Interior area
- Total interior livable area: 5,789 sqft
Video & virtual tour
Property
Parking
- Total spaces: 5
- Parking features: Garage
- Attached garage spaces: 5
Features
- Levels: Two
- Stories: 2
- Patio & porch: Covered
- Exterior features: Gas Grill, Outdoor Grill, Outdoor Kitchen, Outdoor Living Area, Private Yard, Rain Gutters
- Pool features: In Ground, Outdoor Pool, Pool
- Fencing: Wood,Wrought Iron
Lot
- Size: 0.75 Acres
- Features: Back Yard, Lawn, Landscaped, Level, Sprinkler System, Few Trees
Details
- Parcel number: 41712080
Construction
Type & style
- Home type: SingleFamily
- Architectural style: Contemporary/Modern,Traditional,Detached
- Property subtype: Single Family Residence
Materials
- Concrete, Rock, Stone, Stucco, Wood Siding
- Foundation: Combination, Pillar/Post/Pier, Slab
- Roof: Composition,Metal
Condition
- Year built: 2021
Utilities & green energy
- Sewer: Public Sewer
- Water: Public
- Utilities for property: Electricity Available, Electricity Connected, Natural Gas Available, Sewer Available, Separate Meters, Water Available
Community & HOA
Community
- Features: Putting Green
- Subdivision: Yaffa Add
HOA
- Has HOA: No
Location
- Region: Colleyville
Financial & listing details
- Price per square foot: $605/sqft
- Tax assessed value: $2,116,139
- Annual tax amount: $34,790
- Date on market: 6/4/2026
- Cumulative days on market: 74 days
- Listing terms: Cash,Conventional
Estimated market value
$3,215,400
$3.05M - $3.38M
$6,160/mo
Price history
| Date | Event | Price |
|---|---|---|
| 6/4/2026 | Listed for sale | $3,500,000$605/sqft |
Source: NTREIS #21290362 Report a problem | ||
Public tax history
| Year | Property taxes | Tax assessment |
|---|---|---|
| 2025 | $8,298 -3.7% | $2,116,139 |
| 2024 | $8,616 -18.4% | $2,116,139 +0.5% |
| 2023 | $10,556 -0.5% | $2,106,202 +14.8% |
| 2022 | $10,613 +368.5% | $1,834,269 +372.6% |
| 2021 | $2,265 +144.7% | $388,146 +12.2% |
| 2020 | $926 -16.5% | $346,081 +9.8% |
| 2019 | $1,109 -66.3% | $315,293 +84.1% |
| 2018 | $3,293 | $171,300 -37.1% |
| 2017 | $3,293 +9.9% | $272,475 +5% |
| 2016 | $2,995 +7.6% | $259,543 |
| 2015 | $2,784 | -- |
Find assessor info on the county website
Monthly payment
Est. payment
Payment breakdown
Explore the cost of this home by adjusting the details. Changes won't be saved.Climate risks
Neighborhood: Western Central
Nearby schools
GreatSchools rating
- 9/10Colleyville Elementary SchoolGrades: PK-5Distance: 0.3 mi
- 8/10Colleyville Middle SchoolGrades: 6-8Distance: 0.5 mi
- 8/10Grapevine High SchoolGrades: 9-12Distance: 2.6 mi
Schools provided by the listing agent
- Elementary: Colleyville
- Middle: Colleyville
- High: Grapevine
- District: Grapevine-Colleyville ISD
Source: NTREIS. This data may not be complete. We recommend contacting the local school district to confirm school assignments for this home.
- $606,9004 bd3 ba2.5k sqft612 Shelton Dr, Colleyville, TX 76034Off Market
- $1,923,1005 bd6 ba5.1k sqft6095 Theresa Ln, Colleyville, TX 76034Off Market

- $638,2003 bd1 ba1.4k sqft5918 Hunter Ln, Colleyville, TX 76034Off Market
- $2,379,8005 bd7 ba5.9k sqft6101 Theresa Ln, Colleyville, TX 76034Off Market

- $1-- bd-- ba-- sqft6101 Theresa Ln, Colleyville, TX 76034Off Market
- $869,2004 bd4 ba3k sqft700 Shelton Dr, Colleyville, TX 76034Off Market
- $849,5004 bd3 ba3.2k sqft6000 Hunter Ln, Colleyville, TX 76034Off Market
- $2,962,1005 bd6 ba6.4k sqft605 Shelton Dr, Colleyville, TX 76034Off Market
A local agent can set up tours, give advice and negotiate with sellers.
A local lender can help you make sure your offer is ready when you are.
Similar homes
- $2,195,0006 bd6 ba5.4k sqft809 Lyndsey Way, Colleyville, TX 76034For Sale
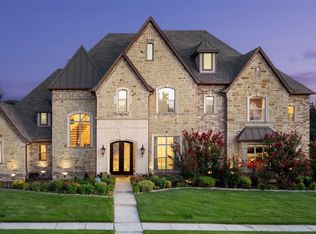 MLS ID #21337340, James Keoughan. NTREIS
 - $3,750,0005 bd7 ba6.4k sqft1029 Shady Oaks Dr, Southlake, TX 76092For Sale
 MLS ID #21341749, Connie Zhang. NTREIS
 - $2,149,0004 bd4 ba4k sqft5807 Preston Way, Colleyville, TX 76034For Sale
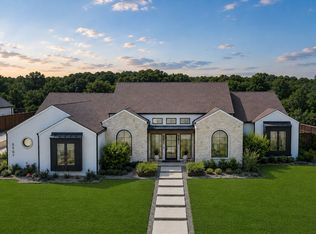 MLS ID #21280615, Ashley Moss. NTREIS
 - $2,240,0006 bd6 ba5.5k sqft6700 Herbert Rd, Colleyville, TX 76034For Sale
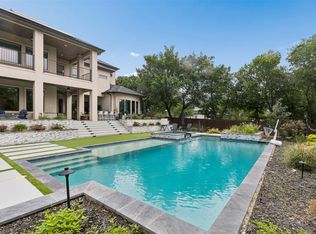 MLS ID #21261505, Shelly Adams. NTREIS
 - $1,845,0005 bd5 ba5.1k sqft2508 Independence Rd, Colleyville, TX 76034For SaleMLS ID #21346057, Chinh Nguyen. NTREIS
- $3,325,0004 bd7 ba5.6k sqft2500 Park Grove Loop, Southlake, TX 76092For SaleMLS ID #21279713, Elyse Guthrie. NTREIS
- $3,099,0005 bd7 ba6.3k sqft1008 Lexington Ter, Southlake, TX 76092For SaleMLS ID #21321721, Lacy Milani-Ingalls. NTREIS
- $3,220,0005 bd6 ba5.2k sqft2620 Park Grove Loop, Southlake, TX 76092For SaleMLS ID #21324234, Maggie Seipel. NTREIS
- $2,995,0006 bd6 ba6.2k sqft276 Pine Dr, Southlake, TX 76092For SaleMLS ID #21327403, Sirisha Vemulapalli. NTREIS
- $2,495,0006 bd7 ba6.4k sqft1405 Bentley Ct, Southlake, TX 76092For SaleMLS ID #21337827, Angela LaBounty. NTREIS
- $3,499,5005 bd7 ba7.7k sqft5308 Prince Ln, Flower Mound, TX 75022For SaleMLS ID #21203363, Michael Hershenberg. NTREIS
- $2,799,0005 bd7 ba6k sqft1012 Cool River Dr, Southlake, TX 76092For SaleMLS ID #21195861, Randy White. NTREIS
- $4,269,0006 bd7 ba7.3k sqft705 Stacy Dr, Southlake, TX 76092For SaleMLS ID #21204233, Randy White. NTREIS
- $3,995,0005 bd8 ba8.1k sqft1209 Saint Emilion Ct, Southlake, TX 76092For SaleMLS ID #21213020, Michael Hershenberg. NTREIS
- $3,397,9994 bd3 ba3k sqft1459 Sunshine Ln, Southlake, TX 76092For SaleMLS ID #21175260, Michael Hershenberg. NTREIS
- $2,399,0005 bd6 ba4.6k sqft9017 Rumfield Rd, North Richland Hills, TX 76182For SaleMLS ID #21265581, Billy Vaselo Happy. NTREIS
- $3,145,0005 bd7 ba7.5k sqft2216 Yeargain Ct, Southlake, TX 76092For SaleMLS ID #21231060, Denise LaManna. NTREIS
- $3,695,0004 bd5 ba5.4k sqft1000 Simmons Rd, Flower Mound, TX 75022For SaleMLS ID #21310529, Curt Anderson. NTREIS
- $3,995,0004 bd6 ba4k sqft2215 King Fisher Dr, Westlake, TX 76262For SaleMLS ID #21248965, Susan Mathews. NTREIS
- $2,445,0004 bd5 ba5.5k sqft2505 Amelia Island Path, Southlake, TX 76092For SaleMLS ID #21351780, Tracey Chamberlain. NTREIS
