Stunning single-story residence situated on a half-acre in one of Colleyville’s most desirable neighborhoods. This luxury, like-new home by Beckett Graham Homes is thoughtfully designed with tall ceilings, expansive open-concept living spaces, and high-end finishes throughout. The chef’s kitchen is a true showpiece, featuring custom cabinetry, premium appliances, and an oversized island that seamlessly connects to the spacious living and dining areas, perfect for entertaining. The primary suite offers dual vanities, a freestanding soaking tub, and a spacious closet with direct access to the utility room for added convenience.
Additional upgrades include two tankless hot water heaters, a fully encapsulated home, custom shades throughout, epoxy garage floors, a security camera system, and a whole-home audio system, creating the perfect blend of luxury, comfort, and functionality.
The backyard is a true oasis with an outdoor kitchen and a tiered design featuring a putting green, fire pit, and multiple spaces for outdoor activities and entertaining. Ideally located with access to exceptional public and private schools, this home also offers a convenient commute to DFW Airport, along with close proximity to upscale shopping, fine dining, premier fitness centers, and miles of scenic walking and biking trails. Experience Colleyville luxury at its finest, where timeless design, custom craftsmanship, and an unbeatable location come together in one unforgettable home.
For sale
Price cut: $40K (7/14)
$2,149,000
5807 Preston Way, Colleyville, TX 76034
4beds
4,040sqft
Single Family Residence
Built in 2023
0.46 Acres Lot
$2,026,400 Zestimate®
$532/sqft
$217/mo HOA
What's special
Outdoor kitchenStunning single-story residenceHigh-end finishes throughoutCustom shades throughoutPremium appliancesExpansive open-concept living spacesTimeless design
- 92 days
- 738
- 41
Zillow last checked:
Listing updated:
Listed by:
Ashley Moss 0531165,
Moss Residential, LLC 817-966-7904
Source: NTREIS,MLS#: 21280615
Facts & features
Interior
Bedrooms & bathrooms
- Bedrooms: 4
- Bathrooms: 4
- Full bathrooms: 3
- 1/2 bathrooms: 1
Primary bedroom
- Features: Dual Sinks, Double Vanity, En Suite Bathroom, Garden Tub/Roman Tub, Separate Shower, Walk-In Closet(s)
- Level: First
- Dimensions: 21 x 15
Bedroom
- Features: En Suite Bathroom, Walk-In Closet(s)
- Level: First
- Dimensions: 15 x 12
Bedroom
- Features: Walk-In Closet(s)
- Level: First
- Dimensions: 14 x 12
Bedroom
- Features: Walk-In Closet(s)
- Level: First
- Dimensions: 15 x 12
Game room
- Level: First
- Dimensions: 18 x 16
Living room
- Features: Built-in Features, Fireplace
- Level: First
- Dimensions: 23 x 23
Heating
- Central
Cooling
- Central Air
Appliances
- Included: Double Oven, Dishwasher, Electric Oven, Gas Cooktop, Disposal, Microwave, Refrigerator, Wine Cooler
- Laundry: Laundry in Utility Room
Features
- Built-in Features
- Has basement: No
- Number of fireplaces: 1
- Fireplace features: Living Room
Interior area
- Total interior livable area: 4,040 sqft
Video & virtual tour
Property
Parking
- Total spaces: 3
- Parking features: Garage
- Attached garage spaces: 3
Features
- Levels: One
- Stories: 1
- Patio & porch: Covered
- Exterior features: Outdoor Grill, Outdoor Kitchen, Rain Gutters
- Pool features: None
- Fencing: Wood
Lot
- Size: 0.46 Acres
- Features: Back Yard, Interior Lot, Lawn, Landscaped, Sprinkler System
Details
- Parcel number: 42821078
Construction
Type & style
- Home type: SingleFamily
- Architectural style: Contemporary/Modern,Traditional,Detached
- Property subtype: Single Family Residence
Materials
- Brick
- Foundation: Slab
- Roof: Composition
Condition
- Year built: 2023
Utilities & green energy
- Sewer: Public Sewer
- Water: Public
- Utilities for property: Electricity Available, Natural Gas Available, Sewer Available, Separate Meters, Water Available
Green energy
- Energy efficient items: Appliances, Doors, Insulation, Lighting, Thermostat, Windows
- Water conservation: Low-Flow Fixtures, Water-Smart Landscaping
Community & HOA
Community
- Subdivision: Preston Manor Add
HOA
- Has HOA: Yes
- Services included: Maintenance Grounds
- HOA fee: $2,600 annually
- HOA name: Real Manage
- HOA phone: 972-380-3505
Location
- Region: Colleyville
Financial & listing details
- Price per square foot: $532/sqft
- Tax assessed value: $993,093
- Annual tax amount: $16,327
- Date on market: 6/3/2026
- Cumulative days on market: 92 days
- Listing terms: Cash,Conventional,FHA
Estimated market value
$2,026,400
$1.93M - $2.13M
$6,783/mo
Price history
| Date | Event | Price |
|---|---|---|
| 7/14/2026 | Price change | $2,149,000-1.8%$532/sqft |
Source: NTREIS #21280615 Report a problem | ||
| 7/8/2026 | Price change | $2,189,000-0.5%$542/sqft |
Source: NTREIS #21280615 Report a problem | ||
| 6/3/2026 | Listed for sale | $2,199,000+12.8%$544/sqft |
Source: NTREIS #21280615 Report a problem | ||
| 8/18/2022 | Listing removed | -- |
Source:  Graham Hart Homes Report a problem Graham Hart Homes Report a problem | ||
| 6/6/2022 | Price change | $1,950,000+387.5%$483/sqft |
Source: Graham Hart Homes Report a problem | ||
| 4/29/2022 | Listed for sale | $400,000$99/sqft |
Source: NTREIS #20044931 Report a problem | ||
Public tax history
| Year | Property taxes | Tax assessment |
|---|---|---|
| 2025 | $4,130 -40.3% | $993,093 -38% |
| 2024 | $6,923 +294.7% | $1,601,763 +357.6% |
| 2023 | $1,754 +23.7% | $350,000 +42.9% |
| 2022 | $1,418 | $245,000 |
Find assessor info on the county website
Monthly payment
Est. payment
Payment breakdown
Explore the cost of this home by adjusting the details. Changes won't be saved.Climate risks
Neighborhood: Western Central
Nearby schools
Schools provided by the listing agent
- Elementary: Colleyville
- Middle: Colleyville
- High: Grapevine
- District: Grapevine-Colleyville ISD
Source: NTREIS. This data may not be complete. We recommend contacting the local school district to confirm school assignments for this home.


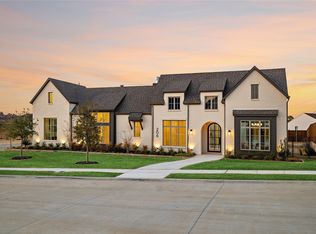
Similar homes
- $2,595,0004 bd5 ba4.7k sqft200 Winnie Dr, Colleyville, TX 76034For Sale
 MLS ID #21355181, Laurie Wall. NTREIS
 - $2,195,0006 bd6 ba5.4k sqft809 Lyndsey Way, Colleyville, TX 76034For Sale
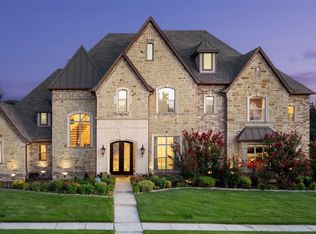 MLS ID #21337340, James Keoughan. NTREIS
 - $2,295,0005 bd6 ba4.8k sqft6606 Curtis Rd, Colleyville, TX 76034For Sale
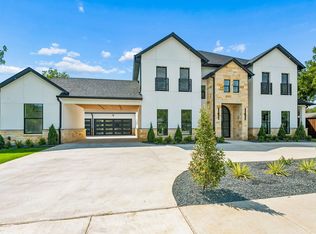 MLS ID #21363651, Samy Eskander. NTREIS
 - $1,845,0005 bd5 ba5.1k sqft2508 Independence Rd, Colleyville, TX 76034For Sale
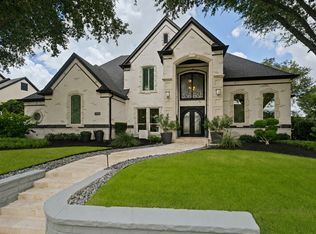 MLS ID #21346057, Chinh Nguyen. NTREIS
