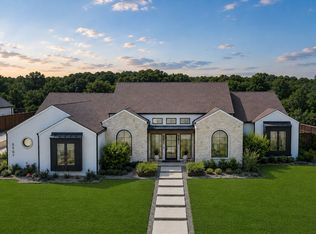
This newly completed single-story showplace masterfully blends rustic charm with sleek sophistication, offering a rare fusion of French countryside elegance and modern Texas luxury. Nestled on a generous .485-acre corner lot, this custom-built home spans 4,232 square feet and features 4 bedrooms, 5 bathrooms, and a thoughtful layout tailored for elevated everyday living.
Step inside to soaring cathedral ceilings, sun-drenched living spaces, and rich textures throughout. At the heart of the home lies a designer kitchen outfitted with an oversized island, premium appliances, and an impressive butler’s pantry—perfect for entertaining with ease. The private home office and spacious game room offer flexibility for both work and play.
Each of the four bedrooms includes its own ensuite bath and walk-in closet, ensuring comfort and privacy for family and guests. The primary suite is a true retreat, featuring vaulted ceilings, a spa-inspired bath, and a dream-worthy walk-in closet. Step outside to an expansive covered patio with a fireplace and outdoor kitchen, creating the perfect setting for year-round gatherings.
Located in the heart of prestigious Colleyville and award-winning GCISD, this home by Graham Hart Home Builder offers a rare combination of style, space, and sophistication—all on a beautifully landscaped corner lot.
Sold
Price Unknown
206 Laila Ct, Colleyville, TX 76034
4beds
4,232sqft
Single Family Residence
Built in 2025
0.49 Acres Lot
$1,924,800 Zestimate®
$--/sqft
$7,538 Estimated rent
Home value
$1,924,800
$1.77M - $2.08M
$7,538/mo
Zestimate® history
Owner options
List your home for rent
$7,538/mo
Rent Zestimate®
Find your next renter with Zillow Rental Manager. Plus, with online applications, you can quickly screen prospective tenants – for free.
$7,538/mo
Rent Zestimate®
Refinance and save
$2,600/mo
Est. payment
Refinancing to a lower rate could help reduce your monthly payments and save thousands over the life of the loan.
$2,600/mo
Est. payment
Explore your selling options
Work with a Zillow partner agent
Leverage their expertise and Zillow's premium Showcase listings to get your home seen by more buyers.
Get startedList with your own agent
Get your home in front of millions of buyers by listing it on Zillow.
Learn how to do itSell it yourself
Take full control of how buyers see your home on Zillow by listing For Sale by Owner (FSBO).
List your homeWhat's special
Outdoor kitchenSun-drenched living spacesPrivate home officePremium appliancesCorner lotSoaring cathedral ceilingsSpacious game room
Zillow last checked:
Listing updated:
Listed by:
Katie Bankston 0771351,
Agency Dallas Park Cities, LLC 336-743-0336,
Taylor Black 0691979 915-999-6364,
Agency Dallas Park Cities, LLC
Bought with:
Sophie Diaz
Sophie Tel Diaz Real Estate
Source: NTREIS,MLS#: 20945413
Facts & features
Interior
Bedrooms & bathrooms
- Bedrooms: 4
- Bathrooms: 5
- Full bathrooms: 4
- 1/2 bathrooms: 1
Primary bedroom
- Features: Closet Cabinetry, Ceiling Fan(s), En Suite Bathroom, Walk-In Closet(s)
- Level: First
- Dimensions: 19 x 18
Bedroom
- Features: Walk-In Closet(s)
- Level: First
- Dimensions: 12 x 12
Bedroom
- Features: Walk-In Closet(s)
- Level: First
- Dimensions: 12 x 13
Bedroom
- Features: Walk-In Closet(s)
- Level: First
- Dimensions: 12 x 14
Primary bathroom
- Features: Dual Sinks, Granite Counters, Separate Shower
- Level: First
- Dimensions: 15 x 14
Game room
- Level: First
- Dimensions: 14 x 18
Kitchen
- Features: Built-in Features, Butler's Pantry, Eat-in Kitchen, Granite Counters, Kitchen Island
- Level: First
- Dimensions: 23 x 13
Living room
- Level: First
- Dimensions: 23 x 27
Office
- Level: First
- Dimensions: 13 x 15
Utility room
- Features: Built-in Features, Utility Room, Utility Sink
- Level: First
- Dimensions: 7 x 10
Cooling
- Central Air, Electric
Appliances
- Included: Some Gas Appliances, Dishwasher, Gas Cooktop, Disposal, Gas Oven, Gas Water Heater, Microwave, Plumbed For Gas, Refrigerator, Tankless Water Heater
Features
- Cathedral Ceiling(s), Decorative/Designer Lighting Fixtures, Eat-in Kitchen, Granite Counters, High Speed Internet, Kitchen Island, Open Floorplan, Pantry, Paneling/Wainscoting, Smart Home, Cable TV, Wired for Sound
- Flooring: Carpet, Engineered Hardwood, Tile
- Has basement: No
- Number of fireplaces: 2
- Fireplace features: Living Room, Outside
Interior area
- Total interior livable area: 4,232 sqft
Property
Parking
- Total spaces: 3
- Parking features: Garage
- Attached garage spaces: 3
Features
- Levels: One
- Stories: 1
- Patio & porch: Rear Porch, Covered
- Pool features: None
Lot
- Size: 0.49 Acres
Details
- Parcel number: 42821086
Construction
Type & style
- Home type: SingleFamily
- Architectural style: Contemporary/Modern,Detached
- Property subtype: Single Family Residence
Materials
- Brick
Condition
- New construction: Yes
- Year built: 2025
Utilities & green energy
- Sewer: Public Sewer
- Water: Public
- Utilities for property: Sewer Available, Water Available, Cable Available
Community & HOA
Community
- Subdivision: Preston Manor
HOA
- Has HOA: Yes
- Services included: Maintenance Grounds
- HOA fee: $2,600 annually
- HOA name: RealManage
- HOA phone: 972-380-3505
Location
- Region: Colleyville
Financial & listing details
- Tax assessed value: $2,104,798
- Annual tax amount: $9,496
- Date on market: 5/22/2025
- Cumulative days on market: 298 days
- Listing terms: Cash,Conventional
- Exclusions: staging items
Price history
| Date | Event | Price |
|---|---|---|
| 7/8/2025 | Sold | -- |
Source: NTREIS #20945413 Report a problem | ||
| 7/1/2025 | Pending sale | $1,999,999$473/sqft |
Source: NTREIS #20945413 Report a problem | ||
| 6/21/2025 | Contingent | $1,999,999$473/sqft |
Source: NTREIS #20945413 Report a problem | ||
| 5/22/2025 | Listed for sale | $1,999,999+0%$473/sqft |
Source: NTREIS #20945413 Report a problem | ||
| 5/19/2025 | Listing removed | $1,999,900$473/sqft |
Source: NTREIS #20879207 Report a problem | ||
| 5/9/2025 | Price change | $1,999,900-7%$473/sqft |
Source: NTREIS #20879207 Report a problem | ||
| 5/1/2025 | Price change | $2,149,900-2.3%$508/sqft |
Source: NTREIS #20879207 Report a problem | ||
| 4/10/2025 | Price change | $2,199,900-3.3%$520/sqft |
Source: NTREIS #20879207 Report a problem | ||
| 3/22/2025 | Listed for sale | $2,275,000$538/sqft |
Source: NTREIS #20879207 Report a problem | ||
| 3/17/2025 | Listing removed | $2,275,000$538/sqft |
Source: NTREIS #20818772 Report a problem | ||
| 1/2/2025 | Listed for sale | $2,275,000$538/sqft |
Source: NTREIS #20806996 Report a problem | ||
| 12/29/2024 | Listing removed | $2,275,000$538/sqft |
Source: NTREIS #20660072 Report a problem | ||
| 12/9/2024 | Price change | $2,275,000+3.5%$538/sqft |
Source: NTREIS #20660072 Report a problem | ||
| 9/3/2024 | Listed for sale | $2,199,000$520/sqft |
Source: NTREIS #20660072 Report a problem | ||
| 8/27/2024 | Listing removed | -- |
Source: NTREIS #20660072 Report a problem | ||
| 8/2/2024 | Listed for sale | $2,199,000$520/sqft |
Source: NTREIS #20660072 Report a problem | ||
Public tax history
| Year | Property taxes | Tax assessment |
|---|---|---|
| 2025 | $9,496 +703.6% | $2,104,798 +759.1% |
| 2024 | $1,182 -3.8% | $245,000 |
| 2023 | $1,228 -13.4% | $245,000 |
| 2022 | $1,418 | $245,000 |
Find assessor info on the county website
Neighborhood: Western Central
Nearby homes
- $1,315,4000.462 Acres210 Laila Ct, Colleyville, TX 76034Off Market
- $1-- bd-- ba-- sqft114 Laila Ct, Colleyville, TX 76034Off Market
- $2,149,0004 bd4 ba4k sqft5807 Preston Way, Colleyville, TX 76034For Sale
- $2,282,100-- bd-- ba4.1k sqft205 Laila Ct, Colleyville, TX 76034Off Market
- $--3 bd4 ba4k sqft209 Laila Ct, Colleyville, TX 76034Sold
- $1,879,000-- bd-- ba3.7k sqft5710 Oakleigh Ln, Colleyville, TX 76034Off Market
- $--4 bd5 ba4.3k sqft117 Laila Ct, Colleyville, TX 76034Sold
- $1-- bd-- ba-- sqft5706 Oakleigh Ln, Colleyville, TX 76034Off Market
Nearby schools
GreatSchools rating
- 9/10Colleyville Elementary SchoolGrades: PK-5Distance: 0.7 mi
- 8/10Colleyville Middle SchoolGrades: 6-8Distance: 0.8 mi
- 8/10Grapevine High SchoolGrades: 9-12Distance: 3 mi
Schools provided by the listing agent
- Elementary: Colleyville
- Middle: Colleyville
- High: Grapevine
- District: Grapevine-Colleyville ISD
Source: NTREIS. This data may not be complete. We recommend contacting the local school district to confirm school assignments for this home.
Get a cash offer in 3 minutes
Find out how much your home could sell for in as little as 3 minutes with a no-obligation cash offer.
Estimated market value
$1,924,800
Get a cash offer in 3 minutes
Find out how much your home could sell for in as little as 3 minutes with a no-obligation cash offer.
Estimated market value
$1,924,800
Nearby cities
Nearby neighborhoods
Nearby zip codes
Other Colleyville Topics
