Impeccable modern style abounds in this new construction home located in one of Colleyville's most premier neighborhoods! This beautifully designed Graham Hart Custom Home features soaring ceilings, hardwood flooring, floor to ceiling gas fireplace, gorgeous custom lighting, wood beams, office and a 3 car garage. Finish outs include Delta and Kohler plumbing, custom hunter cabinets, quartz & quartzite counters, designer lighting and custom wood trim throughout. Gourmet kitchen boasts a stunning kitchen island, double oven, dishwasher, sink and plenty of cabinet space. Butler's pantry has a microwave, space for a second fridge and second dishwasher. Glamorous primary suite with decorative lighting, beamed vaulted ceilings, double shower heads, a rain shower head plus his and her custom closets. Incredible floor to ceiling black framed Pella windows and sliding doors provide views of the huge covered patio. *See Agent for special financing options!*
Sold
Price Unknown
5811 Preston Way, Colleyville, TX 76034
4beds
4,895sqft
Single Family Residence
Built in 2022
0.46 Acres Lot
$2,375,400 Zestimate®
$--/sqft
$7,992 Estimated rent
Home value
$2,375,400
$2.19M - $2.59M
$7,992/mo
Zestimate® history
Owner options
List your home for rent
$7,992/mo
Rent Zestimate®
Find your next renter with Zillow Rental Manager. Plus, with online applications, you can quickly screen prospective tenants – for free.
$7,992/mo
Rent Zestimate®
Refinance and save
$2,500/mo
Est. payment
Refinancing to a lower rate could help reduce your monthly payments and save thousands over the life of the loan.
$2,500/mo
Est. payment
Explore your selling options
Work with a Zillow partner agent
Leverage their expertise and Zillow's premium Showcase listings to get your home seen by more buyers.
Get startedList with your own agent
Get your home in front of millions of buyers by listing it on Zillow.
Learn how to do itSell it yourself
Take full control of how buyers see your home on Zillow by listing For Sale by Owner (FSBO).
List your homeWhat's special
Modern styleSoaring ceilingsDecorative lightingDesigner lightingSecond dishwasherRain shower headDouble shower heads
Zillow last checked:
Listing updated:
Listed by:
Laurie Wall 0254910 817-427-1200,
The Wall Team Realty Assoc 817-427-1200,
Dillon Mcdonald 0593789 817-727-3314,
The Wall Team Realty Assoc
Bought with:
Non-Mls Member
NON MLS
Source: NTREIS,MLS#: 20336374
Facts & features
Interior
Bedrooms & bathrooms
- Bedrooms: 4
- Bathrooms: 5
- Full bathrooms: 4
- 1/2 bathrooms: 1
Primary bedroom
- Features: Built-in Features, Dual Sinks, En Suite Bathroom, Walk-In Closet(s)
- Level: First
- Dimensions: 19 x 18
Bedroom
- Features: En Suite Bathroom
- Level: First
- Dimensions: 14 x 13
Bedroom
- Features: En Suite Bathroom
- Level: Second
- Dimensions: 14 x 15
Bedroom
- Features: En Suite Bathroom
- Level: Second
- Dimensions: 14 x 14
Primary bathroom
- Level: First
Bathroom
- Level: First
Bathroom
- Level: Second
Bathroom
- Level: Second
Dining room
- Level: First
- Dimensions: 16 x 14
Game room
- Level: Second
- Dimensions: 20 x 19
Half bath
- Level: First
Kitchen
- Features: Breakfast Bar, Built-in Features, Eat-in Kitchen, Kitchen Island, Stone Counters
- Level: First
- Dimensions: 19 x 20
Living room
- Features: Fireplace
- Level: First
- Dimensions: 18 x 20
Office
- Level: First
- Dimensions: 12 x 13
Storage room
- Level: Second
- Dimensions: 20 x 20
Heating
- Natural Gas
Cooling
- Central Air
Appliances
- Included: Some Gas Appliances, Dishwasher, Gas Cooktop, Disposal, Plumbed For Gas
Features
- Built-in Features, Cathedral Ceiling(s), Decorative/Designer Lighting Fixtures, Eat-in Kitchen, High Speed Internet, Kitchen Island, Open Floorplan, Cable TV, Natural Woodwork, Walk-In Closet(s)
- Flooring: Carpet, Ceramic Tile, Wood
- Has basement: No
- Number of fireplaces: 2
- Fireplace features: Decorative
Interior area
- Total interior livable area: 4,895 sqft
Property
Parking
- Total spaces: 3
- Parking features: Garage
- Attached garage spaces: 3
Features
- Levels: Two
- Stories: 2
- Patio & porch: Covered
- Pool features: None
- Fencing: Wood
Lot
- Size: 0.46 Acres
- Features: Interior Lot
Details
- Parcel number: 42821060
Construction
Type & style
- Home type: SingleFamily
- Architectural style: Traditional,Detached
- Property subtype: Single Family Residence
Materials
- Brick
- Foundation: Slab
- Roof: Composition
Condition
- New construction: Yes
- Year built: 2022
Utilities & green energy
- Sewer: Public Sewer
- Water: Public
- Utilities for property: Sewer Available, Water Available, Cable Available
Community & HOA
Community
- Security: Smoke Detector(s)
- Subdivision: Preston Manor
HOA
- Has HOA: Yes
- Services included: Association Management
- HOA fee: $2,500 annually
- HOA name: RealManage
- HOA phone: 972-380-3505
Location
- Region: Colleyville
Financial & listing details
- Tax assessed value: $2,191,963
- Annual tax amount: $10,159
- Date on market: 5/23/2023
- Cumulative days on market: 179 days
- Listing terms: Cash,Conventional
Price history
| Date | Event | Price |
|---|---|---|
| 10/11/2023 | Sold | -- |
Source: NTREIS #20336374 Report a problem | ||
| 8/8/2023 | Pending sale | $2,199,000$449/sqft |
Source: NTREIS #20336374 Report a problem | ||
| 7/20/2023 | Contingent | $2,199,000$449/sqft |
Source: NTREIS #20336374 Report a problem | ||
| 6/9/2023 | Price change | $2,199,000-4.3%$449/sqft |
Source: NTREIS #20336374 Report a problem | ||
| 1/18/2023 | Listed for sale | $2,299,000$470/sqft |
Source: NTREIS #20225050 Report a problem | ||
Public tax history
| Year | Property taxes | Tax assessment |
|---|---|---|
| 2025 | $10,159 -3.9% | $2,191,963 |
| 2024 | $10,571 +12.3% | $2,191,963 +16.7% |
| 2023 | $9,411 +563.9% | $1,877,821 +666.5% |
| 2022 | $1,418 | $245,000 |
Find assessor info on the county website
Neighborhood: Western Central
Nearby homes
- $1,253,00015.71 acres401 Shelton Dr, Colleyville, TX 76034Off Market

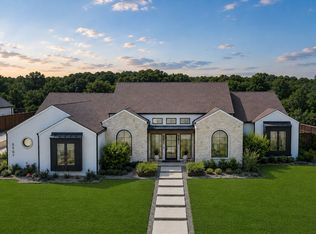
- $2,149,0004 bd4 ba4k sqft5807 Preston Way, Colleyville, TX 76034For Sale
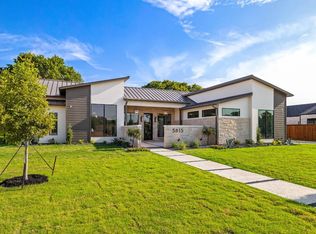
- $--4 bd6 ba4k sqft5815 Preston Way, Colleyville, TX 76034Sold
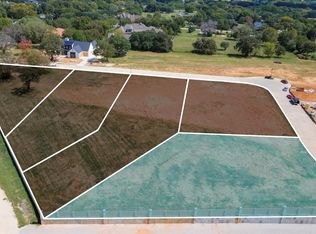
- $--0.56 acres5812 Preston Way, Colleyville, TX 76034Sold
- $1,827,000-- bd-- ba3.7k sqft5710 Oakleigh Ln, Colleyville, TX 76034Off Market
- $1,356,1000.46 acres210 Laila Ct, Colleyville, TX 76034Off Market
- $--4 bd5 ba4.6k sqft5902 Preston Way, Colleyville, TX 76034Sold
- $2,257,5650.64 acres5709 Oakleigh Ln, Colleyville, TX 76034Off Market
Nearby schools
GreatSchools rating
- 9/10Colleyville Elementary SchoolGrades: PK-5Distance: 0.6 mi
- 8/10Colleyville Middle SchoolGrades: 6-8Distance: 0.8 mi
- 8/10Grapevine High SchoolGrades: 9-12Distance: 3 mi
Schools provided by the listing agent
- Elementary: Colleyville
- Middle: Colleyville
- High: Grapevine
- District: Grapevine-Colleyville ISD
Source: NTREIS. This data may not be complete. We recommend contacting the local school district to confirm school assignments for this home.
Get a cash offer in 3 minutes
Find out how much your home could sell for in as little as 3 minutes with a no-obligation cash offer.
Estimated market value
$2,375,400
Get a cash offer in 3 minutes
Find out how much your home could sell for in as little as 3 minutes with a no-obligation cash offer.
Estimated market value
$2,375,400
- Texas
- Tarrant County
- Colleyville
- 76034
- Western Central
- 5811 Preston Way
