Beautifully appointed custom home on coveted King Fisher in the prestigious Vaquero Club, ideally positioned across from a serene fountain and pond. This stunning residence welcomes you with a circular driveway and a charming entry courtyard featuring a fire pit and lush landscaping—perfect for both relaxing and entertaining. In addition to the main courtyard, a second private courtyard sits just off the casita, complete with a fireplace, string lights, and a tranquil fountain creating an inviting, intimate outdoor retreat. The versatile casita offers the ideal space for a private guest suite or home office. Inside, the updated kitchen shines with quartz countertops, a center island and a cozy breakfast nook with its own fireplace. The expansive primary suite is a true retreat, featuring separate his-and-hers full bathrooms and closets. Recent updates include fresh paint and lightened flooring throughout, enhancing the home’s bright and airy feel. Step outside to a beautifully private backyard oasis with a pool and spa, ample green space and a covered patio designed for year-round enjoyment. Located in the highly sought-after Westlake community, residents benefit from automatic admission to Westlake Academy, an internationally recognized IB World School.
For sale
$3,995,000
2215 King Fisher Dr, Westlake, TX 76262
4beds
4,084sqft
Single Family Residence
Built in 2008
0.55 Acres Lot
$3,724,700 Zestimate®
$978/sqft
$608/mo HOA
What's special
Circular drivewayAmple green space
- 95 days
- 645
- 18
Zillow last checked:
Listing updated:
Listed by:
Susan Mathews 0604514 817-653-0200,
Allie Beth Allman & Associates 817-697-4900
Source: NTREIS,MLS#: 21248965
Facts & features
Interior
Bedrooms & bathrooms
- Bedrooms: 4
- Bathrooms: 6
- Full bathrooms: 5
- 1/2 bathrooms: 1
Primary bedroom
- Features: Built-in Features, Cedar Closet(s), Separate Shower, Walk-In Closet(s)
- Level: First
- Dimensions: 19 x 15
Bedroom
- Level: Second
- Dimensions: 15 x 15
Bedroom
- Level: Second
- Dimensions: 15 x 15
Primary bathroom
- Level: First
- Dimensions: 13 x 13
Primary bathroom
- Level: First
- Dimensions: 20 x 8
Breakfast room nook
- Level: First
- Dimensions: 9 x 13
Family room
- Level: First
- Dimensions: 19 x 16
Other
- Level: First
- Dimensions: 12 x 12
Kitchen
- Level: First
- Dimensions: 15 x 15
Living room
- Level: First
- Dimensions: 14 x 17
Living room
- Level: First
- Dimensions: 15 x 13
Heating
- Fireplace(s), Zoned
Cooling
- Ceiling Fan(s), Zoned
Appliances
- Included: Built-In Gas Range, Built-in Coffee Maker, Built-In Refrigerator, Double Oven, Dishwasher, Gas Cooktop, Disposal, Microwave
Features
- Chandelier, Cathedral Ceiling(s), Decorative/Designer Lighting Fixtures, Eat-in Kitchen, Kitchen Island, Open Floorplan
- Flooring: Carpet, Wood
- Has basement: No
- Number of fireplaces: 4
- Fireplace features: Bedroom, Family Room, Gas, Gas Log
Interior area
- Total interior livable area: 4,084 sqft
Video & virtual tour
Property
Parking
- Total spaces: 3
- Parking features: Circular Driveway
- Attached garage spaces: 3
Features
- Levels: Two
- Stories: 2
- Exterior features: Outdoor Grill, Fire Pit
- Pool features: In Ground, Pool, Pool/Spa Combo, Water Feature, Community
- Spa features: Community
- Fencing: Fenced
Lot
- Size: 0.55 Acres
- Features: Interior Lot, Subdivision, Sprinkler System
Details
- Parcel number: 40374130
Construction
Type & style
- Home type: SingleFamily
- Architectural style: Spanish,Traditional,Detached
- Property subtype: Single Family Residence
Materials
- Rock, Stone, Stucco
- Foundation: Slab
- Roof: Tile
Condition
- Resale
- Year built: 2008
Utilities & green energy
- Sewer: Public Sewer
- Water: Public
- Utilities for property: Cable Available, Electricity Available, Electricity Connected, Phone Available, Sewer Available, Separate Meters, Underground Utilities, Water Available
Community & HOA
Community
- Features: Concierge, Clubhouse, Fitness Center, Fishing, Golf, Gated, Playground, Pool, Restaurant, Sidewalks, Tennis Court(s)
- Subdivision: Vaquero Residential Add
HOA
- Has HOA: Yes
- Amenities included: Concierge
- Services included: Association Management, Maintenance Grounds, Security
- HOA fee: $3,650 semi-annually
- HOA name: Vaquero Hoa
- HOA phone: 817-379-3000
Location
- Region: Westlake
Financial & listing details
- Price per square foot: $978/sqft
- Tax assessed value: $2,805,786
- Annual tax amount: $48,643
- Date on market: 5/29/2026
- Cumulative days on market: 95 days
- Listing terms: Cash,Conventional
Estimated market value
$3,724,700
$3.54M - $3.91M
$7,883/mo
Price history
| Date | Event | Price |
|---|---|---|
| 5/29/2026 | Listed for sale | $3,995,000+170.8%$978/sqft |
Source: NTREIS #21248965 Report a problem | ||
| 4/10/2019 | Sold | -- |
Source: Agent Provided Report a problem | ||
| 8/24/2016 | Listing removed | $1,475,000$361/sqft |
Source: Keller Williams Realty #13358174 Report a problem | ||
| 5/26/2016 | Pending sale | $1,475,000$361/sqft |
Source: Keller Williams - Dallas DFW #13358174 Report a problem | ||
| 11/7/2015 | Listed for sale | $1,475,000+9.3%$361/sqft |
Source: Keller Williams Realty #13272141 Report a problem | ||
| 7/25/2010 | Listing removed | $1,350,000$331/sqft |
Source: Vaquero Residential Realty #11240808 Report a problem | ||
| 7/22/2010 | Listed for sale | $1,350,000$331/sqft |
Source: Vaquero Residential Realty #11240808 Report a problem | ||
| 5/28/2010 | Listing removed | $1,350,000$331/sqft |
Source: Vaquero Residential Realty #11240808 Report a problem | ||
| 4/25/2010 | Listed for sale | $1,350,000-6.9%$331/sqft |
Source: Vaquero Residential Realty #11240808 Report a problem | ||
| 3/2/2010 | Sold | -- |
Source: Public Record Report a problem | ||
| 2/16/2010 | Price change | $1,450,000-6.5%$355/sqft |
Source: Vaquero Residential Realty #11240808 Report a problem | ||
| 7/19/2009 | Listed for sale | $1,550,000$380/sqft |
Source: Vaquero Residential Realty #11240808 Report a problem | ||
| 2/3/2009 | Sold | -- |
Source: Public Record Report a problem | ||
Public tax history
| Year | Property taxes | Tax assessment |
|---|---|---|
| 2025 | $48,643 -0.1% | $2,805,786 |
| 2024 | $48,690 -11.4% | $2,805,786 -10.3% |
| 2023 | $54,958 +64.8% | $3,128,753 +40% |
| 2022 | $33,349 +5.5% | $2,234,711 +44.2% |
| 2021 | $31,623 -2.6% | $1,549,999 0% |
| 2020 | $32,474 +0.3% | $1,550,000 -15.4% |
| 2019 | $32,374 +26.2% | $1,831,976 +30.9% |
| 2018 | $25,652 -18.6% | $1,400,000 -2.1% |
| 2017 | $31,517 +9.2% | $1,430,545 -4.6% |
| 2016 | $28,861 +7.1% | $1,500,000 +27.3% |
| 2015 | $26,944 | $1,178,200 -5.4% |
| 2014 | $26,944 | $1,246,000 -6.8% |
| 2013 | -- | $1,337,600 +7.1% |
| 2012 | -- | $1,248,900 +9% |
| 2011 | -- | $1,146,200 -22.8% |
| 2010 | -- | $1,485,500 +231.2% |
| 2009 | -- | $448,500 +121.5% |
| 2008 | -- | $202,500 -25.9% |
| 2007 | -- | $273,375 |
| 2006 | -- | $273,375 |
| 2005 | -- | $273,375 |
| 2004 | -- | $273,375 |
Find assessor info on the county website
Monthly payment
Est. payment
Payment breakdown
Explore the cost of this home by adjusting the details. Changes won't be saved.Climate risks
Neighborhood: 76262
Nearby schools
Schools provided by the listing agent
- Elementary: Westlake Academy
- Middle: Westlake Academy
- High: Westlake Academy
- District: Westlake Academy
Source: NTREIS. This data may not be complete. We recommend contacting the local school district to confirm school assignments for this home.


Similar homes
- $4,450,0004 bd5 ba5.8k sqft2106 Falcon Pass, Westlake, TX 76262For Sale
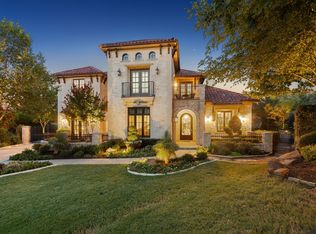 MLS ID #21366377, Barbara Pantuso. NTREIS
 - $3,990,0003 bd6 ba5.5k sqft2210 Cedar Elm Ter, Westlake, TX 76262For Sale
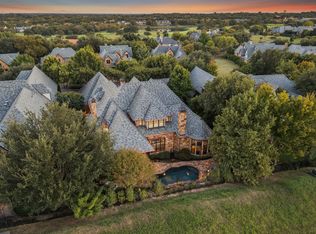 MLS ID #21340039, Kelly Marcontell. NTREIS
 - $4,990,0004 bd5 ba5.7k sqft2000 White Wing Cv, Westlake, TX 76262For Sale
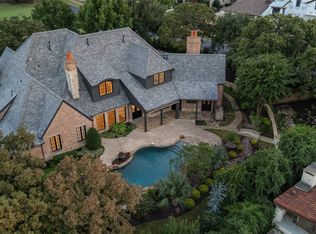 MLS ID #21243704, Crystal Shiner. NTREIS
 - $5,195,0003 bd5 ba4.7k sqft2317 Cedar Elm Ter, Westlake, TX 76262For Sale
 MLS ID #21316268, Susan Mathews. NTREIS
