Welcome home to your private oasis in the heart of Vaquero, one of DFWs most exclusive guard-gated communities. This stunning custom built residence perfectly balances sophistication and modern comfort, offering an unmatched blend of elegance and functionality for every stage of life.
The main level is thoughtfully designed for easy living, featuring a spacious great room, a chef’s kitchen with an eat-in island, a private dedicated office, a large primary suite, and an additional guest bedroom and two bathrooms. A convenient elevator provides effortless access to the second floor. The second floor offers incredible versatility with an office niche, a guest bedroom, two full bathrooms, a game room with wet bar, balcony with exterior access, and a secondary living area which is perfect for conversion into a large ensuite bedroom. Step outside to your private resort-style backyard oasis complete with a sparkling swimming pool, a covered patio, built-in grill area, and an elevated gas fire pit. The home is further enhanced by a circular driveway, electric gate and a four-car garage. This is truly the Vaquero opportunity you’ve been waiting for, a perfect balance of sophistication comfort and timeless luxury.
For sale
Price cut: $45K (8/15)
$4,150,000
2217 King Fisher Dr, Westlake, TX 76262
3beds
4,423sqft
Single Family Residence
Built in 2013
0.56 Acres Lot
$-- Zestimate®
$938/sqft
$625/mo HOA
What's special
Sparkling swimming poolConvenient elevatorBalcony with exterior accessOffice nicheBuilt-in grill areaFour-car garageElevated gas fire pit
- 126 days
- 492
- 26
Zillow last checked:
Listing updated:
Listed by:
Paul Young 0374154 817-714-9776,
Cunningham Classic Homes 817-966-7608
Source: NTREIS,MLS#: 21188435
Facts & features
Interior
Bedrooms & bathrooms
- Bedrooms: 3
- Bathrooms: 5
- Full bathrooms: 5
Primary bedroom
- Level: First
- Dimensions: 17 x 20
Bedroom
- Level: First
- Dimensions: 11 x 16
Bedroom
- Level: Second
- Dimensions: 12 x 12
Primary bathroom
- Level: First
- Dimensions: 0 x 0
Breakfast room nook
- Level: First
- Dimensions: 7 x 10
Dining room
- Level: First
- Dimensions: 12 x 16
Family room
- Level: Second
- Dimensions: 16 x 18
Other
- Level: Second
- Dimensions: 0 x 0
Other
- Level: Second
- Dimensions: 0 x 0
Game room
- Features: Built-in Features, Other
- Level: Second
- Dimensions: 16 x 18
Kitchen
- Features: Breakfast Bar, Built-in Features, Stone Counters, Walk-In Pantry
- Level: First
- Dimensions: 17 x 16
Living room
- Features: Ceiling Fan(s), Fireplace
- Level: First
- Dimensions: 22 x 16
Office
- Level: First
- Dimensions: 10 x 13
Office
- Level: Second
- Dimensions: 9 x 8
Utility room
- Level: First
- Dimensions: 11 x 7
Heating
- Central, Fireplace(s), Zoned
Cooling
- Central Air, Ceiling Fan(s), Electric, Zoned
Appliances
- Included: Built-In Gas Range, Built-In Refrigerator, Double Oven, Dishwasher, Electric Range, Gas Cooktop, Disposal, Ice Maker, Microwave, Vented Exhaust Fan, Wine Cooler
- Laundry: Washer Hookup, Dryer Hookup, ElectricDryer Hookup, Laundry in Utility Room
Features
- Wet Bar, Built-in Features, Cathedral Ceiling(s), Decorative/Designer Lighting Fixtures, Eat-in Kitchen, Elevator, Kitchen Island, Wired for Data, Walk-In Closet(s), Wired for Sound
- Flooring: Carpet, Ceramic Tile, Hardwood, Marble, Travertine
- Has basement: No
- Number of fireplaces: 1
- Fireplace features: Gas Log
Interior area
- Total interior livable area: 4,423 sqft
Video & virtual tour
Property
Parking
- Total spaces: 4
- Parking features: Circular Driveway, Concrete, Door-Multi, Driveway, Epoxy Flooring, Electric Gate, Garage Faces Side
- Attached garage spaces: 4
Accessibility
- Accessibility features: Accessible Elevator Installed
Features
- Levels: Two
- Stories: 2
- Patio & porch: Covered, Front Porch, Other, Patio, Balcony
- Exterior features: Balcony, Outdoor Grill, Private Yard, Rain Gutters, Fire Pit
- Pool features: In Ground, Outdoor Pool, Pool, Water Feature
- Fencing: Gate,Wrought Iron
Lot
- Size: 0.56 Acres
- Features: Interior Lot, Irregular Lot, Landscaped, Subdivision, Sprinkler System
Details
- Parcel number: 40374149
- Other equipment: Generator
Construction
Type & style
- Home type: SingleFamily
- Architectural style: Mediterranean,Detached
- Property subtype: Single Family Residence
Materials
- Rock, Stone
- Foundation: Slab
- Roof: Other,Spanish Tile
Condition
- Resale
- Year built: 2013
Utilities & green energy
- Sewer: Public Sewer
- Water: Public
- Utilities for property: Electricity Connected, Natural Gas Available, Sewer Available, Separate Meters, Underground Utilities, Water Available
Community & HOA
Community
- Features: Clubhouse, Fenced Yard, Golf, Trails/Paths, Gated
- Security: Security System Owned, Security System, Fire Alarm, Fire Sprinkler System, Security Gate, Gated Community, Smoke Detector(s), Security Guard, Security Lights, Gated with Guard
- Subdivision: Vaquero Residential Add
HOA
- Has HOA: Yes
- Services included: Association Management, Maintenance Grounds, Security
- HOA fee: $7,500 annually
- HOA name: Guardian Vaquero
- HOA phone: 817-379-3000
Location
- Region: Westlake
Financial & listing details
- Price per square foot: $938/sqft
- Tax assessed value: $2,462,204
- Annual tax amount: $33,687
- Date on market: 4/27/2026
- Cumulative days on market: 127 days
- Listing terms: Cash,Conventional,VA Loan
Estimated market value
Not available
Estimated sales range
Not available
Not available
Price history
| Date | Event | Price |
|---|---|---|
| 8/15/2026 | Price change | $4,150,000-1.1%$938/sqft |
Source: NTREIS #21188435 Report a problem | ||
| 6/24/2026 | Price change | $4,195,000-1.3%$948/sqft |
Source: NTREIS #21188435 Report a problem | ||
| 4/27/2026 | Listed for sale | $4,250,000$961/sqft |
Source: NTREIS #21188435 Report a problem | ||
Public tax history
| Year | Property taxes | Tax assessment |
|---|---|---|
| 2025 | $33,187 +8.8% | $2,462,204 -9.1% |
| 2024 | $30,492 +6.6% | $2,708,424 -10.2% |
| 2023 | $28,612 -8.7% | $3,015,976 +88% |
| 2022 | $31,349 -4.3% | $1,604,311 |
| 2021 | $32,743 | $1,604,311 |
| 2020 | -- | $1,604,311 +0% |
| 2019 | $31,929 +112.9% | $1,604,310 +16.2% |
| 2018 | $15,000 -52.2% | $1,381,000 -2.6% |
| 2017 | $31,360 +4.5% | $1,418,591 -10.6% |
| 2016 | $30,017 +76.4% | $1,586,200 +2.4% |
| 2015 | $17,019 | $1,549,078 +112.8% |
| 2014 | $17,019 | $728,000 +328.2% |
| 2013 | -- | $170,000 |
| 2012 | -- | $170,000 |
| 2011 | -- | $170,000 |
| 2010 | -- | $170,000 -32% |
| 2009 | -- | $250,000 +23.5% |
| 2008 | -- | $202,500 -25.9% |
| 2007 | -- | $273,375 |
| 2006 | -- | $273,375 |
| 2005 | -- | $273,375 |
| 2004 | -- | $273,375 |
Find assessor info on the county website
Monthly payment
Est. payment
Payment breakdown
Explore the cost of this home by adjusting the details. Changes won't be saved.Climate risks
Neighborhood: 76262
Nearby schools
Schools provided by the listing agent
- Elementary: Florence
- Middle: Keller,Bear Creek
- High: Keller
- District: Keller ISD
Source: NTREIS. This data may not be complete. We recommend contacting the local school district to confirm school assignments for this home.
Similar homes

- $3,995,0004 bd6 ba4k sqft2215 King Fisher Dr, Westlake, TX 76262For Sale
 MLS ID #21248965, Susan Mathews. NTREIS
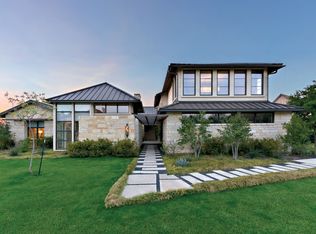
 - $4,450,0004 bd5 ba5.8k sqft2106 Falcon Pass, Westlake, TX 76262For Sale
 MLS ID #21366377, Barbara Pantuso. NTREIS
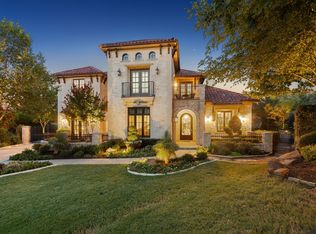
 - $4,485,0004 bd5 ba4.1k sqft1712 Post Oak Pl, Westlake, TX 76262For Sale
 MLS ID #21231992, Susan Mathews. NTREIS
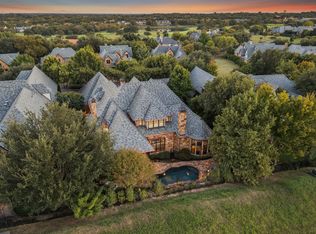
 - $3,990,0003 bd6 ba5.5k sqft2210 Cedar Elm Ter, Westlake, TX 76262For Sale
 MLS ID #21340039, Kelly Marcontell. NTREIS
