Escape to your own European-inspired retreat, where luxury living meets a n active, walkable lifestyle with proposed restaurants, retail, and entertainment just steps from your front door. Situated on one of the largest lots in Entrada, this exceptional single-family villa is one of the community's rare true single-story homes and features three private outdoor courtyards.
A dramatic glass-and-steel pivot entry door welcomes you into a grand foyer, where expansive views of two beautifully landscaped courtyards create a stunning first impression. Designed for seamless indoor-outdoor living, the courtyards offer ample space for a future pool and private entertaining.
Thoughtfully appointed with luxury finishes throughout including designer lighting, Level 4 smooth-finish walls, full foam insulation, a tankless water heater, and soaring ceilings that enhance the home's light-filled, open feel. The gourmet kitchen is equipped with a premium Thermador appliance package and flows effortlessly into an expansive scullery..
The private owner's suite is a peaceful retreat with direct courtyard access and a spa-inspired bath featuring a striking fluted soaking tub, designer finishes, and an oversized walk-in closet.
Ideally located just minutes from DFW International Airport, this exceptional residence offers the rare opportunity to enjoy luxury lock-and-leave living within the award-winning Southlake Carroll ISD or the internationally acclaimed Westlake Academy.
For sale
Price cut: $58K (10/2)
$3,395,000
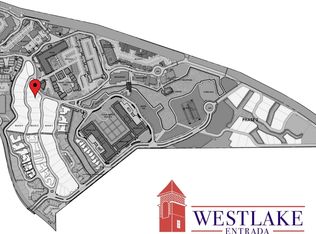
60 Cardona, Westlake, TX 76262
3beds
4,605sqft
Single Family Residence
Built in 2026
0.25 Acres Lot
$3,280,200 Zestimate®
$737/sqft
$200/mo HOA
What's special
Designer finishesThree private outdoor courtyardsGrand foyerLuxury finishes throughoutStriking fluted soaking tubSoaring ceilingsExpansive scullery
- 97 days
- 357
- 17
Zillow last checked:
Listing updated:
Listed by:
Ashley Moss 0531165 817-966-7904,
Moss Residential, LLC 817-966-7904
Source: NTREIS,MLS#: 21326926
Facts & features
Interior
Bedrooms & bathrooms
- Bedrooms: 3
- Bathrooms: 5
- Full bathrooms: 3
- 1/2 bathrooms: 2
Primary bedroom
- Level: First
- Dimensions: 18 x 15
Bedroom
- Level: First
- Dimensions: 15 x 13
Bedroom
- Level: First
- Dimensions: 15 x 13
Family room
- Level: First
- Dimensions: 20 x 21
Kitchen
- Level: First
- Dimensions: 12 x 20
Living room
- Features: Fireplace
- Level: First
- Dimensions: 20 x 21
Utility room
- Level: First
- Dimensions: 13 x 9
Heating
- Central
Cooling
- Central Air, Electric
Appliances
- Included: Built-In Gas Range, Built-in Coffee Maker, Built-In Refrigerator, Dishwasher, Electric Oven, Disposal, Gas Range, Gas Water Heater, Ice Maker, Microwave, Range, Some Commercial Grade, Tankless Water Heater, Vented Exhaust Fan, Wine Cooler
Features
- Built-in Features, Decorative/Designer Lighting Fixtures, Double Vanity, Eat-in Kitchen, High Speed Internet, Kitchen Island, Open Floorplan, Pantry, Vaulted Ceiling(s), Walk-In Closet(s), Wired for Sound
- Has basement: No
- Number of fireplaces: 1
- Fireplace features: Gas
Interior area
- Total interior livable area: 4,605 sqft
Video & virtual tour
Property
Parking
- Total spaces: 3
- Parking features: Driveway
- Attached garage spaces: 3
Features
- Levels: One
- Stories: 1
- Patio & porch: Covered
- Exterior features: Covered Courtyard, Courtyard, Gas Grill, Outdoor Grill, Outdoor Kitchen, Rain Gutters
- Pool features: None
- Fencing: Stone
Lot
- Size: 0.25 Acres
- Features: Corner Lot, Sprinkler System
Details
- Parcel number: 42894288
Construction
Type & style
- Home type: SingleFamily
- Architectural style: Spanish,Detached
- Property subtype: Single Family Residence
Materials
- Rock, Stone, Stucco
- Foundation: Slab
- Roof: Spanish Tile
Condition
- New Construction
- Year built: 2026
Utilities & green energy
- Sewer: Public Sewer
- Water: Public
- Utilities for property: Electricity Available, Municipal Utilities, Sewer Available, Water Available
Community & HOA
Community
- Security: Carbon Monoxide Detector(s)
- Subdivision: Entrada
HOA
- Has HOA: Yes
- Services included: Maintenance Grounds
- HOA fee: $2,400 annually
- HOA name: Essex
- HOA phone: 972-428-2030
Location
- Region: Westlake
Financial & listing details
- Price per square foot: $737/sqft
- Tax assessed value: $300,000
- Annual tax amount: $5,023
- Date on market: 7/16/2026
- Cumulative days on market: 98 days
- Listing terms: Cash,Conventional,1031 Exchange,VA Loan
Estimated market value
$3,280,200
$3.12M - $3.44M
Not available
Price history
| Date | Event | Price |
|---|---|---|
| 10/2/2026 | Price change | $3,395,000-1.7%$737/sqft |
Source: NTREIS #21326926 Report a problem | ||
| 7/16/2026 | Listed for sale | $3,453,000+1.6%$750/sqft |
Source: NTREIS #21326926 Report a problem | ||
| 4/29/2026 | Listing removed | $3,399,900$738/sqft |
Source: NTREIS #20800639 Report a problem | ||
| 1/7/2025 | Listed for sale | $3,399,900$738/sqft |
Source: NTREIS #20800639 Report a problem | ||
Public tax history
| Year | Property taxes | Tax assessment |
|---|---|---|
| 2025 | $7,807 -9.6% | $300,000 |
| 2024 | $8,639 -18% | $300,000 -14.3% |
| 2023 | $10,539 | $350,000 |
Find assessor info on the county website
Monthly payment
Est. payment
Payment breakdown
Explore the cost of this home by adjusting the details. Changes won't be saved.Climate risks
Neighborhood: 76262
Nearby schools
Schools provided by the listing agent
- Elementary: Walnut Grove
- Middle: Carroll,Durham
- High: Carroll
- District: Carroll ISD
Source: NTREIS. This data may not be complete. We recommend contacting the local school district to confirm school assignments for this home.
Similar homes
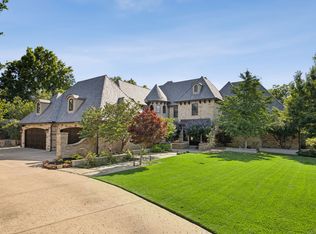
- $3,290,0005 bd5 ba6k sqft1500 Glenmeade Ct, Keller, TX 76262For Sale
 MLS ID #21383694, Kelly Marcontell. NTREIS
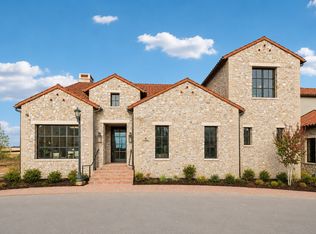
 - $3,599,0004 bd6 ba5.3k sqft36 Cardona, Westlake, TX 76262For Sale
 MLS ID #21405206, Rosie Smelcer. NTREIS
 - $3,549,0005 bd6 ba5k sqft12 Cardona Dr, Westlake, TX 76262For Sale
 MLS ID #21380418, Jeannie Anderson. NTREIS
 - $3,649,0004 bd5 ba4.9k sqft48 Cardona Dr, Westlake, TX 76262For Sale
 MLS ID #21365208, Rosie Smelcer. NTREIS
