A statement of timeless elegance in the heart of Westlake, 48 Cardona Drive embodies luxury living at its finest. Spanning 4,929 square feet, this exceptional four-bedroom residence showcases impeccable craftsmanship, expansive interiors, and a design curated for both grand entertaining and intimate everyday living.From the moment you step inside, light-filled spaces and refined finishes create an atmosphere of effortless sophistication. Just off the grand entry, a beautifully appointed home office features vaulted, beamed ceilings and an elegant Visual Comfort chandelier—perfect for working in style.
The great room offers an impressive sense of scale, ideal for oversized furnishings and gatherings alike. A striking feature wall with a linear fireplace, designer ceiling treatments, and sliding glass doors seamlessly connect the interior to the outdoor living spaces.
The kitchen is a true showpiece, appointed with custom cabinetry, Taj Mahal quartzite countertops, Sub-Zero and Wolf appliances, and a fully outfitted back pantry with built-ins—designed for both beauty and functionality.The primary suite provides a serene retreat, complete with a spa-inspired bath featuring a soaking tub, dual vanities, an oversized walk-in shower, and a spacious custom closet. The main level also includes a private guest suite and a thoughtfully designed laundry room.
Upstairs, a comfortable lounge area is complemented by two generously sized bedrooms, each with en suite baths. The lower level features an oversized three-car garage with additional space for storage or a golf cart. Designed for seamless indoor-outdoor living, the main level opens to a stunning outdoor sanctuary complete with a pool, expansive dining patio, and built-in gas grill—perfect for entertaining or relaxing in style.Located within the coveted Entrada community, this home offers an unparalleled lifestyle defined by elegance, comfort, and distinction. Students may attend Westlake Academy or Southlake Caroll ISD
For sale
$3,649,000
48 Cardona Dr, Westlake, TX 76262
4beds
4,929sqft
:
Get pre-qualified$27,910/mo
Single Family Residence
Built in 2026
5,880 Square Feet Lot
$3,480,900 Zestimate®
$740/sqft
$183/mo HOA
What's special
Refined finishesBuilt-in gas grillLight-filled spacesExpansive dining patioBeautifully appointed home officeTaj mahal quartzite countertopsOversized walk-in shower
- 94 days |
- 309 |
- 15 |
Zillow last checked:
Listing updated:
Listed by:
Dona Robinson 0487474 214-906-7069,
Allie Beth Allman & Associates 817-697-4900
Source: NTREIS,MLS#: 21252873
Facts & features
Interior
Bedrooms & bathrooms
- Bedrooms: 4
- Bathrooms: 5
- Full bathrooms: 4
- 1/2 bathrooms: 1
Primary bedroom
- Features: Ceiling Fan(s), Double Vanity, En Suite Bathroom, Sitting Area in Primary, Separate Shower, Walk-In Closet(s)
- Level: First
- Dimensions: 22 x 15
Bedroom
- Features: Ceiling Fan(s), En Suite Bathroom, Walk-In Closet(s)
- Level: Second
- Dimensions: 17 x 13
Bedroom
- Features: Ceiling Fan(s), En Suite Bathroom, Walk-In Closet(s)
- Level: Second
- Dimensions: 16 x 15
Bedroom
- Features: En Suite Bathroom, Walk-In Closet(s)
- Level: First
- Dimensions: 17 x 15
Primary bathroom
- Features: Double Vanity, En Suite Bathroom, Stone Counters, Sitting Area in Primary, Separate Shower
- Level: First
- Dimensions: 16 x 15
Dining room
- Level: First
- Dimensions: 21 x 18
Game room
- Features: Ceiling Fan(s)
- Level: Second
- Dimensions: 20 x 15
Other
- Features: Ceiling Fan(s), Walk-In Closet(s)
- Level: First
- Dimensions: 18 x 13
Kitchen
- Features: Built-in Features, Eat-in Kitchen, Kitchen Island, Pantry, Stone Counters, Walk-In Pantry
- Level: First
- Dimensions: 20 x 20
Living room
- Features: Ceiling Fan(s)
- Level: First
- Dimensions: 22 x 20
Media room
- Level: Basement
- Dimensions: 17 x 16
Mud room
- Features: Built-in Features
- Level: First
- Dimensions: 14 x 7
Office
- Level: First
- Dimensions: 18 x 14
Utility room
- Features: Closet, Utility Sink
- Level: First
- Dimensions: 15 x 8
Heating
- Central, Natural Gas, Zoned
Cooling
- Central Air, Ceiling Fan(s), Electric, Zoned
Appliances
- Included: Some Gas Appliances, Built-In Refrigerator, Dishwasher, Disposal, Gas Range, Microwave, Plumbed For Gas, Refrigerator
- Laundry: Laundry in Utility Room, Stacked
Features
- Chandelier, Decorative/Designer Lighting Fixtures, Double Vanity, Eat-in Kitchen, High Speed Internet, Kitchen Island, Loft, Open Floorplan, Pantry, Vaulted Ceiling(s), Wired for Data, Walk-In Closet(s), Wired for Sound
- Flooring: Tile, Wood
- Has basement: Yes
- Number of fireplaces: 2
- Fireplace features: Family Room
Interior area
- Total interior livable area: 4,929 sqft
Video & virtual tour
Property
Parking
- Total spaces: 3
- Parking features: Garage, Golf Cart Garage, Garage Door Opener, Oversized, Garage Faces Rear, Storage, Tandem
- Attached garage spaces: 3
Features
- Levels: Three Or More
- Patio & porch: Covered
- Exterior features: Gas Grill, Lighting
- Pool features: Gunite, In Ground, Pool, Water Feature
- Fencing: Stone,Wrought Iron
Lot
- Size: 5,880 Square Feet
- Features: Interior Lot
Details
- Parcel number: 42894253
Construction
Type & style
- Home type: SingleFamily
- Architectural style: Contemporary/Modern,Spanish,Detached
- Property subtype: Single Family Residence
Materials
- Cedar, Rock, Stone, Stucco
- Foundation: Slab
- Roof: Spanish Tile
Condition
- Year built: 2026
Utilities & green energy
- Utilities for property: Electricity Available, Natural Gas Available, Separate Meters, Water Available
Green energy
- Energy efficient items: Doors, HVAC, Insulation, Thermostat
- Water conservation: Low-Flow Fixtures
Community & HOA
Community
- Security: Fire Sprinkler System, Smoke Detector(s)
- Subdivision: Westlake Entrada
HOA
- Has HOA: Yes
- Services included: Association Management
- HOA fee: $2,200 annually
- HOA name: Essex Management
- HOA phone: 972-428-2030
Location
- Region: Westlake
Financial & listing details
- Price per square foot: $740/sqft
- Tax assessed value: $1,479,056
- Annual tax amount: $23,029
- Date on market: 4/30/2026
- Cumulative days on market: 96 days
- Listing terms: Cash,Conventional
Estimated market value
$3,480,900
$3.31M - $3.65M
$6,007/mo
Price history
| Date | Event | Price |
|---|---|---|
| 4/30/2026 | Listed for sale | $3,649,000$740/sqft |
Source: NTREIS #21252873 Report a problem | ||
Public tax history
| Year | Property taxes | Tax assessment |
|---|---|---|
| 2025 | $25,149 +166.3% | $1,479,056 +322.6% |
| 2024 | $9,445 | $350,000 |
| 2023 | -- | $350,000 +820.5% |
| 2022 | $5,435 -0.2% | $38,024 |
| 2021 | $5,446 +0% | $38,024 |
| 2020 | $5,446 -0.6% | $38,024 -5.4% |
| 2019 | $5,476 | $40,197 |
Find assessor info on the county website
Monthly payment
Est. payment
Payment breakdown
Explore the cost of this home by adjusting the details. Changes won't be saved.Climate risks
Neighborhood: 76262
Nearby schools
GreatSchools rating
- 10/10Walnut Grove Elementary SchoolGrades: K-4Distance: 1.8 mi
- 10/10Carroll Middle SchoolGrades: 7-8Distance: 4 mi
- 8/10Carroll High SchoolGrades: 9-10Distance: 2.7 mi
Schools provided by the listing agent
- Elementary: Westlake Academy
- Middle: Westlake Academy
- High: Westlake Academy
- District: Westlake Academy
Source: NTREIS. This data may not be complete. We recommend contacting the local school district to confirm school assignments for this home.
- $3,350,0005 bd6 ba4.9k sqft44 Cardona, Westlake, TX 76262For Sale
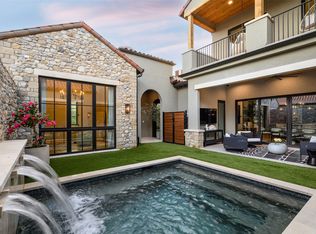
- $550,0007,187.4 Square Feet52 Cardona Dr, Roanoke, TX 76262Lot/Land

- $350,000-- bd-- ba-- sqft52 Cardona, Westlake, TX 76262Off Market
- $38,759-- bd-- ba-- sqft46 Cardona, Westlake, TX 76262Off Market
- $650,0008,350.452 Square Feet56 Cardona, Westlake, TX 76262Lot/Land
- $4,300,0005 bd7 ba5.5k sqft34 Catalonia Dr, Westlake, TX 76262New Construction
- $2,281,200-- bd-- ba4.8k sqft40 Cardona, Westlake, TX 76262Off Market
- $585,0008,206.704 Square Feet28 Castellon Dr, Westlake, TX 76262Lot/Land
A local agent can set up tours, give advice and negotiate with sellers.
A local lender can help you make sure your offer is ready when you are.
Similar homes
- $3,599,0004 bd6 ba5.3k sqft36 Cardona, Westlake, TX 76262For Sale
 MLS ID #21325450, Rosie Smelcer. NTREIS
 - $3,495,0004 bd5 ba4.6k sqft10 Castellon Dr, Westlake, TX 76262New Construction
 MLS ID #21333510, Jeannie Anderson. NTREIS
 - $4,349,0004 bd7 ba7.1k sqft2021 Granada Trl, Roanoke, TX 76262For Sale
 MLS ID #21312000, Kelly Marcontell. NTREIS
 - $3,990,0003 bd6 ba5.5k sqft2210 Cedar Elm Ter, Westlake, TX 76262For Sale
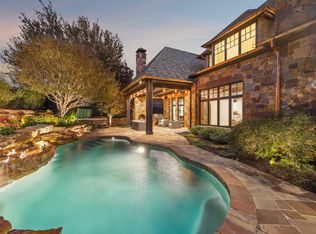 MLS ID #21340039, Kelly Marcontell. NTREIS
 - $3,350,0005 bd6 ba4.9k sqft44 Cardona, Westlake, TX 76262For SaleMLS ID #21302069, Alex Lazcano. NTREIS
- $3,995,0004 bd6 ba4k sqft2215 King Fisher Dr, Westlake, TX 76262For SaleMLS ID #21248965, Susan Mathews. NTREIS
- $3,150,0004 bd5 ba4k sqft16 Catalonia Dr, Westlake, TX 76262For SaleMLS ID #21285311, Barbara Pantuso. NTREIS
- $3,495,0005 bd6 ba5.3k sqft2119 Ascension Trl, Westlake, TX 76262For SaleMLS ID #21158866, Susan Mathews. NTREIS
- $2,350,0004 bd5 ba3.4k sqft74 Cortes Dr, Westlake, TX 76262For SaleMLS ID #21322932, Dona Robinson. NTREIS
- $4,950,0004 bd6 ba6.2k sqft1400 Fountain Grass Ct, Westlake, TX 76262For SaleMLS ID #21311974, Jason Castro. NTREIS
- $5,195,0003 bd5 ba4.7k sqft2317 Cedar Elm Ter, Westlake, TX 76262For SaleMLS ID #21316268, Susan Mathews. NTREIS
- $3,890,0004 bd6 ba6.6k sqft500 E Bob Jones Rd, Southlake, TX 76092For SaleMLS ID #21254972, Gabriella Miller. NTREIS
- $3,750,0006 bd8 ba6.7k sqft1412 Chelsea Rae Ln, Keller, TX 76262For SaleMLS ID #21208705, Natalie Moretz. NTREIS
- $3,325,0004 bd7 ba5.6k sqft2500 Park Grove Loop, Southlake, TX 76092For SaleMLS ID #21279713, Elyse Guthrie. NTREIS
- $4,449,0006 bd7 ba6.8k sqft2229 Cedar Elm Ter, Westlake, TX 76262For SaleMLS ID #20880709, Renie Masi. NTREIS
- $5,250,0005 bd6 ba6.1k sqft1403 Fountain Grass Ct, Westlake, TX 76262For SaleMLS ID #21245807, Kelly Marcontell. NTREIS
- $2,499,8805 bd6 ba6k sqft3001 Loch Meadow Ct, Southlake, TX 76092For SaleMLS ID #21345445, Thomas Michael. NTREIS
- $3,250,0005 bd6 ba5.2k sqft2620 Park Grove Loop, Southlake, TX 76092For SaleMLS ID #21324234, Maggie Seipel. NTREIS
- $2,400,0005 bd5 ba5.8k sqft613 Silver Spur Dr, Southlake, TX 76092For SaleMLS ID #21338285, Prince Whiting IV. NTREIS
- $3,099,0005 bd7 ba6.3k sqft1008 Lexington Ter, Southlake, TX 76092For SaleMLS ID #21321721, Lacy Milani-Ingalls. NTREIS
