Welcome Home to this Soft Modern-Contemporary home, ready for immediate Move In! Almost new, this light and bright home sits in exclusive Vaquero of Westlake. The perfect floor plan for the entire family, this gorgeous home welcomes you with an impressive Foyer with stunning glass Wine Room perfect to display your personal collection. The Executive Office features scenic views to the front, boasts a wall of drawer storage and shelves, and also has a Safe Room-storm shelter. Enter the spacious Great Room with feature white oak focal architectural wall, beautiful fireplace for cozy evenings and sliding doors to the pool area. The sparkling Chef's Kitchen with tons of cabinets, oversized island, Subzero Freezer-Fridge, Wolfe appliances, quartz and quartzite countertops, pebble ice maker, hidden outlets, Miele coffee station, fantastic Prep Kitchen with abundant appliance workspace and storage. The spacious Dining Room is ready for entertaining! Ready for a crown, the large Game Room with Wet Bar has space a media viewing area, plus Billiards, Mah Jong or a games table, all while overlooking the lovely pool area. The Primary Suite is your private retreat with fabulous pool and backyard views, beautiful Spa Bath with dual counters, spacious shower and 2 Oversized separate Closets. Private Guest Suite, Exercise Room and Mom's Office are also down. Upstairs boasts 3 oversized Bedroom with en-suite baths and a large Game Room for family fun. Step outside to a backyard Oasis complete with sparkling Watercrest pool with impressive water feature, spa and fire bowls, large covered patio with automated screens, plus a dedicated grill area. Fully Foam Encapsulated, Pivot Iron Entrance door, white oak wood floors, Lutron lighting system, motorized shades. Truly Move In Ready. *** Priority Golf Membership to Vaquero Country Club available, upon Buyers' successful application and approval through the Membership process. ***
For sale
Price cut: $245K (7/6)
$5,250,000
1403 Fountain Grass Ct, Westlake, TX 76262
5beds
6,186sqft
Single Family Residence
Built in 2023
0.49 Acres Lot
$4,827,100 Zestimate®
$849/sqft
$625/mo HOA
What's special
Beautiful fireplaceExercise roomBackyard oasisImpressive foyerSafe room-storm shelterSpa and fire bowlsDedicated grill area
- 114 days |
- 820 |
- 36 |
Zillow last checked:
Listing updated:
Listed by:
Kelly Marcontell 0549218 972-743-9171,
Ebby Halliday, REALTORS 817-481-5882,
Susan Gilchrest 0579300 817-718-1242,
Ebby Halliday, REALTORS
Source: NTREIS,MLS#: 21245807
Facts & features
Interior
Bedrooms & bathrooms
- Bedrooms: 5
- Bathrooms: 6
- Full bathrooms: 5
- 1/2 bathrooms: 1
Primary bedroom
- Features: Closet Cabinetry, Ceiling Fan(s), Dual Sinks, Double Vanity, En Suite Bathroom, Hollywood Bath, Separate Shower, Walk-In Closet(s)
- Level: First
- Dimensions: 20 x 16
Bedroom
- Features: Closet Cabinetry, En Suite Bathroom, Split Bedrooms, Walk-In Closet(s)
- Level: First
- Dimensions: 15 x 15
Bedroom
- Features: Closet Cabinetry, En Suite Bathroom, Split Bedrooms, Walk-In Closet(s)
- Level: Second
- Dimensions: 16 x 16
Bedroom
- Features: Closet Cabinetry, En Suite Bathroom, Split Bedrooms, Walk-In Closet(s)
- Level: Second
- Dimensions: 14 x 14
Bedroom
- Features: Built-in Features, Closet Cabinetry, En Suite Bathroom, Split Bedrooms, Walk-In Closet(s)
- Level: Second
- Dimensions: 15 x 16
Dining room
- Level: First
- Dimensions: 17 x 17
Game room
- Features: Built-in Features
- Level: First
- Dimensions: 31 x 18
Game room
- Level: Second
- Dimensions: 19 x 16
Gym
- Features: Built-in Features, Ceiling Fan(s), Stone Counters
- Level: First
- Dimensions: 13 x 14
Kitchen
- Features: Breakfast Bar, Built-in Features, Butler's Pantry, Eat-in Kitchen, Stone Counters, Walk-In Pantry
- Level: First
- Dimensions: 12 x 17
Living room
- Features: Fireplace
- Level: First
- Dimensions: 21 x 21
Mud room
- Features: Built-in Features
- Level: First
- Dimensions: 5 x 9
Office
- Features: Built-in Features, Other
- Level: First
- Dimensions: 18 x 14
Office
- Features: Built-in Features
- Level: First
- Dimensions: 12 x 8
Utility room
- Features: Built-in Features, Linen Closet, Utility Room, Utility Sink
- Level: First
- Dimensions: 9 x 9
Heating
- Central, Natural Gas, Zoned
Cooling
- Central Air, Ceiling Fan(s), Electric, Zoned
Appliances
- Included: Some Gas Appliances, Built-In Gas Range, Built-In Refrigerator, Convection Oven, Double Oven, Dishwasher, Disposal, Gas Oven, Ice Maker, Microwave, Plumbed For Gas, Range, Refrigerator, Some Commercial Grade, Tankless Water Heater, Wine Cooler
- Laundry: Electric Dryer Hookup, Gas Dryer Hookup, Laundry in Utility Room
Features
- Wet Bar, Built-in Features, Chandelier, Decorative/Designer Lighting Fixtures, Double Vanity, Eat-in Kitchen, High Speed Internet, Kitchen Island, Open Floorplan, Pantry, Paneling/Wainscoting, Smart Home, Cable TV, Wired for Data, Natural Woodwork, Walk-In Closet(s), Wired for Sound
- Flooring: Ceramic Tile, Wood
- Windows: Window Coverings
- Has basement: No
- Number of fireplaces: 1
- Fireplace features: Electric, Living Room
Interior area
- Total interior livable area: 6,186 sqft
Video & virtual tour
Property
Parking
- Total spaces: 4
- Parking features: Concrete, Door-Multi, Driveway, Epoxy Flooring, Garage, Golf Cart Garage, Garage Door Opener, Inside Entrance, Kitchen Level, Oversized, Private
- Attached garage spaces: 4
Features
- Levels: Two
- Stories: 2
- Patio & porch: Covered, Patio, Screened
- Exterior features: Gas Grill, Lighting, Outdoor Grill, Outdoor Living Area, Rain Gutters
- Pool features: Heated, In Ground, Pool, Pool Sweep, Pool/Spa Combo, Water Feature
- Fencing: Metal,Stone
Lot
- Size: 0.49 Acres
- Features: Landscaped, Subdivision, Sprinkler System
Details
- Parcel number: 07831978
Construction
Type & style
- Home type: SingleFamily
- Architectural style: Contemporary/Modern,Detached
- Property subtype: Single Family Residence
Materials
- Rock, Stone, Stucco
- Foundation: Slab
- Roof: Metal
Condition
- Year built: 2023
Utilities & green energy
- Sewer: Public Sewer
- Water: Public
- Utilities for property: Electricity Available, Electricity Connected, Natural Gas Available, Sewer Available, Separate Meters, Underground Utilities, Water Available, Cable Available
Green energy
- Energy efficient items: Insulation, Thermostat
Community & HOA
Community
- Features: Trails/Paths, Curbs, Gated
- Security: Security System, Carbon Monoxide Detector(s), Fire Alarm, Fire Sprinkler System, Security Gate, Gated Community, Smoke Detector(s), Security Guard, Security Lights, Security Service, Gated with Guard
- Subdivision: Vaquero Residential Add
HOA
- Has HOA: Yes
- Services included: Association Management, Security
- HOA fee: $7,500 annually
- HOA name: Guardian Association Managmenet
- HOA phone: 972-458-2200
Location
- Region: Westlake
Financial & listing details
- Price per square foot: $849/sqft
- Tax assessed value: $2,750,000
- Annual tax amount: $48,495
- Date on market: 4/24/2026
- Cumulative days on market: 311 days
- Listing terms: Cash,Conventional
- Exclusions: All TVS and media equipment
Estimated market value
$4,827,100
$4.59M - $5.07M
$7,166/mo
Price history
| Date | Event | Price |
|---|---|---|
| 7/6/2026 | Price change | $5,250,000-4.5%$849/sqft |
Source: NTREIS #21245807 Report a problem | ||
| 2/2/2026 | Price change | $5,495,000-3.5%$888/sqft |
Source: NTREIS #21060859 Report a problem | ||
| 11/21/2025 | Price change | $5,695,000-4.7%$921/sqft |
Source: NTREIS #21060859 Report a problem | ||
| 10/9/2025 | Listed for sale | $5,975,000+121.7%$966/sqft |
Source: NTREIS #21060859 Report a problem | ||
| 7/23/2020 | Listing removed | $2,695,000$436/sqft |
Source: Southlake Office #14255329 Report a problem | ||
| 1/14/2020 | Listed for sale | $2,695,000+12.5%$436/sqft |
Source: Ebby Halliday, REALTORS #14255882 Report a problem | ||
| 11/20/2018 | Listing removed | $2,395,000$387/sqft |
Source: Briggs Freeman Sotheby's International Realty #13850179 Report a problem | ||
| 5/24/2018 | Price change | $2,395,000+500.3%$387/sqft |
Source: Briggs Freeman Sotheby's International Realty #13610908 Report a problem | ||
| 5/26/2017 | Listed for sale | $399,000-71.3%$65/sqft |
Source: Ebby Halliday, REALTORS #13610908 Report a problem | ||
| 3/6/2013 | Sold | -- |
Source: Agent Provided Report a problem | ||
| 8/4/2012 | Listed for sale | $1,390,000$225/sqft |
Source: Ebby Halliday Realtors #11816648 Report a problem | ||
Public tax history
| Year | Property taxes | Tax assessment |
|---|---|---|
| 2025 | $47,676 -1.7% | $2,750,000 -1.6% |
| 2024 | $48,495 +38% | $2,794,500 +39.7% |
| 2023 | $35,131 +406.2% | $2,000,000 +481.9% |
| 2022 | $6,941 -3.6% | $343,700 |
| 2021 | $7,202 -2.6% | $343,700 |
| 2020 | $7,394 -0.3% | $343,700 |
| 2019 | $7,414 -4.6% | $343,700 |
| 2018 | $7,769 -0.2% | $343,700 |
| 2017 | $7,784 +21.7% | $343,700 +22.8% |
| 2016 | $6,394 +44% | $280,000 +47.4% |
| 2015 | $4,442 | $190,000 |
| 2014 | $4,442 | $190,000 |
| 2013 | -- | $190,000 -24% |
| 2012 | -- | $250,000 |
| 2011 | -- | $250,000 |
| 2010 | -- | $250,000 |
| 2009 | -- | $250,000 |
| 2008 | -- | $250,000 |
| 2007 | -- | $250,000 |
| 2006 | -- | $250,000 |
| 2005 | -- | $250,000 |
| 2004 | -- | $250,000 +85.2% |
| 2003 | -- | $135,000 |
| 2002 | -- | $135,000 |
Find assessor info on the county website
Monthly payment
Est. payment
Payment breakdown
Explore the cost of this home by adjusting the details. Changes won't be saved.Climate risks
Neighborhood: 76262
Nearby schools
GreatSchools rating
- 8/10Florence Elementary SchoolGrades: PK-4Distance: 2.2 mi
- 8/10Keller Middle SchoolGrades: 7-8Distance: 4.4 mi
- 8/10Keller High SchoolGrades: 9-12Distance: 3.5 mi
Schools provided by the listing agent
- Elementary: Westlake Academy
- Middle: Westlake Academy
- High: Westlake Academy
- District: Westlake Academy
Source: NTREIS. This data may not be complete. We recommend contacting the local school district to confirm school assignments for this home.
- $1-- bd-- ba-- sqftVaquero Club Dr, Roanoke, TX 76262Off Market
- $1-- bd-- ba-- sqftVaquero Club Dr, Roanoke, TX 76262Off Market
- $3,760,7004 bd6 ba5.5k sqft1405 Fountain Grass Ct, Westlake, TX 76262Off Market

- $3,482,2004 bd5 ba4.5k sqft1401 Fountain Grass Ct, Westlake, TX 76262Off Market
- $1,002,7800.51 acres1404 Fountain Grass Ct, Westlake, TX 76262Off Market
- $3,565,5005 bd8 ba6.3k sqft1406 Fountain Grass Ct, Westlake, TX 76262Off Market
- $3,852,0005 bd5 ba5.6k sqft1407 Fountain Grass Ct, Westlake, TX 76262Off Market
- $5,795,0005 bd7 ba6.7k sqft1402 Fountain Grass Ct, Westlake, TX 76262For Sale
A local agent can set up tours, give advice and negotiate with sellers.
A local lender can help you make sure your offer is ready when you are.
Similar homes
- $5,795,0005 bd7 ba6.7k sqft1402 Fountain Grass Ct, Westlake, TX 76262For Sale
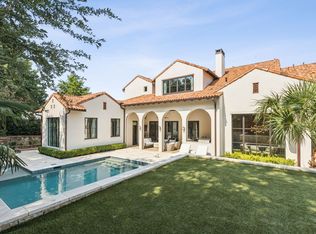 MLS ID #21309436, Kelly Marcontell. NTREIS
 - $5,150,0004 bd5 ba5.7k sqft2000 White Wing Cv, Westlake, TX 76262For Sale
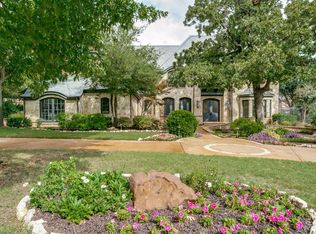 MLS ID #21243704, Crystal Shiner. NTREIS
 - $4,495,0004 bd6 ba6.2k sqft1400 Fountain Grass Ct, Westlake, TX 76262For Sale
 MLS ID #21311974, Jason Castro. NTREIS
 - $5,950,0004 bd6 ba6.3k sqft2006 Nighthawk Ct, Roanoke, TX 76262For Sale
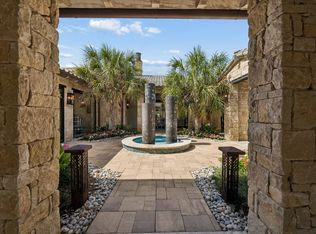 MLS ID #21297798, Troy George. NTREIS
 - $5,195,0003 bd5 ba4.7k sqft2317 Cedar Elm Ter, Westlake, TX 76262For SaleMLS ID #21316268, Susan Mathews. NTREIS
- $6,490,0005 bd7 ba8.1k sqft1408 Fountain Grass Ct, Westlake, TX 76262For SaleMLS ID #21339873, Kelly Marcontell. NTREIS
- $6,199,9994 bd5 ba5.7k sqft2320 Cedar Elm Ter, Westlake, TX 76262For SaleMLS ID #21292966, Kelly Marcontell. NTREIS
- $4,349,0004 bd7 ba7.1k sqft2021 Granada Trl, Roanoke, TX 76262For SaleMLS ID #21312000, Kelly Marcontell. NTREIS
- $5,750,0005 bd8 ba8.3k sqft1825 Terra Bella Dr, Roanoke, TX 76262For SaleMLS ID #21111727, Connie Deering. NTREIS
- $3,990,0003 bd6 ba5.5k sqft2210 Cedar Elm Ter, Westlake, TX 76262For SaleMLS ID #21340039, Kelly Marcontell. NTREIS
- $3,995,0004 bd6 ba4k sqft2215 King Fisher Dr, Westlake, TX 76262For SaleMLS ID #21248965, Susan Mathews. NTREIS
- $6,500,0005 bd7 ba7.6k sqft2 Paigebrooke, Westlake, TX 76262For SaleMLS ID #21234052, Kelly Marcontell. NTREIS
- $2,860,0005 bd6 ba5.4k sqft1612 Fair Oaks Dr, Westlake, TX 76262For SaleMLS ID #21316041, Tabor Campbell. NTREIS
- $5,785,0004 bd5 ba7.1k sqft2600 Magnolia Cir, Westlake, TX 76262For SaleMLS ID #21350811, Julie Prigmore. NTREIS
- $3,495,0005 bd6 ba5.3k sqft2119 Ascension Trl, Westlake, TX 76262For SaleMLS ID #21158866, Susan Mathews. NTREIS
- $2,699,0005 bd7 ba6.8k sqft32 Wyck Hill Ln, Westlake, TX 76262For SaleMLS ID #21281481, Susan Mathews. NTREIS
- $3,750,0005 bd7 ba6.4k sqft1029 Shady Oaks Dr, Southlake, TX 76092For SaleMLS ID #21341749, Connie Zhang. NTREIS
- $4,788,0005 bd6 ba6.7k sqft2003 Morgan Rd, Southlake, TX 76092For SaleMLS ID #21329942, Lucy Noonan Noonan. NTREIS
- $3,265,0005 bd6 ba5.2k sqft2400 Oak Bend Ct, Southlake, TX 76092For SaleMLS ID #21352832, Andrea Miranda. NTREIS
- $5,000,0006 bd8 ba7.7k sqft1700 Live Oak Ln, Southlake, TX 76092For SaleMLS ID #21293421, Roxann Taylor. NTREIS
