Location. Luxury. Lifestyle! Vaquero, Westlake's most exclusive guard-gated enclave, is proud to present 2006 Nighthawk Court — a resort style home seamlessly blends breathtaking interior craftsmanship with an outdoor living experience unlike any other. Thoughtfully designed with an open floor plan, this 4-bedroom, 4 full and 2 half bath masterpiece showcases white oak wood floors, designer lighting, La Cantina doors, natural stone, and curated finishes throughout.The chef's kitchen is the heart of the home, featuring a Thermador 6-burner gas cooktop with griddle, Thermador refrigerator, built-in coffee machine, sonic ice maker, custom mosaic tile backsplash, and a stunning quartzite waterfall island. The primary suite showcases outdoor living and a spa-inspired bath with marble counters, a grand glass walk-in shower with a Hollywood soaking tub nestled inside. Three custom walk-in closets complete the retreat, one of which is appointed with a washer and dryer. The media room is pre-wired for surround sound and features designer wallpaper and media lighting. A private study with custom built-ins, quartzite countertops, and a built-in sink rounds out the interior — along with three living areas and more exceptional spaces to discover. A two-story casita with a full guest suite, powder bath, appointed kitchen, and covered patio adds extraordinary versatility. Outdoors, a covered living area with a Lynx grill, Lynx pizza oven, Evo cooktop, Coyote Cooker, SubZero beverage refrigerator, gas fireplace, and pergola sets the stage for effortless entertaining, while a sparkling pool and spa complete this resort-inspired backyard. A three-car garage — one climate-controlled with a glass door — completes this remarkable masterpiece! Westlake Academy, Keller ISD, or residents may also apply to Southlake Carroll ISD under Open Enrollment.
For sale
$5,950,000
2006 Nighthawk Ct, Roanoke, TX 76262
4beds
6,331sqft
Single Family Residence
Built in 2019
0.69 Acres Lot
$5,602,300 Zestimate®
$940/sqft
$625/mo HOA
What's special
Sparkling pool and spaLa cantina doorsOpen floor planLynx grillWhite oak wood floorsThree-car garageStunning quartzite waterfall island
- 124 days
- 813
- 43
Zillow last checked:
Listing updated:
Listed by:
Troy George 0492946 817-308-4170,
Synergy Realty 817-865-1500,
Lucy Noonan Noonan 0560617,
Synergy Realty
Source: NTREIS,MLS#: 21297798
Facts & features
Interior
Bedrooms & bathrooms
- Bedrooms: 4
- Bathrooms: 6
- Full bathrooms: 4
- 1/2 bathrooms: 2
Primary bedroom
- Features: Built-in Features, Closet Cabinetry, Dual Sinks, En Suite Bathroom, Hollywood Bath, Walk-In Closet(s)
- Level: First
- Dimensions: 18 x 17
Bedroom
- Features: Closet Cabinetry, En Suite Bathroom, Walk-In Closet(s)
- Level: First
- Dimensions: 14 x 10
Bedroom
- Features: Closet Cabinetry, En Suite Bathroom, Walk-In Closet(s)
- Level: First
- Dimensions: 19 x 10
Bedroom
- Level: Second
- Dimensions: 19 x 14
Dining room
- Level: First
- Dimensions: 21 x 13
Dining room
- Level: First
- Dimensions: 10 x 9
Other
- Level: First
- Dimensions: 9 x 8
Other
- Level: First
- Dimensions: 11 x 7
Other
- Level: First
- Dimensions: 15 x 12
Other
- Level: First
- Dimensions: 8 x 5
Half bath
- Level: Second
- Dimensions: 5 x 4
Half bath
- Level: First
- Dimensions: 11 x 7
Kitchen
- Features: Built-in Features, Eat-in Kitchen, Kitchen Island, Stone Counters
- Level: First
- Dimensions: 19 x 17
Kitchen
- Features: Stone Counters
- Level: First
- Dimensions: 11 x 9
Laundry
- Level: First
- Dimensions: 18 x 8
Living room
- Level: First
- Dimensions: 21 x 20
Living room
- Level: First
- Dimensions: 34 x 14
Living room
- Level: First
- Dimensions: 11 x 10
Media room
- Level: First
- Dimensions: 17 x 14
Office
- Features: Built-in Features
- Level: First
- Dimensions: 15 x 15
Heating
- Central, Natural Gas
Cooling
- Central Air, Gas
Appliances
- Included: Built-In Gas Range, Built-in Coffee Maker, Built-In Refrigerator, Dishwasher, Disposal, Ice Maker, Range, Some Commercial Grade, Tankless Water Heater, Vented Exhaust Fan, Wine Cooler
- Laundry: Laundry in Utility Room
Features
- Built-in Features, Chandelier, Decorative/Designer Lighting Fixtures, Double Vanity, Eat-in Kitchen, High Speed Internet, Kitchen Island, Open Floorplan, Pantry, Smart Home, Cable TV, Walk-In Closet(s), Wired for Sound
- Flooring: Wood
- Windows: Window Coverings
- Has basement: No
- Number of fireplaces: 2
- Fireplace features: Gas Log, Gas Starter, Living Room, Masonry
Interior area
- Total interior livable area: 6,331 sqft
Video & virtual tour
Property
Parking
- Total spaces: 3
- Parking features: Additional Parking, Epoxy Flooring, Electric Gate, Garage
- Attached garage spaces: 3
Features
- Levels: One
- Stories: 1
- Patio & porch: Awning(s), Balcony, Covered
- Exterior features: Built-in Barbecue, Balcony, Barbecue, Courtyard, Gas Grill, Lighting, Outdoor Kitchen, Outdoor Living Area
- Has private pool: Yes
- Pool features: Heated, In Ground, Outdoor Pool, Pool, Private, Water Feature, Community
- Has spa: Yes
- Spa features: Community, Hot Tub
- Fencing: Back Yard
Lot
- Size: 0.69 Acres
- Features: Back Yard, Cul-De-Sac, Lawn, Landscaped, Sprinkler System
- Residential vegetation: Grassed
Details
- Parcel number: 40105768
Construction
Type & style
- Home type: SingleFamily
- Architectural style: Detached
- Property subtype: Single Family Residence
Materials
- Foundation: Slab
- Roof: Tile
Condition
- Year built: 2019
Utilities & green energy
- Sewer: Public Sewer
- Water: Public
- Utilities for property: Sewer Available, Water Available, Cable Available
Community & HOA
Community
- Features: Clubhouse, Dock, Fitness Center, Fishing, Golf, Laundry Facilities, Other, Pool, Restaurant, Sidewalks, Tennis Court(s), Trails/Paths, Curbs, Gated
- Security: Security System, Security Gate, Gated Community, Smoke Detector(s), Security Guard, Security Service, Gated with Guard
- Subdivision: Vaquero Residential Add
HOA
- Has HOA: Yes
- Services included: Association Management, Security
- HOA fee: $7,500 annually
- HOA name: Guardian Association Management
- HOA phone: 972-458-2200
Location
- Region: Roanoke
Financial & listing details
- Price per square foot: $940/sqft
- Annual tax amount: $59,042
- Date on market: 6/13/2026
- Cumulative days on market: 104 days
Estimated market value
$5,602,300
$5.32M - $5.88M
Not available
Price history
| Date | Event | Price |
|---|---|---|
| 9/22/2026 | Listing removed | $28,000$4/sqft |
Source: Zillow Rentals Report a problem | ||
| 8/19/2026 | Listed for rent | $28,000$4/sqft |
Source: Zillow Rentals Report a problem | ||
| 6/13/2026 | Listed for sale | $5,950,000+25.3%$940/sqft |
Source: NTREIS #21297798 Report a problem | ||
| 10/2/2023 | Sold | -- |
Source: NTREIS #20392201 Report a problem | ||
| 9/8/2023 | Pending sale | $4,750,000$750/sqft |
Source: NTREIS #20392201 Report a problem | ||
| 8/28/2023 | Contingent | $4,750,000$750/sqft |
Source: NTREIS #20392201 Report a problem | ||
| 8/11/2023 | Listed for sale | $4,750,000$750/sqft |
Source: NTREIS #20392201 Report a problem | ||
Public tax history
Tax history is unavailable.
Monthly payment
Est. payment
Payment breakdown
Explore the cost of this home by adjusting the details. Changes won't be saved.Climate risks
Neighborhood: 76262
Nearby schools
Schools provided by the listing agent
- Elementary: Westlake Academy
- Middle: Westlake Academy
- High: Westlake Academy
- District: Westlake Academy
Source: NTREIS. This data may not be complete. We recommend contacting the local school district to confirm school assignments for this home.

Similar homes
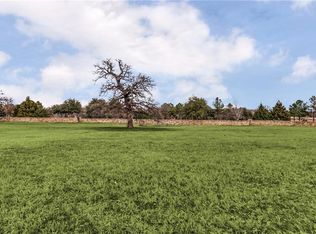
- $5,999,0004 bd6 ba6.2k sqft2109 Cedar Elm Ter, Westlake, TX 76262For Sale
 MLS ID #21387753, Kelly Marcontell. NTREIS
 - $4,600,0004 bd5 ba5.7k sqft2000 White Wing Cv, Westlake, TX 76262For Sale
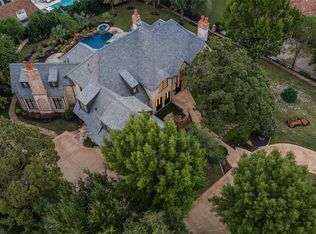 MLS ID #21407813, Crystal Shiner. NTREIS
 - $5,995,0004 bd5 ba5.7k sqft2320 Cedar Elm Ter, Westlake, TX 76262For Sale
 MLS ID #21395465, Kelly Marcontell. NTREIS
 - $5,495,0005 bd7 ba6.7k sqft1402 Fountain Grass Ct, Westlake, TX 76262For Sale
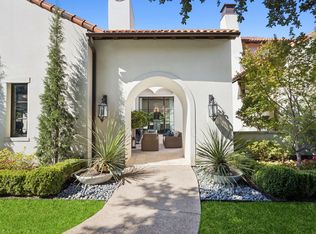 MLS ID #21388819, Kelly Marcontell. NTREIS
