Discover the charm of this exquisite Heritage Home in the sought-after gated community of The Knolls in Westlake. Enter through the breathtaking foyer adorned with wide plank white oak floors, leading you to a striking floating staircase. The spacious design allows for gatherings, while the sophisticated kitchen, equipped with soft-close cabinets and drawers, elegant quartzite countertops, designer lighting, and top-of-the-line Wolf-SubZero appliances, appeals to those with a taste for luxury. Experience the catering kitchen equipped with a ice maker, steam oven and warming drawer. Indulge in the opulent master suite boasting a custom closet and a lavish bathroom featuring Calacatta Gold Marble with his and her vanities and a steam shower. Step into the backyard and find a secluded paradise bordered by a lush greenbelt, featuring a custom pool and spa. The covered patio, enhanced with motorized screens, heaters, and an outdoor kitchen, sets the stage for unforgettable summer evenings.
For sale
$3,495,000
2119 Ascension Trl, Westlake, TX 76262
5beds
5,323sqft
:
Get pre-qualified$26,687/mo
Single Family Residence
Built in 2023
0.35 Acres Lot
$3,348,000 Zestimate®
$657/sqft
$242/mo HOA
What's special
Sophisticated kitchenOutdoor kitchenBreathtaking foyerCovered patioTop-of-the-line wolf-subzero appliancesElegant quartzite countertopsLavish bathroom
- 153 days |
- 760 |
- 51 |
Zillow last checked:
Listing updated:
Listed by:
Susan Mathews 0604514 817-653-0200,
Allie Beth Allman & Associates 817-697-4900
Source: NTREIS,MLS#: 21158866
Facts & features
Interior
Bedrooms & bathrooms
- Bedrooms: 5
- Bathrooms: 6
- Full bathrooms: 5
- 1/2 bathrooms: 1
Primary bedroom
- Features: En Suite Bathroom, Walk-In Closet(s)
- Level: First
- Dimensions: 24 x 17
Bedroom
- Features: En Suite Bathroom, Walk-In Closet(s)
- Level: First
- Dimensions: 15 x 15
Bedroom
- Level: Second
- Dimensions: 16 x 13
Bedroom
- Features: En Suite Bathroom, Walk-In Closet(s)
- Level: Second
- Dimensions: 16 x 12
Bedroom
- Features: En Suite Bathroom
- Level: Second
- Dimensions: 13 x 12
Primary bathroom
- Features: Built-in Features, Closet Cabinetry, En Suite Bathroom
- Level: First
- Dimensions: 17 x 12
Dining room
- Level: First
- Dimensions: 22 x 12
Exercise room
- Level: Second
- Dimensions: 17 x 12
Other
- Level: Second
- Dimensions: 14 x 6
Game room
- Features: Built-in Features, Other
- Level: Second
- Dimensions: 20 x 15
Half bath
- Level: First
- Dimensions: 10 x 6
Kitchen
- Features: Breakfast Bar, Built-in Features, Butler's Pantry, Eat-in Kitchen
- Level: First
- Dimensions: 20 x 14
Laundry
- Features: Built-in Features
- Level: First
- Dimensions: 9 x 7
Living room
- Features: Built-in Features, Fireplace
- Level: First
- Dimensions: 22 x 23
Office
- Features: Built-in Features
- Level: First
- Dimensions: 13 x 13
Heating
- Central, Electric
Cooling
- Central Air, Ceiling Fan(s), Electric
Appliances
- Included: Built-In Refrigerator, Dryer, Dishwasher, Gas Cooktop, Disposal, Ice Maker, Microwave, Refrigerator, Vented Exhaust Fan, Warming Drawer, Washer
Features
- Built-in Features, Decorative/Designer Lighting Fixtures, Double Vanity, Pantry, Cable TV, Vaulted Ceiling(s), Walk-In Closet(s)
- Flooring: Tile, Wood
- Has basement: No
- Number of fireplaces: 2
- Fireplace features: Gas, Wood Burning
Interior area
- Total interior livable area: 5,323 sqft
Video & virtual tour
Property
Parking
- Total spaces: 3
- Parking features: Door-Single
- Garage spaces: 3
Accessibility
- Accessibility features: Accessible Elevator Installed
Features
- Levels: Two
- Stories: 2
- Has private pool: Yes
- Pool features: Heated, Pool, Private
Lot
- Size: 0.35 Acres
Details
- Parcel number: 42641380
- Other equipment: Generator
Construction
Type & style
- Home type: SingleFamily
- Architectural style: Contemporary/Modern,Detached
- Property subtype: Single Family Residence
Materials
- Stucco
- Foundation: Slab
- Roof: Metal
Condition
- Year built: 2023
Utilities & green energy
- Sewer: Public Sewer
- Water: Public
- Utilities for property: Natural Gas Available, Sewer Available, Separate Meters, Water Available, Cable Available
Community & HOA
Community
- Features: Curbs
- Subdivision: Knolls at Solana
HOA
- Has HOA: Yes
- Services included: Association Management
- HOA fee: $2,900 annually
- HOA name: Wilbow Corp
- HOA phone: 972-479-0697
Location
- Region: Westlake
Financial & listing details
- Price per square foot: $657/sqft
- Tax assessed value: $3,151,016
- Annual tax amount: $24,157
- Date on market: 3/9/2026
- Cumulative days on market: 136 days
- Listing terms: Cash,Conventional
Estimated market value
$3,348,000
$3.18M - $3.52M
$7,315/mo
Price history
| Date | Event | Price |
|---|---|---|
| 4/11/2026 | Price change | $3,495,000-2.8%$657/sqft |
Source: NTREIS #21158866 Report a problem | ||
| 3/9/2026 | Listed for sale | $3,595,000$675/sqft |
Source: NTREIS #21158866 Report a problem | ||
| 12/19/2025 | Listing removed | $3,595,000$675/sqft |
Source: NTREIS #21058447 Report a problem | ||
| 9/12/2025 | Listed for sale | $3,595,000-2.7%$675/sqft |
Source: NTREIS #21058447 Report a problem | ||
| 9/11/2025 | Listing removed | $3,695,000$694/sqft |
Source: NTREIS #20830287 Report a problem | ||
| 3/2/2025 | Listed for sale | $3,695,000-2.8%$694/sqft |
Source: NTREIS #20830287 Report a problem | ||
| 9/19/2024 | Listing removed | $3,799,999$714/sqft |
Source: NTREIS #20555003 Report a problem | ||
| 3/20/2024 | Listed for sale | $3,799,999+2.7%$714/sqft |
Source: NTREIS #20555003 Report a problem | ||
| 11/1/2023 | Listing removed | -- |
Source: NTREIS #20452280 Report a problem | ||
| 10/11/2023 | Listed for sale | $3,699,000$695/sqft |
Source: NTREIS #20452280 Report a problem | ||
| 10/9/2023 | Listing removed | -- |
Source: NTREIS #20319063 Report a problem | ||
| 5/30/2023 | Listed for sale | $3,699,000$695/sqft |
Source: NTREIS #20319063 Report a problem | ||
Public tax history
| Year | Property taxes | Tax assessment |
|---|---|---|
| 2025 | $45,004 -3% | $3,151,016 |
| 2024 | $46,403 +99.4% | $3,151,016 +126.4% |
| 2023 | $23,269 +858.3% | $1,392,074 +1026.7% |
| 2022 | $2,428 -2.7% | $123,550 |
| 2021 | $2,496 | $123,550 |
Find assessor info on the county website
Monthly payment
Est. payment
Payment breakdown
Explore the cost of this home by adjusting the details. Changes won't be saved.Climate risks
Neighborhood: 76262
Nearby schools
GreatSchools rating
- 10/10Walnut Grove Elementary SchoolGrades: K-4Distance: 1.6 mi
- 10/10Carroll Middle SchoolGrades: 7-8Distance: 3.8 mi
- 8/10Carroll High SchoolGrades: 9-10Distance: 2.4 mi
Schools provided by the listing agent
- Elementary: Westlake Academy
- Middle: Westlake Academy
- High: Westlake Academy
- District: Westlake Academy
Source: NTREIS. This data may not be complete. We recommend contacting the local school district to confirm school assignments for this home.
- $--0.35 acres2123 Ascension Trl, Westlake, TX 76262Sold

- $3,317,600-- bd-- ba5.9k sqft2115 Ascension Trl, Westlake, TX 76262Off Market
- $2,155,200-- bd-- ba4.7k sqft2116 Ascension Trl, Westlake, TX 76262Off Market
- $1-- bd-- ba-- sqft2108 Promontory Cv, Westlake, TX 76262Off Market
- $1-- bd-- ba-- sqft2120 Ascension Trl, Westlake, TX 76262Off Market
- $2,275,500-- bd-- ba4.8k sqft2113 Promontory Cv, Westlake, TX 76262Off Market
- $--5 bd7 ba5.5k sqft2112 Ascension Trl, Westlake, TX 76262Sold
- $2,059,700-- bd-- ba3.6k sqft2109 Promontory Cv, Westlake, TX 76262Off Market
A local agent can set up tours, give advice and negotiate with sellers.
A local lender can help you make sure your offer is ready when you are.
Similar homes
- $3,599,0004 bd6 ba5.3k sqft36 Cardona, Westlake, TX 76262For Sale
 MLS ID #21325450, Rosie Smelcer. NTREIS
 - $3,995,0004 bd6 ba4k sqft2215 King Fisher Dr, Westlake, TX 76262For Sale
 MLS ID #21248965, Susan Mathews. NTREIS
 - $3,350,0005 bd6 ba4.9k sqft44 Cardona, Westlake, TX 76262For Sale
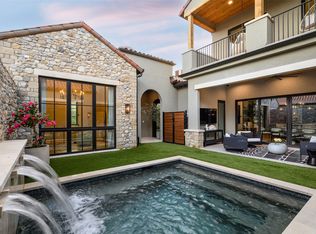 MLS ID #21302069, Alex Lazcano. NTREIS
 - $3,990,0003 bd6 ba5.5k sqft2210 Cedar Elm Ter, Westlake, TX 76262For Sale
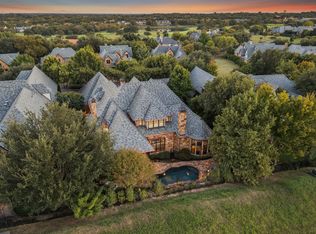 MLS ID #21340039, Kelly Marcontell. NTREIS
 - $3,649,0004 bd5 ba4.9k sqft48 Cardona Dr, Westlake, TX 76262For SaleMLS ID #21252873, Dona Robinson. NTREIS
- $2,950,0004 bd6 ba4.2k sqft17 Catalonia Dr, Roanoke, TX 76262New ConstructionMLS ID #21311924, Rachel Blackmon. NTREIS
- $4,495,0004 bd6 ba6.2k sqft1400 Fountain Grass Ct, Westlake, TX 76262For SaleMLS ID #21311974, Jason Castro. NTREIS
- $5,150,0004 bd5 ba5.7k sqft2000 White Wing Cv, Westlake, TX 76262For SaleMLS ID #21243704, Crystal Shiner. NTREIS
- $3,325,0004 bd7 ba5.6k sqft2500 Park Grove Loop, Southlake, TX 76092For SaleMLS ID #21279713, Elyse Guthrie. NTREIS
- $3,500,0006 bd7 ba5.7k sqft608 Shelton Dr, Colleyville, TX 76034For SaleMLS ID #21290362, Brian Carr. NTREIS
- $3,220,0005 bd6 ba5.2k sqft2620 Park Grove Loop, Southlake, TX 76092For SaleMLS ID #21324234, Maggie Seipel. NTREIS
- $3,499,5005 bd7 ba7.7k sqft5308 Prince Ln, Flower Mound, TX 75022For SaleMLS ID #21203363, Michael Hershenberg. NTREIS
- $2,699,9005 bd6 ba5.6k sqft808 Charleston Dr, Southlake, TX 76092For SaleMLS ID #21230276, John Weber. NTREIS
- $3,099,0005 bd7 ba6.3k sqft1008 Lexington Ter, Southlake, TX 76092For SaleMLS ID #21321721, Lacy Milani-Ingalls. NTREIS
- $2,350,0004 bd5 ba3.4k sqft74 Cortes Dr, Westlake, TX 76262For SaleMLS ID #21322932, Dona Robinson. NTREIS
- $3,750,0006 bd8 ba6.7k sqft1412 Chelsea Rae Ln, Keller, TX 76262For SaleMLS ID #21208705, Natalie Moretz. NTREIS
- $1,799,0003 bd4 ba2.8k sqft9 Catalonia Dr, Westlake, TX 76262For SaleMLS ID #21306332, Rosie Smelcer. NTREIS
- $2,745,0005 bd6 ba5.7k sqft324 Oak Pointe Ln, Southlake, TX 76092For SaleMLS ID #21259508, Susan Mathews. NTREIS
- $2,995,0006 bd6 ba6.2k sqft276 Pine Dr, Southlake, TX 76092For SaleMLS ID #21327403, Sirisha Vemulapalli. NTREIS
- $2,995,0004 bd6 ba5.4k sqft5800 Pine Valley Dr, Flower Mound, TX 75022For SaleMLS ID #21255411, Ryan Streiff. NTREIS
