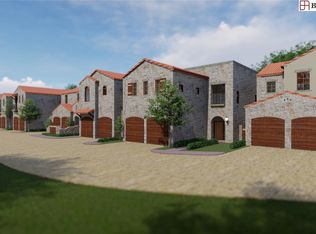
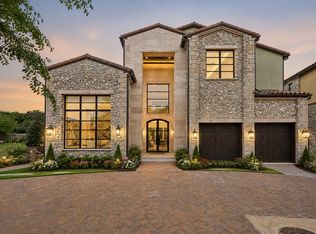
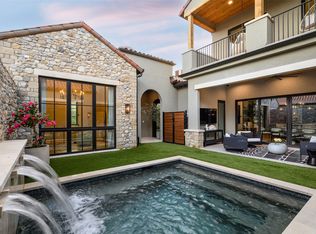
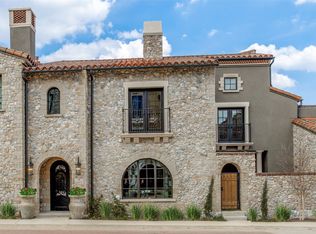
Experience exceptional luxury living in Westlake’s coveted Entrada community. This stunning 4 bedroom, 6 bath residence offers 4,287 square feet of thoughtfully designed living space showcasing elevated craftsmanship, sophisticated finishes, and modern convenience throughout. Dramatic two story windows fill the home with natural light while the open concept design creates a seamless flow for everyday living and entertaining. The chef inspired kitchen features premium Sub Zero and Wolf appliances, custom cabinetry, elegant designer selections, and a separate prep kitchen ideal for hosting. Enjoy effortless comfort with advanced smart home technology, Control4 automation, motorized shades, and a high efficiency Mitsubishi VRF HVAC system. The private primary suite offers a luxurious retreat with a spa inspired bath and generous closet space, while spacious secondary bedrooms and flexible living areas provide room for every lifestyle. Outdoor living is enhanced with a private courtyard, covered patio, automated screens, and a relaxing spa pool. Complete with an elevator and exceptional attention to detail, this home offers the ultimate lock and leave lifestyle surrounded by Entrada’s European inspired architecture, walkable streets, dining, and scenic community spaces. Located within award winning Carroll ISD and minutes from Southlake Town Square, DFW Airport, and premier destinations throughout the Metroplex.
New construction
$2,950,000
17 Catalonia Dr, Roanoke, TX 76262
4beds
4,287sqft
:
Get pre-qualified$22,504/mo
Single Family Residence
Built in 2025
5,619 Square Feet Lot
$-- Zestimate®
$688/sqft
$183/mo HOA
What's special
Private courtyardCovered patioMotorized shadesElegant designer selectionsAdvanced smart home technologyGenerous closet spaceCustom cabinetry
- 44 days |
- 317 |
- 14 |
Zillow last checked:
Listing updated:
Listed by:
Rachel Blackmon 0544930 817-989-6520,
Fort Worth Focused Real Estate 817-989-6520
Source: NTREIS,MLS#: 21311924
Facts & features
Interior
Bedrooms & bathrooms
- Bedrooms: 4
- Bathrooms: 6
- Full bathrooms: 4
- 1/2 bathrooms: 2
Primary bedroom
- Features: Closet Cabinetry, Ceiling Fan(s), En Suite Bathroom, Walk-In Closet(s)
- Level: Second
- Dimensions: 17 x 14
Primary bedroom
- Features: Closet Cabinetry, En Suite Bathroom, Walk-In Closet(s)
- Level: First
- Dimensions: 17 x 14
Bedroom
- Features: Closet Cabinetry, Ceiling Fan(s), En Suite Bathroom, Walk-In Closet(s)
- Level: Second
- Dimensions: 14 x 12
Bedroom
- Features: Closet Cabinetry, Ceiling Fan(s), En Suite Bathroom, Walk-In Closet(s)
- Level: Second
- Dimensions: 12 x 14
Primary bathroom
- Features: Bidet, En Suite Bathroom, Hollywood Bath, Stone Counters
- Level: Second
- Dimensions: 14 x 9
Other
- Features: En Suite Bathroom, Granite Counters, Hollywood Bath, Jetted Tub, Stone Counters
- Level: First
- Dimensions: 8 x 7
Other
- Features: En Suite Bathroom, Granite Counters, Hollywood Bath
- Level: Second
- Dimensions: 8 x 6
Other
- Features: En Suite Bathroom
- Level: Second
- Dimensions: 9 x 6
Half bath
- Level: First
- Dimensions: 8 x 6
Half bath
- Level: Second
- Dimensions: 6 x 6
Kitchen
- Features: Eat-in Kitchen, Kitchen Island
- Level: First
- Dimensions: 15 x 20
Living room
- Features: Ceiling Fan(s), Fireplace
- Level: First
- Dimensions: 17 x 14
Media room
- Features: Ceiling Fan(s)
- Level: Second
- Dimensions: 14 x 11
Office
- Features: Built-in Features, Ceiling Fan(s)
- Level: First
- Dimensions: 13 x 14
Heating
- Central, Fireplace(s)
Cooling
- Central Air, Ceiling Fan(s)
Appliances
- Included: Some Gas Appliances, Built-In Gas Range, Dryer, Dishwasher, Electric Water Heater, Disposal, Gas Oven, Gas Range, Ice Maker, Microwave, Plumbed For Gas, Range, Refrigerator, Some Commercial Grade, Tankless Water Heater, Vented Exhaust Fan, Water Purifier, Wine Cooler
Features
- Built-in Features, Cathedral Ceiling(s), Decorative/Designer Lighting Fixtures, Double Vanity, Eat-in Kitchen, Elevator, High Speed Internet, Kitchen Island, Loft, Multiple Master Suites, Open Floorplan, Pantry, Smart Home, Walk-In Closet(s), Wired for Sound
- Flooring: Stone, Tile, Wood
- Has basement: No
- Number of fireplaces: 1
- Fireplace features: Gas, Living Room
Interior area
- Total interior livable area: 4,287 sqft
Video & virtual tour
Property
Parking
- Total spaces: 2
- Parking features: Door-Multi, Garage Faces Front, Garage, Garage Door Opener, Kitchen Level
- Attached garage spaces: 2
Features
- Levels: Two
- Stories: 2
- Patio & porch: Covered
- Exterior features: Awning(s), Gas Grill, Lighting, Outdoor Grill, Rain Gutters
- Pool features: None
- Fencing: Back Yard,Fenced,Stone,Wrought Iron
Lot
- Size: 5,619 Square Feet
- Features: Acreage
Details
- Parcel number: 43049756
- Other equipment: Call Listing Agent
Construction
Type & style
- Home type: SingleFamily
- Architectural style: Mediterranean,Detached
- Property subtype: Single Family Residence
Materials
- Rock, Stone, Stucco
- Foundation: Slab
- Roof: Spanish Tile
Condition
- New construction: Yes
- Year built: 2025
Utilities & green energy
- Sewer: Public Sewer
- Water: Public
- Utilities for property: Electricity Connected, Natural Gas Available, Sewer Available, Separate Meters, Water Available
Green energy
- Energy efficient items: HVAC, Insulation, Lighting, Windows
Community & HOA
Community
- Security: Carbon Monoxide Detector(s), Smoke Detector(s), Security Lights
- Subdivision: Westlake Entrada
HOA
- Has HOA: Yes
- Services included: Maintenance Grounds
- HOA fee: $2,200 annually
- HOA name: Essex Association Management L.P.
- HOA phone: 972-428-2030
Location
- Region: Roanoke
Financial & listing details
- Price per square foot: $688/sqft
- Annual tax amount: $2,930
- Date on market: 6/25/2026
- Listing terms: Cash,Conventional
Estimated market value
Not available
Estimated sales range
Not available
Not available
Price history
| Date | Event | Price |
|---|---|---|
| 6/25/2026 | Listed for sale | $2,950,000-1.3%$688/sqft |
Source: NTREIS #21311924 Report a problem | ||
| 4/23/2026 | Listing removed | $2,990,000$697/sqft |
Source: NTREIS #21072065 Report a problem | ||
| 10/19/2025 | Listed for sale | $2,990,000+657%$697/sqft |
Source: NTREIS #21072065 Report a problem | ||
| 2/12/2024 | Sold | -- |
Source: NTREIS #20495402 Report a problem | ||
| 1/14/2024 | Pending sale | $395,000$92/sqft |
Source: NTREIS #20495402 Report a problem | ||
| 1/3/2024 | Contingent | $395,000$92/sqft |
Source: NTREIS #20495402 Report a problem | ||
| 12/15/2023 | Listed for sale | $395,000$92/sqft |
Source: NTREIS #20495402 Report a problem | ||
Public tax history
Tax history is unavailable.
Monthly payment
Est. payment
Payment breakdown
Explore the cost of this home by adjusting the details. Changes won't be saved.Climate risks
Neighborhood: 76262
Nearby schools
GreatSchools rating
- 10/10Walnut Grove Elementary SchoolGrades: K-4Distance: 1.8 mi
- 10/10Carroll Middle SchoolGrades: 7-8Distance: 4 mi
- 8/10Carroll High SchoolGrades: 9-10Distance: 2.7 mi
Schools provided by the listing agent
- Elementary: Walnut Grove
- Middle: Carroll
- High: Carroll
- District: Carroll ISD
Source: NTREIS. This data may not be complete. We recommend contacting the local school district to confirm school assignments for this home.
- $--4,186 sqft19 Catalonia Dr, Roanoke, TX 76262Sold
- $--4,630 sqft11 Catalonia Dr, Westlake, TX 76262Sold
- $--3,950 sqft3 Catalonia, Roanoke, TX 76262Sold
- $--4 bd5 ba3.9k sqft15 Catalonia Dr, Westlake, TX 76262Sold
- $--5,353 sqft21 Catalonia, Westlake, TX 76262Sold
- $175,000-- bd-- ba-- sqft21 Catalonia, Westlake, TX 76262Off Market
- $--4 bd5 ba4.9k sqft28 Catalonia Dr, Westlake, TX 76262Sold
- $2,864,758-- bd-- ba4.3k sqft10 Catalonia, Westlake, TX 76262Off Market
A local agent can set up tours, give advice and negotiate with sellers.
A local lender can help you make sure your offer is ready when you are.
Similar homes
- $3,350,0005 bd6 ba4.9k sqft44 Cardona, Westlake, TX 76262For Sale
 MLS ID #21302069, Alex Lazcano. NTREIS
 - $3,495,0005 bd6 ba5.3k sqft2119 Ascension Trl, Westlake, TX 76262For Sale
 MLS ID #21158866, Susan Mathews. NTREIS
 - $2,350,0004 bd5 ba3.4k sqft74 Cortes Dr, Westlake, TX 76262For Sale
 MLS ID #21322932, Dona Robinson. NTREIS
 - $3,599,0004 bd6 ba5.3k sqft36 Cardona, Westlake, TX 76262For Sale
 MLS ID #21325450, Rosie Smelcer. NTREIS
 - $3,649,0004 bd5 ba4.9k sqft48 Cardona Dr, Westlake, TX 76262For SaleMLS ID #21252873, Dona Robinson. NTREIS
- $3,995,0004 bd6 ba4k sqft2215 King Fisher Dr, Westlake, TX 76262For SaleMLS ID #21248965, Susan Mathews. NTREIS
- $2,445,0004 bd5 ba5.5k sqft2505 Amelia Island Path, Southlake, TX 76092For SaleMLS ID #21351780, Tracey Chamberlain. NTREIS
- $1,799,0003 bd4 ba2.8k sqft9 Catalonia Dr, Westlake, TX 76262For SaleMLS ID #21306332, Rosie Smelcer. NTREIS
- $3,990,0003 bd6 ba5.5k sqft2210 Cedar Elm Ter, Westlake, TX 76262For SaleMLS ID #21340039, Kelly Marcontell. NTREIS
- $2,799,0004 bd6 ba5.6k sqft1740 Oakbrook Dr, Keller, TX 76262For SaleMLS ID #20919008, Kayson Smith. NTREIS
- $2,860,0004 bd5 ba4.5k sqft104 Murano, Southlake, TX 76092For SaleMLS ID #21304378, Ashley Moss. NTREIS
- $2,899,9005 bd6 ba5.3k sqft225 Metairie Ln, Southlake, TX 76092For SaleMLS ID #21293586, Susan Gilchrest. NTREIS
- $1,995,0003 bd5 ba3.4k sqft22 Comillas Dr, Roanoke, TX 76262For SaleMLS ID #21025664, Rosie Smelcer. NTREIS
- $1,695,0005 bd5 ba4.7k sqft10 Brook Hollow Ln, Trophy Club, TX 76262For SaleMLS ID #21325710, Lily Moore. NTREIS
- $3,099,0005 bd7 ba6.3k sqft1008 Lexington Ter, Southlake, TX 76092For SaleMLS ID #21321721, Lacy Milani-Ingalls. NTREIS
- $1,645,0003 bd4 ba2.5k sqft63 Cortes Dr, Westlake, TX 76262For SaleMLS ID #21314320, Samantha Zeller. NTREIS
- $2,699,9005 bd6 ba5.6k sqft808 Charleston Dr, Southlake, TX 76092For SaleMLS ID #21230276, John Weber. NTREIS
- $2,995,0004 bd6 ba5.4k sqft5800 Pine Valley Dr, Flower Mound, TX 75022For SaleMLS ID #21255411, Ryan Streiff. NTREIS
- $2,400,0005 bd5 ba5.8k sqft613 Silver Spur Dr, Southlake, TX 76092For SaleMLS ID #21338285, Prince Whiting IV. NTREIS
- $3,325,0004 bd7 ba5.6k sqft2500 Park Grove Loop, Southlake, TX 76092For SaleMLS ID #21279713, Elyse Guthrie. NTREIS
