Welcome to your dream home, meticulously crafted by Cambium Custom Homes in the prestigious Oakbrook Hills subdivision. This brand-new construction offers an exceptional blend of modern luxury, thoughtful design, and timeless craftsmanship—perfect for those who appreciate high-end living with a POOL. From the moment you arrive, the home’s striking exterior sets the tone, featuring a sleek black metal roof and custom Pella windows that elevate both style and energy efficiency. Step inside to discover a spacious, open-concept floor plan designed for comfort, entertaining, and everyday life. Natural light floods the living spaces, highlighting the exquisite finishes and upscale details that define this home—no design element was overlooked. The heart of the home centers around a chef-inspired kitchen and elegant living area, all seamlessly connected to expansive outdoor spaces ideal for hosting or relaxing under the stars. Whether you're entertaining guests or enjoying a quiet evening, this home was built with both luxury and livability in mind. Downstairs, you’ll find a generous game room complete with a full bar and oversized island—perfect for game nights, movie marathons, or casual gatherings. Every square foot is a showcase of Cambium’s signature quality, with hand-selected materials, artisan-level finish out, and a distinct sense of style that’s both contemporary and warm. Set in the beautiful and well-connected Oakbrook Hills community, this home offers the rare opportunity to own a one-of-a-kind residence in one of the area’s most desirable neighborhoods. This is more than just a home—it’s a statement of craftsmanship, comfort, and elegance. This home is move in ready!
For sale
$2,799,000
1740 Oakbrook Dr, Keller, TX 76262
4beds
5,673sqft
:
Get pre-qualified$21,301/mo
Single Family Residence
Built in 2026
0.46 Acres Lot
$2,712,000 Zestimate®
$493/sqft
$167/mo HOA
What's special
Exquisite finishesCustom pella windowsSpacious open-concept floor planUpscale detailsFull barArtisan-level finish outStriking exterior
- 458 days |
- 893 |
- 29 |
Zillow last checked:
Listing updated:
Listed by:
Kayson Smith 0747149 817-713-2343,
Engel&Volkers Dallas Southlake 817-416-2700
Source: NTREIS,MLS#: 20919008
Facts & features
Interior
Bedrooms & bathrooms
- Bedrooms: 4
- Bathrooms: 6
- Full bathrooms: 4
- 1/2 bathrooms: 2
Primary bedroom
- Features: Ceiling Fan(s), Dual Sinks, Double Vanity, En Suite Bathroom, Garden Tub/Roman Tub, Walk-In Closet(s)
- Level: First
- Dimensions: 17 x 19
Bedroom
- Features: Ceiling Fan(s), En Suite Bathroom, Walk-In Closet(s)
- Level: First
- Dimensions: 13 x 14
Bedroom
- Features: Built-in Features, Ceiling Fan(s), En Suite Bathroom, Walk-In Closet(s)
- Level: Second
- Dimensions: 12 x 14
Bedroom
- Features: Built-in Features, Ceiling Fan(s), En Suite Bathroom, Walk-In Closet(s)
- Level: Second
- Dimensions: 12 x 16
Primary bathroom
- Features: Built-in Features, Dual Sinks, En Suite Bathroom, Garden Tub/Roman Tub, Linen Closet, Solid Surface Counters
- Level: First
- Dimensions: 15 x 18
Dining room
- Level: First
- Dimensions: 14 x 17
Other
- Features: Built-in Features, En Suite Bathroom
- Level: First
- Dimensions: 13 x 6
Game room
- Features: Built-in Features, Ceiling Fan(s)
- Level: First
- Dimensions: 32 x 17
Half bath
- Level: First
- Dimensions: 6 x 8
Half bath
- Level: First
- Dimensions: 6 x 8
Kitchen
- Features: Breakfast Bar, Built-in Features, Butler's Pantry, Dual Sinks, Eat-in Kitchen, Kitchen Island, Walk-In Pantry
- Level: First
- Dimensions: 14 x 22
Kitchen
- Features: Built-in Features, Butler's Pantry, Pantry, Sink, Walk-In Pantry
- Level: First
- Dimensions: 17 x 9
Living room
- Features: Built-in Features, Fireplace
- Level: First
- Dimensions: 22 x 22
Loft
- Level: Second
- Dimensions: 16 x 10
Office
- Features: Built-in Features
- Level: First
- Dimensions: 12 x 14
Utility room
- Features: Built-in Features, Linen Closet, Utility Room, Utility Sink
- Level: First
- Dimensions: 9 x 13
Heating
- Central, ENERGY STAR/ACCA RSI Qualified Installation, ENERGY STAR Qualified Equipment, Natural Gas
Cooling
- Attic Fan, Central Air, Ceiling Fan(s), Electric, ENERGY STAR Qualified Equipment
Appliances
- Included: Built-In Gas Range, Built-in Coffee Maker, Built-In Refrigerator, Dishwasher, Disposal, Gas Range, Microwave, Vented Exhaust Fan, Wine Cooler
- Laundry: Electric Dryer Hookup, Laundry in Utility Room, Stacked
Features
- Wet Bar, Built-in Features, Chandelier, Dry Bar, Decorative/Designer Lighting Fixtures, Double Vanity, Eat-in Kitchen, High Speed Internet, Kitchen Island, Loft, Open Floorplan, Pantry, Smart Home, Walk-In Closet(s), Wired for Sound
- Flooring: Engineered Hardwood
- Has basement: No
- Number of fireplaces: 2
- Fireplace features: Family Room, Gas, Gas Starter, Outside
Interior area
- Total interior livable area: 5,673 sqft
Video & virtual tour
Property
Parking
- Total spaces: 3
- Parking features: Concrete, Driveway, Epoxy Flooring, Garage, Garage Door Opener, Inside Entrance, Kitchen Level, Lighted, On Site, Garage Faces Side, Side By Side
- Attached garage spaces: 3
Features
- Levels: Two
- Stories: 2
- Patio & porch: Front Porch, Covered
- Exterior features: Gas Grill, Lighting, Outdoor Grill, Outdoor Kitchen, Outdoor Living Area, Rain Gutters
- Pool features: In Ground, Outdoor Pool, Pool
- Fencing: Wood,Wrought Iron
Lot
- Size: 0.46 Acres
- Features: Corner Lot, Landscaped, Level, Subdivision, Sprinkler System
Details
- Parcel number: 42018283
- Other equipment: Irrigation Equipment
Construction
Type & style
- Home type: SingleFamily
- Architectural style: Contemporary/Modern,Traditional,Detached
- Property subtype: Single Family Residence
- Attached to another structure: Yes
Materials
- Rock, Stone, Stucco
- Foundation: Slab
- Roof: Metal
Condition
- Year built: 2026
Utilities & green energy
- Sewer: Public Sewer
- Water: Public
- Utilities for property: Electricity Connected, Natural Gas Available, Sewer Available, Separate Meters, Underground Utilities, Water Available
Green energy
- Energy efficient items: HVAC, Insulation, Thermostat, Water Heater
Community & HOA
Community
- Features: Sidewalks, Community Mailbox, Curbs
- Security: Security System, Smoke Detector(s)
- Subdivision: Oakbrook Hills Sub
HOA
- Has HOA: Yes
- Services included: Maintenance Grounds, Maintenance Structure
- HOA fee: $2,000 annually
- HOA name: Property Management Group- Dawn Kelly
- HOA phone: 817-337-1221
Location
- Region: Keller
Financial & listing details
- Price per square foot: $493/sqft
- Tax assessed value: $250,000
- Annual tax amount: $4,647
- Date on market: 4/29/2025
- Cumulative days on market: 459 days
- Listing terms: Cash,Conventional,FHA
Estimated market value
$2,712,000
$2.58M - $2.85M
$7,753/mo
Price history
| Date | Event | Price |
|---|---|---|
| 4/22/2026 | Price change | $2,799,000-3.3%$493/sqft |
Source: NTREIS #20919008 Report a problem | ||
| 1/27/2026 | Price change | $2,895,000-0.2%$510/sqft |
Source: NTREIS #20919008 Report a problem | ||
| 4/29/2025 | Listed for sale | $2,900,000$511/sqft |
Source: NTREIS #20919008 Report a problem | ||
Public tax history
| Year | Property taxes | Tax assessment |
|---|---|---|
| 2025 | $4,589 -1.2% | $250,000 |
| 2024 | $4,647 -2.2% | $250,000 |
| 2023 | $4,752 +72.3% | $250,000 +100% |
| 2022 | $2,758 -5% | $125,000 |
| 2021 | $2,903 -2.3% | $125,000 |
| 2020 | $2,973 -0.8% | $125,000 |
| 2019 | $2,996 -4.8% | $125,000 |
| 2018 | $3,147 +228.3% | $125,000 +233.3% |
| 2017 | $958 -0.8% | $37,500 |
| 2016 | $966 | $37,500 |
| 2015 | -- | $37,500 |
Find assessor info on the county website
Monthly payment
Est. payment
Payment breakdown
Explore the cost of this home by adjusting the details. Changes won't be saved.Climate risks
Neighborhood: 76262
Nearby schools
GreatSchools rating
- 8/10Florence Elementary SchoolGrades: PK-4Distance: 2.4 mi
- 8/10Keller Middle SchoolGrades: 7-8Distance: 2.8 mi
- 8/10Keller High SchoolGrades: 9-12Distance: 2 mi
Schools provided by the listing agent
- Elementary: Ridgeview
- Middle: Keller,Bear Creek
- High: Keller
- District: Keller ISD
Source: NTREIS. This data may not be complete. We recommend contacting the local school district to confirm school assignments for this home.
- $--4 bd4 ba2.7k sqft1704 Highland Dr W, Keller, TX 76262Sold
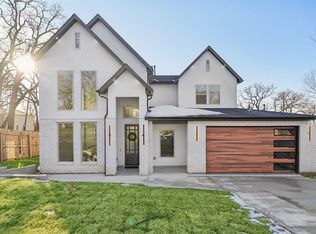
- $--0.459 Acres1736 Oakbrook Dr, Keller, TX 76262Sold

- $--6,534 Square Feet1700 Highland Dr W, Keller, TX 76262Sold

- $1-- bd-- ba-- sqft1737 Oakbrook Dr, Keller, TX 76262Off Market
- $185,1001 bd1 ba896 sqft1708 Highland Dr W, Keller, TX 76262Off Market
- $199,1003 bd2 ba1.1k sqft1712 Highland Dr W, Keller, TX 76262Off Market
- $--0.46 Acres1733 Oakbrook Dr, Keller, TX 76262Sold
- $--4 bd6 ba4.7k sqft1732 Oakbrook Dr, Keller, TX 76262Sold
A local agent can set up tours, give advice and negotiate with sellers.
A local lender can help you make sure your offer is ready when you are.
Similar homes
- $2,799,0005 bd6 ba5.5k sqft1401 Samantha Way, Keller, TX 76262New Construction
 MLS ID #21209801, Dona Robinson. NTREIS
 - $2,250,0004 bd5 ba4.9k sqft2131 Ravenwood Dr, Keller, TX 76262For Sale
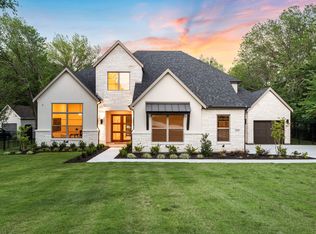 MLS ID #21206894, Laurie Wall. NTREIS
 - $2,699,9005 bd6 ba5.6k sqft808 Charleston Dr, Southlake, TX 76092For Sale
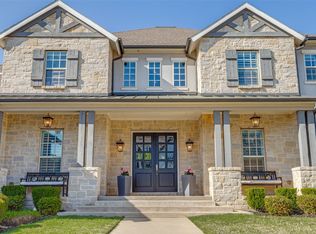 MLS ID #21230276, John Weber. NTREIS
 - $1,995,0005 bd5 ba4.3k sqft2325 Brenda Ln, Keller, TX 76262For Sale
 MLS ID #21263752, Victorya Rogers. NTREIS
 - $3,099,0005 bd7 ba6.3k sqft1008 Lexington Ter, Southlake, TX 76092For SaleMLS ID #21321721, Lacy Milani-Ingalls. NTREIS
- $2,400,0005 bd5 ba5.8k sqft613 Silver Spur Dr, Southlake, TX 76092For SaleMLS ID #21338285, Prince Whiting IV. NTREIS
- $3,750,0006 bd8 ba6.7k sqft1412 Chelsea Rae Ln, Keller, TX 76262For SaleMLS ID #21208705, Natalie Moretz. NTREIS
- $2,399,0004 bd6 ba5.3k sqft1584 Randol Mill Ave, Southlake, TX 76092For SaleMLS ID #21257687, Yolanda Valverde. NTREIS
- $2,790,0004 bd6 ba5.6k sqft5401 Barry Blvd, Flower Mound, TX 75022For SaleMLS ID #21270595, Heather Stevens. NTREIS
- $3,325,0004 bd7 ba5.6k sqft2500 Park Grove Loop, Southlake, TX 76092For SaleMLS ID #21279713, Elyse Guthrie. NTREIS
- $2,950,0004 bd6 ba4.2k sqft17 Catalonia Dr, Roanoke, TX 76262New ConstructionMLS ID #21311924, Rachel Blackmon. NTREIS
- $2,899,9005 bd6 ba5.3k sqft225 Metairie Ln, Southlake, TX 76092For SaleMLS ID #21293586, Susan Gilchrest. NTREIS
- $2,500,0005 bd6 ba5.2k sqft10516 Fleming Pointe Dr, Fort Worth, TX 76179New ConstructionNTREIS
- $3,250,0005 bd6 ba5.2k sqft2620 Park Grove Loop, Southlake, TX 76092For SaleMLS ID #21324234, Maggie Seipel. NTREIS
- $3,495,0005 bd6 ba5.3k sqft2119 Ascension Trl, Westlake, TX 76262For SaleMLS ID #21158866, Susan Mathews. NTREIS
- $3,995,0004 bd6 ba4k sqft2215 King Fisher Dr, Westlake, TX 76262For SaleMLS ID #21248965, Susan Mathews. NTREIS
- $2,599,0005 bd7 ba6.9k sqft517 Round Hollow Ln, Southlake, TX 76092For SaleMLS ID #21025621, Jill Wiese. NTREIS
- $2,860,0004 bd5 ba4.5k sqft104 Murano, Southlake, TX 76092For SaleMLS ID #21304378, Ashley Moss. NTREIS
- $2,995,0004 bd6 ba5.4k sqft5800 Pine Valley Dr, Flower Mound, TX 75022For SaleMLS ID #21255411, Ryan Streiff. NTREIS
- $2,995,0006 bd6 ba6.2k sqft276 Pine Dr, Southlake, TX 76092For SaleMLS ID #21327403, Sirisha Vemulapalli. NTREIS
