Welcome to 104 Murano, a refined modern, Spanish-style residence located in Southlakes newest luxury development and just steps from future high-end restaurants and retail. Featuring a stucco façade, tile roof and classic architectural detailing, the 4,577 sf residence makes an immediate impression from the moment you arrive. A dramatic entry with a floating staircase and soaring ceilings welcomes you to the thoughtfully curated open floorplan with seamless flow, exceptional craftsmanship, and timeless design.
The gourmet kitchen is a chef’s dream, equipped with top-of-the-line appliances, Italian cabinetry, and an oversized island perfect for gatherings. The primary suite on the main level is a true retreat, offering a serene escape with a spa-like bath, fluted soaking tub, oversized shower, and a spacious walk-in closet. Each additional bedroom includes a private en-suite bath, ensuring ultimate comfort and privacy.
The location is simply unbeatable with access to the area’s best schools and an effortless commute to DFW Airport, this home provides both luxury and convenience in one of the most sought-after locations in all of Texas.
For sale
$2,860,000
104 Murano, Southlake, TX 76092
4beds
4,577sqft
:
Get pre-qualified$21,844/mo
Single Family Residence
Built in 2026
5,218 Square Feet Lot
$2,765,100 Zestimate®
$625/sqft
$246/mo HOA
What's special
Timeless designSpacious walk-in closetItalian cabinetryFluted soaking tubSoaring ceilingsExceptional craftsmanshipClassic architectural detailing
- 39 days |
- 545 |
- 22 |
Zillow last checked:
Listing updated:
Listed by:
Ashley Moss 0531165 817-966-7904,
Moss Residential, LLC 817-966-7904
Source: NTREIS,MLS#: 21304378
Facts & features
Interior
Bedrooms & bathrooms
- Bedrooms: 4
- Bathrooms: 5
- Full bathrooms: 4
- 1/2 bathrooms: 1
Primary bedroom
- Level: First
- Dimensions: 15 x 18
Bedroom
- Level: Second
- Dimensions: 12 x 16
Bedroom
- Level: Second
- Dimensions: 13 x 15
Bedroom
- Level: Second
- Dimensions: 12 x 16
Living room
- Features: Fireplace
- Level: First
- Dimensions: 32 x 26
Office
- Level: First
- Dimensions: 14 x 11
Heating
- Central, Fireplace(s), Natural Gas
Cooling
- Central Air, Electric
Appliances
- Included: Some Gas Appliances, Built-In Refrigerator, Dishwasher, Disposal, Microwave, Plumbed For Gas, Range, Some Commercial Grade, Tankless Water Heater
Features
- Built-in Features, Decorative/Designer Lighting Fixtures, Eat-in Kitchen, High Speed Internet, Kitchen Island, Open Floorplan, Wired for Sound
- Flooring: Ceramic Tile, Engineered Hardwood, Wood
- Has basement: No
- Number of fireplaces: 1
- Fireplace features: Gas
Interior area
- Total interior livable area: 4,577 sqft
Video & virtual tour
Property
Parking
- Total spaces: 2
- Parking features: Alley Access
- Attached garage spaces: 2
Features
- Levels: Two
- Stories: 2
- Patio & porch: Covered
- Exterior features: Courtyard
- Pool features: None
- Fencing: Metal
Lot
- Size: 5,218 Square Feet
- Features: Interior Lot
Details
- Parcel number: 43208111
Construction
Type & style
- Home type: SingleFamily
- Architectural style: Contemporary/Modern,Spanish,Detached
- Property subtype: Single Family Residence
Materials
- Brick
- Foundation: Slab
- Roof: Tile
Condition
- Year built: 2026
Utilities & green energy
- Sewer: Public Sewer
- Water: Public
- Utilities for property: Electricity Available, Natural Gas Available, Sewer Available, Separate Meters, Water Available
Community & HOA
Community
- Security: Carbon Monoxide Detector(s), Fire Sprinkler System
- Subdivision: Carillon Parc
HOA
- Has HOA: Yes
- Services included: Maintenance Grounds
- HOA fee: $2,950 annually
- HOA name: Carillon Hoa
- HOA phone: 817-251-5900
Location
- Region: Southlake
Financial & listing details
- Price per square foot: $625/sqft
- Date on market: 6/19/2026
- Cumulative days on market: 40 days
- Listing terms: Cash,Conventional,FHA,VA Loan
Estimated market value
$2,765,100
$2.63M - $2.90M
$7,941/mo
Price history
| Date | Event | Price |
|---|---|---|
| 6/19/2026 | Listed for sale | $2,860,000$625/sqft |
Source: NTREIS #21304378 Report a problem | ||
| 4/1/2026 | Listing removed | $2,860,000$625/sqft |
Source: NTREIS #20861155 Report a problem | ||
| 3/22/2026 | Price change | $2,860,000+4%$625/sqft |
Source: NTREIS #20861155 Report a problem | ||
| 3/29/2025 | Price change | $2,750,000+2.8%$601/sqft |
Source: NTREIS #20861155 Report a problem | ||
| 3/4/2025 | Listed for sale | $2,675,000$584/sqft |
Source: NTREIS #20861155 Report a problem | ||
Public tax history
Tax history is unavailable.
Monthly payment
Est. payment
Payment breakdown
Explore the cost of this home by adjusting the details. Changes won't be saved.Climate risks
Neighborhood: 76092
Nearby schools
GreatSchools rating
- 10/10Durham Intermediate SchoolGrades: 5-6Distance: 1 mi
- 10/10Carroll Middle SchoolGrades: 7-8Distance: 1.8 mi
- 8/10Carroll High SchoolGrades: 9-10Distance: 0.8 mi
Schools provided by the listing agent
- Elementary: Johnson
- Middle: Durham
- High: Carroll
- District: Carroll ISD
Source: NTREIS. This data may not be complete. We recommend contacting the local school district to confirm school assignments for this home.
- $2,730,0004 bd5 ba4.4k sqft1837 Cannes Cir, Southlake, TX 76092New Construction
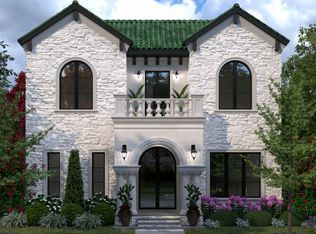
- $2,750,0415 bd6 ba4.5k sqft112 Murano Pl, Southlake, TX 76092New Construction
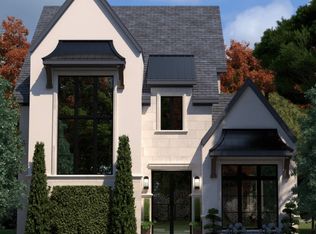
- $2,722,2285 bd7 ba4.5k sqft105 Murano Pl, Southlake, TX 76092New Construction
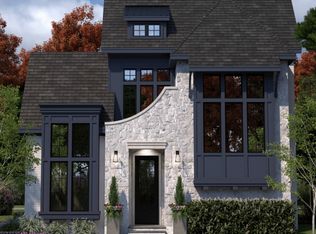
- $600,0005,227.2 Square Feet209 Murano Pl, Southlake, TX 76092Lot/Land

- $2,644,9674 bd6 ba4.2k sqft216 Murano Pl, Southlake, TX 76092For Sale
- $2,682,8014 bd6 ba4.4k sqft1841 Cannes Cir, Southlake, TX 76092For Sale
- $600,0005,227.2 Square Feet125 Murano Pl, Southlake, TX 76092Lot/Land
- $2,925,0004 bd6 ba4.8k sqft200 Murano Pl, Southlake, TX 76092For Sale
A local agent can set up tours, give advice and negotiate with sellers.
Similar homes
- $2,899,9005 bd6 ba5.3k sqft225 Metairie Ln, Southlake, TX 76092For Sale
 MLS ID #21293586, Susan Gilchrest. NTREIS
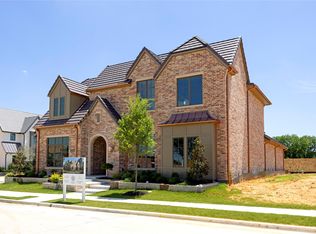
 - $2,899,0005 bd5 ba4.8k sqft225 Murano Pl, Southlake, TX 76092New Construction
 MLS ID #21236902, Trisha Atwood. NTREIS
 - $2,475,0004 bd5 ba4k sqft205 Murano Pl, Southlake, TX 76092For Sale
 MLS ID #21288411, Trisha Atwood. NTREIS
 - $2,699,9005 bd6 ba5.6k sqft808 Charleston Dr, Southlake, TX 76092For Sale
 MLS ID #21230276, John Weber. NTREIS
 - $2,899,0006 bd8 ba4.8k sqft1801 Cannes Cir, Southlake, TX 76092For SaleMLS ID #21135922, Lyndzie Stroble. NTREIS
- $3,099,0005 bd7 ba6.3k sqft1008 Lexington Ter, Southlake, TX 76092For SaleMLS ID #21321721, Lacy Milani-Ingalls. NTREIS
- $2,400,0003 bd5 ba4.1k sqft1521 Meeting St, Southlake, TX 76092For SaleMLS ID #21309076, Wynne Moore. NTREIS
- $3,250,0005 bd6 ba5.2k sqft2620 Park Grove Loop, Southlake, TX 76092For SaleMLS ID #21324234, Maggie Seipel. NTREIS
- $2,350,0006 bd7 ba5.9k sqft804 Jamestown Ln, Southlake, TX 76092For SaleMLS ID #21307162, Barbara Pantuso. NTREIS
- $3,325,0004 bd7 ba5.6k sqft2500 Park Grove Loop, Southlake, TX 76092For SaleMLS ID #21279713, Elyse Guthrie. NTREIS
- $1,495,0004 bd6 ba3.4k sqft450 Ginger Ct, Southlake, TX 76092For SaleMLS ID #21315495, Barry Klompus. NTREIS
- $3,890,0004 bd6 ba6.6k sqft500 E Bob Jones Rd, Southlake, TX 76092For SaleMLS ID #21254972, Gabriella Miller. NTREIS
- $1,748,0005 bd7 ba4.9k sqft412 Winding Ridge Trl, Southlake, TX 76092For SaleMLS ID #21315142, Tyler New. NTREIS
- $2,950,0004 bd6 ba4.2k sqft17 Catalonia Dr, Roanoke, TX 76262New ConstructionMLS ID #21311924, Rachel Blackmon. NTREIS
- $3,875,0005 bd7 ba5.5k sqft601 Pemberton Dr, Southlake, TX 76092For SaleMLS ID #21302356, Jeannie Anderson. NTREIS
- $2,790,0004 bd6 ba5.6k sqft5401 Barry Blvd, Flower Mound, TX 75022For SaleMLS ID #21270595, Heather Stevens. NTREIS
- $2,799,0004 bd6 ba5.6k sqft1740 Oakbrook Dr, Keller, TX 76262For SaleMLS ID #20919008, Kayson Smith. NTREIS
- $2,475,0005 bd6 ba4.6k sqft9017 Rumfield Rd, North Richland Hills, TX 76182For SaleMLS ID #21265581, Billy Vaselo Happy. NTREIS
- $3,350,0005 bd6 ba4.9k sqft44 Cardona, Westlake, TX 76262For SaleMLS ID #21302069, Alex Lazcano. NTREIS
- $2,250,0004 bd5 ba4.9k sqft2131 Ravenwood Dr, Keller, TX 76262For SaleMLS ID #21206894, Laurie Wall. NTREIS
