Welcome to 1801 Cannes Circle, a luxurious contemporary new build opportunity in Southlake's most anticipated new community of Carillon Parc. This stunning French Riviera-style residence, presented by Heritage Custom Homes, spans an impressive 4,875 square feet, offering an exquisite blend of modern design and comfort.
This home boasts six spacious bedrooms, designed with elegance and functionality in mind, offering a serene retreat for relaxation and rejuvenation. This space is perfect for entertaining, from the location to the meticulously crafted design and high end finish outs.
Experience the epitome of luxury living in this contemporary masterpiece. Discover life only steps from future upscale dining and boutique shopping. Schedule a private tour today and discover the exceptional lifestyle that awaits at 1801 Cannes Circle.
For sale
Price cut: $60.9K (6/18)
$2,899,000
1801 Cannes Cir, Southlake, TX 76092
6beds
4,875sqft
:
Get pre-qualified$22,061/mo
Single Family Residence
Built in 2026
4,608 Square Feet Lot
$2,808,900 Zestimate®
$595/sqft
$246/mo HOA
What's special
Six spacious bedroomsMeticulously crafted designHigh end finish outsPerfect for entertainingStunning french riviera-style residence
- 193 days |
- 522 |
- 36 |
Zillow last checked:
Listing updated:
Listed by:
Lyndzie Stroble 0680418 214-821-3336,
Christie's Lone Star 214-821-3336
Source: NTREIS,MLS#: 21135922
Facts & features
Interior
Bedrooms & bathrooms
- Bedrooms: 6
- Bathrooms: 8
- Full bathrooms: 6
- 1/2 bathrooms: 2
Primary bedroom
- Features: Built-in Features, Closet Cabinetry, Dual Sinks, Double Vanity, En Suite Bathroom, Separate Shower, Walk-In Closet(s)
- Level: First
- Dimensions: 17 x 14
Bedroom
- Features: Built-in Features, Closet Cabinetry, En Suite Bathroom, Walk-In Closet(s)
- Level: First
- Dimensions: 14 x 13
Bedroom
- Level: Second
- Dimensions: 14 x 17
Bedroom
- Level: Second
- Dimensions: 13 x 15
Bedroom
- Level: Second
- Dimensions: 13 x 15
Bedroom
- Level: Second
- Dimensions: 13 x 15
Living room
- Features: Built-in Features, Fireplace
- Level: First
- Dimensions: 20 x 18
Appliances
- Included: Built-In Refrigerator, Dishwasher, Disposal, Microwave, Range, Some Commercial Grade, Tankless Water Heater
Features
- Built-in Features, Chandelier, Decorative/Designer Lighting Fixtures, Eat-in Kitchen, High Speed Internet, Kitchen Island, Open Floorplan, Pantry, Walk-In Closet(s)
- Has basement: No
- Number of fireplaces: 1
- Fireplace features: Family Room
Interior area
- Total interior livable area: 4,875 sqft
Video & virtual tour
Property
Parking
- Total spaces: 3
- Parking features: Alley Access, Garage Faces Rear
- Attached garage spaces: 3
Features
- Levels: Two
- Stories: 2
- Patio & porch: Covered
- Exterior features: Lighting
- Pool features: None
- Fencing: Wrought Iron
Lot
- Size: 4,608 Square Feet
- Dimensions: 54 x 110
- Features: Corner Lot, Interior Lot, Landscaped, Subdivision
Details
- Parcel number: 43208391
- Other equipment: Call Listing Agent
Construction
Type & style
- Home type: SingleFamily
- Architectural style: French Provincial,Tudor,Detached
- Property subtype: Single Family Residence
Materials
- Brick
- Foundation: Slab
- Roof: Composition
Condition
- Year built: 2026
Utilities & green energy
- Sewer: Public Sewer
- Water: Public
- Utilities for property: Sewer Available, Water Available
Community & HOA
Community
- Features: Curbs, Sidewalks
- Security: Carbon Monoxide Detector(s), Fire Alarm
- Subdivision: Carillon Parc Phase Iii
HOA
- Has HOA: Yes
- Services included: Maintenance Grounds
- HOA fee: $2,950 annually
- HOA name: Carillon Hoa
- HOA phone: 817-251-5900
Location
- Region: Southlake
Financial & listing details
- Price per square foot: $595/sqft
- Date on market: 1/19/2026
- Cumulative days on market: 193 days
Estimated market value
$2,808,900
$2.67M - $2.95M
$7,127/mo
Price history
| Date | Event | Price |
|---|---|---|
| 6/18/2026 | Price change | $2,899,000-2.1%$595/sqft |
Source: NTREIS #21135922 Report a problem | ||
| 6/10/2026 | Price change | $2,959,900-0.3%$607/sqft |
Source: NTREIS #21135922 Report a problem | ||
| 6/3/2026 | Price change | $2,969,900-0.3%$609/sqft |
Source: NTREIS #21135922 Report a problem | ||
| 5/28/2026 | Price change | $2,979,900-0.3%$611/sqft |
Source: NTREIS #21135922 Report a problem | ||
| 5/20/2026 | Price change | $2,989,900-0.3%$613/sqft |
Source: NTREIS #21135922 Report a problem | ||
| 1/19/2026 | Listed for sale | $2,999,900+0.2%$615/sqft |
Source: NTREIS #21135922 Report a problem | ||
| 8/1/2025 | Listing removed | $2,995,000$614/sqft |
Source: NTREIS #20901442 Report a problem | ||
| 7/14/2025 | Price change | $2,995,000+7.3%$614/sqft |
Source: NTREIS #20901442 Report a problem | ||
| 4/28/2025 | Price change | $2,790,000+1.5%$572/sqft |
Source: NTREIS #20901442 Report a problem | ||
| 4/14/2025 | Listed for sale | $2,750,000$564/sqft |
Source: NTREIS #20901442 Report a problem | ||
Public tax history
Tax history is unavailable.
Monthly payment
Est. payment
Payment breakdown
Explore the cost of this home by adjusting the details. Changes won't be saved.Climate risks
Neighborhood: 76092
Nearby schools
GreatSchools rating
- 10/10Jack D. Johnson ElementaryGrades: K-4Distance: 1 mi
- 10/10Carroll Middle SchoolGrades: 7-8Distance: 1.7 mi
- 8/10Carroll High SchoolGrades: 9-10Distance: 0.8 mi
Schools provided by the listing agent
- Elementary: Johnson
- Middle: Carroll,Durham
- High: Carroll
- District: Carroll ISD
Source: NTREIS. This data may not be complete. We recommend contacting the local school district to confirm school assignments for this home.
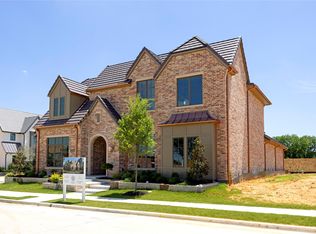
- $2,899,0005 bd5 ba4.8k sqft225 Murano Pl, Southlake, TX 76092New Construction
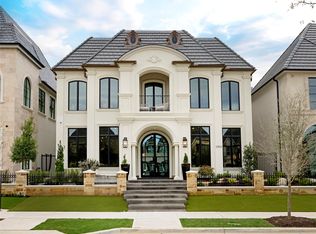
- $--4 bd5 ba5.2k sqft1816 Riviera Ln, Southlake, TX 76092Sold
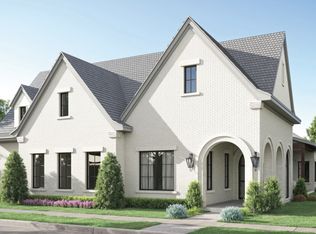
- $2,499,9003 bd4 ba3.4k sqft220 Murano Pl, Southlake, TX 76092New Construction
- $3,360,0004 bd6 ba4.8k sqft1824 Riviera Ln, Southlake, TX 76092For Sale

- $--4 bd5 ba4.7k sqft1812 Riviera Ln, Southlake, TX 76092Sold
- $150,500-- bd-- ba-- sqft1808 Riviera Ln, Southlake, TX 76092Off Market
- $3,160,0004 bd5 ba4.2k sqft1712 Riviera Ln, Southlake, TX 76092New Construction
- $150,500-- bd-- ba-- sqft1804 Riviera Ln, Southlake, TX 76092Off Market
A local agent can set up tours, give advice and negotiate with sellers.
Similar homes
- $2,899,0005 bd5 ba4.8k sqft225 Murano Pl, Southlake, TX 76092New ConstructionMLS ID #21236902, Trisha Atwood. NTREIS
- $2,899,9005 bd6 ba5.3k sqft225 Metairie Ln, Southlake, TX 76092For Sale
 MLS ID #21293586, Susan Gilchrest. NTREIS
 - $2,860,0004 bd5 ba4.5k sqft104 Murano, Southlake, TX 76092For Sale
 MLS ID #21304378, Ashley Moss. NTREIS
 - $2,699,9005 bd6 ba5.6k sqft808 Charleston Dr, Southlake, TX 76092For Sale
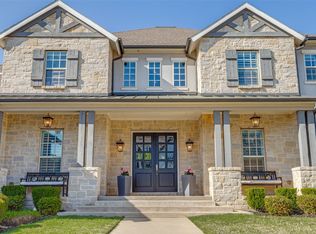 MLS ID #21230276, John Weber. NTREIS
 - $2,400,0005 bd5 ba5.8k sqft613 Silver Spur Dr, Southlake, TX 76092For SaleMLS ID #21338285, Prince Whiting IV. NTREIS
- $2,475,0004 bd5 ba4k sqft205 Murano Pl, Southlake, TX 76092For SaleMLS ID #21288411, Trisha Atwood. NTREIS
- $3,360,0004 bd6 ba4.8k sqft1824 Riviera Ln, Southlake, TX 76092For SaleMLS ID #21105093, Lyndzie Stroble. NTREIS
- $2,280,0005 bd6 ba5.9k sqft812 Glen Abbey Dr, Southlake, TX 76092For SaleMLS ID #21314125, Yanlin Qian. NTREIS
- $3,250,0005 bd6 ba5.2k sqft2620 Park Grove Loop, Southlake, TX 76092For SaleMLS ID #21324234, Maggie Seipel. NTREIS
- $2,399,0004 bd6 ba5.3k sqft1584 Randol Mill Ave, Southlake, TX 76092For SaleMLS ID #21257687, Yolanda Valverde. NTREIS
- $3,150,0005 bd7 ba6.1k sqft231 Park Ridge Blvd, Southlake, TX 76092For SaleMLS ID #21187396, Ginger Leatherwood. NTREIS
- $3,875,0005 bd7 ba5.5k sqft601 Pemberton Dr, Southlake, TX 76092For SaleMLS ID #21302356, Jeannie Anderson. NTREIS
- $3,325,0004 bd7 ba5.6k sqft2500 Park Grove Loop, Southlake, TX 76092For SaleMLS ID #21279713, Elyse Guthrie. NTREIS
- $3,890,0004 bd6 ba6.6k sqft500 E Bob Jones Rd, Southlake, TX 76092For SaleMLS ID #21254972, Gabriella Miller. NTREIS
- $1,748,0005 bd7 ba4.9k sqft412 Winding Ridge Trl, Southlake, TX 76092For SaleMLS ID #21315142, Tyler New. NTREIS
- $1,495,0004 bd6 ba3.4k sqft450 Ginger Ct, Southlake, TX 76092For SaleMLS ID #21315495, Barry Klompus. NTREIS
- $2,799,0005 bd6 ba5.5k sqft1401 Samantha Way, Keller, TX 76262New ConstructionMLS ID #21209801, Dona Robinson. NTREIS
- $2,995,0004 bd6 ba5.4k sqft5800 Pine Valley Dr, Flower Mound, TX 75022For SaleMLS ID #21255411, Ryan Streiff. NTREIS
- $3,500,0006 bd7 ba5.7k sqft608 Shelton Dr, Colleyville, TX 76034For SaleMLS ID #21290362, Brian Carr. NTREIS
- $3,350,0005 bd6 ba4.9k sqft44 Cardona, Westlake, TX 76262For SaleMLS ID #21302069, Alex Lazcano. NTREIS
