Introducing a truly rare offering in Carillon Parc—the community’s first-ever single-story custom home by Heritage Custom Homes.
Situated on the largest homesite in the neighborhood, this exceptional new construction residence spans approximately 3,463 square feet and enjoys a uniquely positioned corner setting with additional separation on three sides, creating an enhanced sense of openness rarely available within the community.
Thoughtfully designed for both everyday living and effortless entertaining, the home will feature three spacious bedrooms, a dedicated office or flexible living space, and a resort-inspired backyard complete with a pool. The residence is being thoughtfully curated in collaboration with award-winning designer Stephanie McPherson of McPherson Design Studio, bringing a sophisticated blend of timeless style, functionality, and elevated finishes throughout.
Located within Southlake’s highly anticipated Carillon Parc development, residents enjoy a distinctive blend of luxury living, walkability, green spaces, and architectural excellence in one of the area’s most exciting emerging communities.
New construction
$2,499,900
220 Murano Pl, Southlake, TX 76092
3beds
3,463sqft
:
Get pre-qualified$17,997/mo
Single Family Residence
Built in 2026
7,710 Square Feet Lot
$2,418,400 Zestimate®
$722/sqft
$246/mo HOA
What's special
Three spacious bedroomsEnhanced sense of openness
- 46 days |
- 254 |
- 10 |
Zillow last checked:
Listing updated:
Listed by:
Lyndzie Stroble 0680418 214-821-3336,
Christie's Lone Star 214-821-3336
Source: NTREIS,MLS#: 21299004
Facts & features
Interior
Bedrooms & bathrooms
- Bedrooms: 3
- Bathrooms: 4
- Full bathrooms: 4
Primary bedroom
- Level: First
- Dimensions: 18 x 14
Bedroom
- Level: First
- Dimensions: 14 x 13
Bedroom
- Level: First
- Dimensions: 14 x 13
Primary bathroom
- Features: Built-in Features, En Suite Bathroom
- Level: First
- Dimensions: 18 x 14
Dining room
- Level: First
- Dimensions: 12 x 15
Kitchen
- Features: Built-in Features
- Level: First
- Dimensions: 19 x 15
Living room
- Level: First
- Dimensions: 19 x 21
Office
- Level: First
- Dimensions: 17 x 12
Appliances
- Included: Dishwasher, Disposal
- Laundry: Laundry in Utility Room
Features
- Built-in Features, Chandelier, Decorative/Designer Lighting Fixtures, Eat-in Kitchen, Kitchen Island, Open Floorplan, Walk-In Closet(s)
- Has basement: No
- Number of fireplaces: 1
- Fireplace features: Family Room
Interior area
- Total interior livable area: 3,463 sqft
Video & virtual tour
Property
Parking
- Total spaces: 2
- Parking features: Direct Access
- Attached garage spaces: 2
Features
- Levels: One
- Stories: 1
- Patio & porch: Covered, Patio
- Pool features: In Ground, Pool
Lot
- Size: 7,710 Square Feet
- Features: Corner Lot
Details
- Parcel number: 43208005
Construction
Type & style
- Home type: SingleFamily
- Architectural style: Tudor,Detached
- Property subtype: Single Family Residence
Materials
- Brick
Condition
- New construction: Yes
- Year built: 2026
Utilities & green energy
- Sewer: Public Sewer
- Water: Public
- Utilities for property: Sewer Available, Water Available
Community & HOA
Community
- Features: Sidewalks
- Subdivision: Carillon Parc Ph 1a
HOA
- Has HOA: Yes
- Services included: Maintenance Grounds
- HOA fee: $2,950 annually
- HOA name: Carillon Parc Hoa
- HOA phone: 817-251-5900
Location
- Region: Southlake
Financial & listing details
- Price per square foot: $722/sqft
- Annual tax amount: $2,540
- Date on market: 6/19/2026
- Cumulative days on market: 47 days
Estimated market value
$2,418,400
$2.30M - $2.54M
$7,911/mo
Price history
| Date | Event | Price |
|---|---|---|
| 6/19/2026 | Listed for sale | $2,499,900$722/sqft |
Source: NTREIS #21299004 Report a problem | ||
Public tax history
Tax history is unavailable.
Monthly payment
Est. payment
Payment breakdown
Explore the cost of this home by adjusting the details. Changes won't be saved.Climate risks
Neighborhood: 76092
Nearby schools
GreatSchools rating
- 10/10Jack D. Johnson ElementaryGrades: K-4Distance: 1 mi
- 10/10Carroll Middle SchoolGrades: 7-8Distance: 1.7 mi
- 8/10Carroll High SchoolGrades: 9-10Distance: 0.9 mi
Schools provided by the listing agent
- Elementary: Johnson
- Middle: Carroll
- High: Carroll
- District: Carroll ISD
Source: NTREIS. This data may not be complete. We recommend contacting the local school district to confirm school assignments for this home.
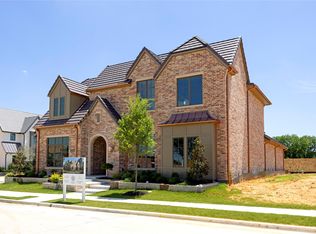
- $2,899,0005 bd5 ba4.8k sqft225 Murano Pl, Southlake, TX 76092New Construction
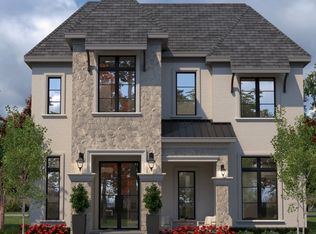
- $2,698,9964 bd6 ba4.5k sqft213 La Rambla Ct, Southlake, TX 76092For Sale
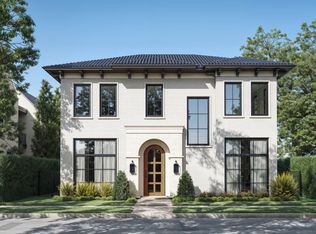
- $3,150,0005 bd6 ba5.2k sqft209 La Rambla Ct, Southlake, TX 76092New Construction
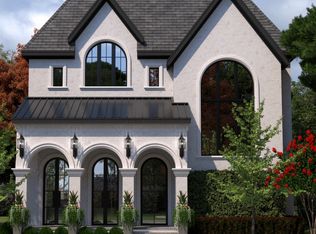
- $2,860,1845 bd7 ba4.7k sqft109 Murano Pl, Southlake, TX 76092For Sale
- $2,699,1544 bd6 ba4.5k sqft108 La Rambla Ct, Southlake, TX 76092New Construction
- $600,0005,327.388 Square Feet217 Murano Pl, Southlake, TX 76092Lot/Land
- $600,0005,270.76 Square Feet1829 Cannes Cir, Southlake, TX 76092Lot/Land
- $2,643,0734 bd6 ba4.1k sqft221 La Rambla Ct, Southlake, TX 76092For Sale
A local agent can set up tours, give advice and negotiate with sellers.
Similar homes
- $2,475,0004 bd5 ba4k sqft205 Murano Pl, Southlake, TX 76092For Sale
 MLS ID #21288411, Trisha Atwood. NTREIS
 - $2,400,0003 bd5 ba4.1k sqft1521 Meeting St, Southlake, TX 76092For Sale
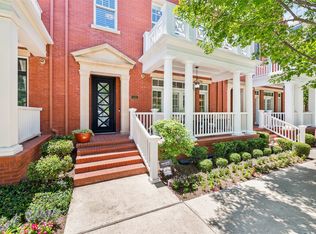 MLS ID #21309076, Wynne Moore. NTREIS
 - $2,099,0004 bd5 ba4.6k sqft1132 Tealwood Ct, Southlake, TX 76092For Sale
 MLS ID #21342756, Rene Jensen. NTREIS
 - $2,860,0004 bd5 ba4.5k sqft104 Murano, Southlake, TX 76092For Sale
 MLS ID #21304378, Ashley Moss. NTREIS
 - $2,899,0005 bd5 ba4.8k sqft225 Murano Pl, Southlake, TX 76092New ConstructionMLS ID #21236902, Trisha Atwood. NTREIS
- $1,495,0004 bd6 ba3.4k sqft450 Ginger Ct, Southlake, TX 76092For SaleMLS ID #21315495, Barry Klompus. NTREIS
- $3,397,9994 bd3 ba3k sqft1459 Sunshine Ln, Southlake, TX 76092For SaleMLS ID #21175260, Michael Hershenberg. NTREIS
- $1,748,0005 bd7 ba4.9k sqft412 Winding Ridge Trl, Southlake, TX 76092For SaleMLS ID #21315142, Tyler New. NTREIS
- $2,350,0004 bd5 ba3.4k sqft74 Cortes Dr, Westlake, TX 76262For SaleMLS ID #21322932, Dona Robinson. NTREIS
- $2,349,5004 bd4 ba4.4k sqft6717 Brazos Bend Dr, North Richland Hills, TX 76182For SaleMLS ID #21337751, Michael Hershenberg. NTREIS
- $2,475,0005 bd6 ba4.6k sqft9017 Rumfield Rd, North Richland Hills, TX 76182For SaleMLS ID #21265581, Billy Vaselo Happy. NTREIS
- $1,939,9995 bd5 ba5.1k sqft2508 Independence Rd, Colleyville, TX 76034For SaleMLS ID #21346057, Chinh Nguyen. NTREIS
- $2,149,0004 bd4 ba4k sqft5807 Preston Way, Colleyville, TX 76034For SaleMLS ID #21280615, Ashley Moss. NTREIS
- $1,799,0003 bd4 ba2.8k sqft9 Catalonia Dr, Westlake, TX 76262For SaleMLS ID #21306332, Rosie Smelcer. NTREIS
- $1,575,0005 bd4 ba4.5k sqft5704 Pine Valley Dr, Flower Mound, TX 75022For SaleMLS ID #21348040, Patty Sheets. NTREIS
- $1,995,0005 bd5 ba4.3k sqft2325 Brenda Ln, Keller, TX 76262For SaleMLS ID #21263752, Victorya Rogers. NTREIS
- $2,250,0004 bd5 ba4.9k sqft2131 Ravenwood Dr, Keller, TX 76262For SaleMLS ID #21206894, Laurie Wall. NTREIS
- $2,390,0005 bd5 ba4.9k sqft4708 Summerhill Ct, Flower Mound, TX 75022For SaleMLS ID #21282207, Lindsay McDaniel. NTREIS
- $1,529,0005 bd5 ba3.4k sqft3316 Ferguson Rd, Grapevine, TX 76092For SaleMLS ID #21185029, Brian White. NTREIS
- $2,395,0004 bd6 ba4.1k sqft315 Regal Ln, Irving, TX 75039New ConstructionNTREIS
