A striking blend of European elegance and modern sophistication, 225 Murano Place makes an unforgettable first impression from the moment you arrive. Nestled in the prestigious Carillon Parc community in Southlake, this 4,816 sq. ft. custom residence by Atwood Custom Homes is designed for those who appreciate elevated living and intentional design. Thoughtfully crafted with both luxury and livability in mind, this 5 bdrm., 5.5 bthrm. home showcases a seamless open concept layout ideal for everyday comfort and upscale entertaining. The gourmet kitchen serves as the heart of the home, featuring professional grade appliances, an expansive island and effortless flow into the dining and living areas, where a stunning fireplace creates a warm, inviting atmosphere. A fully equipped prep kitchen enhances functionality for hosting. The first floor primary suite offers a private retreat with a spa inspired bath. While a guest suite on the main level provides comfort and convenience. The entry leads to a versatile flex space creates the a setting for a home office, lounge or gathering space. Upstairs, 3 bedrooms each include ensuite baths and generous closets, offering privacy for family and guests alike. A large loft provides an additional living area ideal for relaxing or entertaining and a second floor laundry room adds everyday ease. Experience the craftsmanship and lifestyle of 225 Murano Place. Contact the listing agent today schedule your private consultation with the builder.
New construction
$2,899,000
225 Murano Pl, Southlake, TX 76092
5beds
4,816sqft
:
Get pre-qualified$22,107/mo
Single Family Residence
Built in 2025
7,143 Square Feet Lot
$2,800,200 Zestimate®
$602/sqft
$246/mo HOA
What's special
Stunning fireplaceExpansive islandGourmet kitchenSecond floor laundry roomSeamless open concept layoutFully equipped prep kitchenProfessional grade appliances
- 115 days |
- 220 |
- 10 |
Zillow last checked:
Listing updated:
Listed by:
Trisha Atwood 0764693 214-821-3336,
Christie's Lone Star 214-821-3336
Source: NTREIS,MLS#: 21236902
Facts & features
Interior
Bedrooms & bathrooms
- Bedrooms: 5
- Bathrooms: 5
- Full bathrooms: 4
- 1/2 bathrooms: 1
Primary bedroom
- Level: First
- Dimensions: 19 x 16
Bedroom
- Features: En Suite Bathroom, Walk-In Closet(s)
- Level: First
- Dimensions: 12 x 14
Bedroom
- Features: En Suite Bathroom
- Level: Second
- Dimensions: 12 x 14
Bedroom
- Features: En Suite Bathroom
- Level: Second
- Dimensions: 13 x 13
Bedroom
- Features: En Suite Bathroom
- Level: Second
- Dimensions: 13 x 15
Dining room
- Level: First
- Dimensions: 13 x 20
Game room
- Level: Second
- Dimensions: 17 x 17
Kitchen
- Features: Built-in Features, Butler's Pantry, Kitchen Island, Pantry, Stone Counters
- Level: First
- Dimensions: 11 x 20
Laundry
- Features: Built-in Features
- Level: Second
- Dimensions: 10 x 6
Living room
- Features: Fireplace
- Level: First
- Dimensions: 20 x 20
Office
- Features: Built-in Features
- Level: First
- Dimensions: 14 x 18
Utility room
- Features: Built-in Features
- Level: First
- Dimensions: 11 x 8
Appliances
- Included: Built-In Refrigerator, Double Oven, Dishwasher, Electric Oven, Disposal, Gas Range, Ice Maker, Microwave, Tankless Water Heater
Features
- Chandelier, Decorative/Designer Lighting Fixtures, Kitchen Island, Pantry, Walk-In Closet(s)
- Has basement: No
- Number of fireplaces: 1
- Fireplace features: Stone
Interior area
- Total interior livable area: 4,816 sqft
Video & virtual tour
Property
Parking
- Total spaces: 2
- Parking features: Epoxy Flooring, Garage, Garage Faces Rear
- Attached garage spaces: 2
Features
- Levels: Two
- Stories: 2
- Patio & porch: Rear Porch, Covered
- Pool features: None
- Fencing: Fenced
Lot
- Size: 7,143 Square Feet
- Features: Corner Lot, Zero Lot Line
Details
- Parcel number: 43208277
Construction
Type & style
- Home type: SingleFamily
- Architectural style: French Provincial,Traditional,Detached,Garden Home
- Property subtype: Single Family Residence
Condition
- New construction: Yes
- Year built: 2025
Utilities & green energy
- Sewer: Public Sewer
- Water: Public
- Utilities for property: Sewer Available, Water Available
Green energy
- Energy efficient items: HVAC
Community & HOA
Community
- Subdivision: Block C Carillon Parc Phase 1a
HOA
- Has HOA: Yes
- Amenities included: Maintenance Front Yard
- Services included: Maintenance Grounds
- HOA fee: $2,950 annually
- HOA name: Carillon Hoa
- HOA phone: 817-251-5900
Location
- Region: Southlake
Financial & listing details
- Price per square foot: $602/sqft
- Date on market: 4/14/2026
- Cumulative days on market: 116 days
- Listing terms: Cash,Conventional
Estimated market value
$2,800,200
$2.66M - $2.94M
$7,511/mo
Price history
| Date | Event | Price |
|---|---|---|
| 4/14/2026 | Listed for sale | $2,899,000+0.8%$602/sqft |
Source: NTREIS #21236902 Report a problem | ||
| 3/11/2026 | Listing removed | $2,875,000$597/sqft |
Source: NTREIS #20922433 Report a problem | ||
| 5/2/2025 | Listed for sale | $2,875,000+9.3%$597/sqft |
Source: NTREIS #20922433 Report a problem | ||
| 3/13/2025 | Listing removed | $2,629,812$546/sqft |
Source: NTREIS #20867319 Report a problem | ||
| 3/11/2025 | Listed for sale | $2,629,812$546/sqft |
Source: NTREIS #20867319 Report a problem | ||
Public tax history
Tax history is unavailable.
Monthly payment
Est. payment
Payment breakdown
Explore the cost of this home by adjusting the details. Changes won't be saved.Climate risks
Neighborhood: 76092
Nearby schools
GreatSchools rating
- 10/10Jack D. Johnson ElementaryGrades: K-4Distance: 1 mi
- 10/10Carroll Middle SchoolGrades: 7-8Distance: 1.7 mi
- 8/10Carroll High SchoolGrades: 9-10Distance: 0.8 mi
Schools provided by the listing agent
- Elementary: Johnson
- Middle: Carroll
- High: Carroll
- District: Carroll ISD
Source: NTREIS. This data may not be complete. We recommend contacting the local school district to confirm school assignments for this home.
- $2,499,9003 bd4 ba3.4k sqft220 Murano Pl, Southlake, TX 76092New Construction
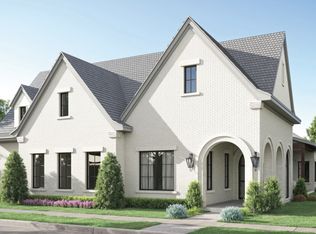
- $600,0005,327 sqft217 Murano Pl, Southlake, TX 76092Lot/Land

- $2,475,0004 bd5 ba4k sqft205 Murano Pl, Southlake, TX 76092For Sale

- $224,640-- bd-- ba-- sqft1801 N White Chapel Blvd, Southlake, TX 76092Off Market
- $2,698,9964 bd6 ba4.5k sqft213 La Rambla Ct, Southlake, TX 76092For Sale
- $2,860,1845 bd7 ba4.7k sqft109 Murano Pl, Southlake, TX 76092For Sale
- $2,699,1544 bd6 ba4.5k sqft108 La Rambla Ct, Southlake, TX 76092New Construction
- $2,925,0004 bd6 ba4.8k sqft200 Murano Pl, Southlake, TX 76092For Sale
A local agent can set up tours, give advice and negotiate with sellers.
Similar homes
- $2,860,0004 bd5 ba4.5k sqft104 Murano, Southlake, TX 76092For Sale
 MLS ID #21304378, Ashley Moss. NTREIS
 - $2,699,9005 bd6 ba5.6k sqft808 Charleston Dr, Southlake, TX 76092For Sale
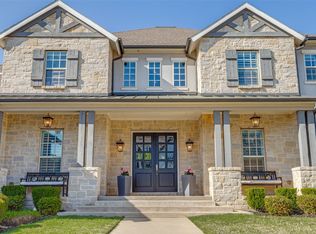 MLS ID #21230276, John Weber. NTREIS
 - $2,499,0005 bd7 ba5.8k sqft908 Rhone Ln, Southlake, TX 76092For Sale
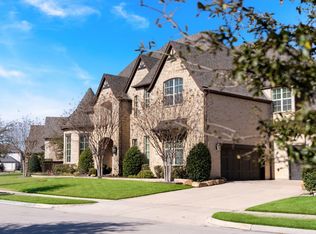 MLS ID #21216119, Janelle Rawlston. NTREIS
 - $3,099,0005 bd7 ba6.3k sqft1008 Lexington Ter, Southlake, TX 76092For Sale
 MLS ID #21321721, Lacy Milani-Ingalls. NTREIS
 - $2,495,0005 bd5 ba5.3k sqft132 Londonberry Ter, Southlake, TX 76092For SaleMLS ID #21286166, Lori Anderson Stokes. NTREIS
- $2,475,0004 bd5 ba4k sqft205 Murano Pl, Southlake, TX 76092For SaleMLS ID #21288411, Trisha Atwood. NTREIS
- $2,995,0006 bd6 ba6.2k sqft276 Pine Dr, Southlake, TX 76092For SaleMLS ID #21327403, Sirisha Vemulapalli. NTREIS
- $2,400,0005 bd5 ba5.8k sqft613 Silver Spur Dr, Southlake, TX 76092For SaleMLS ID #21338285, Prince Whiting IV. NTREIS
- $2,599,0005 bd7 ba6.9k sqft517 Round Hollow Ln, Southlake, TX 76092For SaleMLS ID #21025621, Jill Wiese. NTREIS
- $2,280,0005 bd6 ba5.9k sqft812 Glen Abbey Dr, Southlake, TX 76092For SaleMLS ID #21314125, Yanlin Qian. NTREIS
- $3,220,0005 bd6 ba5.2k sqft2620 Park Grove Loop, Southlake, TX 76092For SaleMLS ID #21324234, Maggie Seipel. NTREIS
- $2,250,0006 bd7 ba5.9k sqft804 Jamestown Ln, Southlake, TX 76092For SaleMLS ID #21307162, Barbara Pantuso. NTREIS
- $3,150,0005 bd7 ba6.1k sqft231 Park Ridge Blvd, Southlake, TX 76092For SaleMLS ID #21187396, Ginger Leatherwood. NTREIS
- $2,099,0004 bd5 ba4.6k sqft1132 Tealwood Ct, Southlake, TX 76092For SaleMLS ID #21342756, Rene Jensen. NTREIS
- $3,325,0004 bd7 ba5.6k sqft2500 Park Grove Loop, Southlake, TX 76092For SaleMLS ID #21279713, Elyse Guthrie. NTREIS
- $3,875,0005 bd7 ba5.5k sqft601 Pemberton Dr, Southlake, TX 76092For SaleMLS ID #21302356, Jeannie Anderson. NTREIS
- $1,748,0005 bd7 ba4.9k sqft412 Winding Ridge Trl, Southlake, TX 76092For SaleMLS ID #21315142, Tyler New. NTREIS
- $2,995,0004 bd6 ba5.4k sqft5800 Pine Valley Dr, Flower Mound, TX 75022For SaleMLS ID #21255411, Ryan Streiff. NTREIS
- $2,799,0005 bd6 ba5.5k sqft1401 Samantha Way, Keller, TX 76262New ConstructionMLS ID #21209801, Dona Robinson. NTREIS
- $1,495,0004 bd6 ba3.4k sqft450 Ginger Ct, Southlake, TX 76092For SaleMLS ID #21315495, Barry Klompus. NTREIS
