*Special Incentives - Please call listing agent for details* Nestled in the prestigious new Phase III of Carillon Parc, this exquisite custom-built residence by WillowTree Custom Homes represents the pinnacle of luxury living. This meticulously crafted home seamlessly blends timeless architectural elegance with state-of-the-art modern amenities. The open-concept main level features a chef's dream kitchen with custom cabinetry, professional-grade appliances, and a spacious island that serves as the perfect gathering spot for both intimate family moments and lavish entertaining. The primary suite offers a private sanctuary with a spa-inspired bathroom featuring a soaking tub, oversized shower, and dual vanities. Additional bedrooms each boast en-suite bathrooms and generous closet space, providing comfort and privacy for family and guests alike. WillowTree's signature attention to detail is evident throughout, from the hand-selected finishes to the smart home technology seamlessly integrated into every corner of this exceptional residence. Energy-efficient systems and superior insulation ensure comfort while minimizing environmental impact. Residents enjoy proximity to upscale dining, boutique shopping, and the community's private parks. This rare opportunity to own in this sought-after development promises not just a home, but an unparalleled lifestyle of luxury and convenience.
For sale
$2,860,184
109 Murano Pl, Southlake, TX 76092
5beds
4,712sqft
:
Get pre-qualified$21,906/mo
Single Family Residence
Built in 2026
5,227 Square Feet Lot
$2,392,700 Zestimate®
$607/sqft
$246/mo HOA
What's special
Spacious islandSmart home technologyGenerous closet spaceOpen-concept main levelProfessional-grade appliancesCustom cabinetryPrimary suite
- 510 days |
- 83 |
- 3 |
Zillow last checked:
Listing updated:
Listed by:
Rene Jensen 0720823,
Lonestar Luxury Realty, LLC 214-532-6823
Source: NTREIS,MLS#: 20867295
Facts & features
Interior
Bedrooms & bathrooms
- Bedrooms: 5
- Bathrooms: 7
- Full bathrooms: 5
- 1/2 bathrooms: 2
Primary bedroom
- Level: First
- Dimensions: 14 x 18
Living room
- Level: First
- Dimensions: 15 x 16
Appliances
- Included: Dishwasher, Disposal
Features
- Open Floorplan
- Has basement: No
- Number of fireplaces: 2
- Fireplace features: Great Room, Outside
Interior area
- Total interior livable area: 4,712 sqft
Video & virtual tour
Property
Parking
- Total spaces: 3
- Parking features: Garage Faces Rear, Tandem
- Attached garage spaces: 3
Features
- Levels: Two
- Stories: 2
- Pool features: None
Lot
- Size: 5,227 Square Feet
- Dimensions: 47 x 111
Details
- Parcel number: 43208161
Construction
Type & style
- Home type: SingleFamily
- Architectural style: Detached
- Property subtype: Single Family Residence
Condition
- Year built: 2026
Utilities & green energy
- Sewer: Public Sewer
- Water: Public
- Utilities for property: Sewer Available, Water Available
Community & HOA
Community
- Subdivision: Carillon Parc Phase III
HOA
- Has HOA: Yes
- Services included: Maintenance Grounds
- HOA fee: $2,950 annually
- HOA name: Carillon HOA
- HOA phone: 817-251-5900
Location
- Region: Southlake
Financial & listing details
- Price per square foot: $607/sqft
- Date on market: 3/11/2025
- Cumulative days on market: 439 days
- Listing terms: Cash,Conventional
Estimated market value
$2,392,700
$2.08M - $2.75M
$7,995/mo
Price history
| Date | Event | Price |
|---|---|---|
| 5/1/2025 | Price change | $2,860,184+9%$607/sqft |
Source: NTREIS #20867295 Report a problem | ||
| 4/16/2025 | Price change | $2,624,384+3.3%$557/sqft |
Source: NTREIS #20867295 Report a problem | ||
| 3/11/2025 | Listed for sale | $2,540,227$539/sqft |
Source: NTREIS #20867295 Report a problem | ||
Public tax history
Tax history is unavailable.
Monthly payment
Est. payment
Payment breakdown
Explore the cost of this home by adjusting the details. Changes won't be saved.Climate risks
Neighborhood: 76092
Nearby schools
GreatSchools rating
- 10/10Durham Intermediate SchoolGrades: 5-6Distance: 1 mi
- 10/10Carroll Middle SchoolGrades: 7-8Distance: 1.7 mi
- 8/10Carroll High SchoolGrades: 9-10Distance: 0.8 mi
Schools provided by the listing agent
- Elementary: Johnson
- High: Carroll
- District: Carroll ISD
Source: NTREIS. This data may not be complete. We recommend contacting the local school district to confirm school assignments for this home.
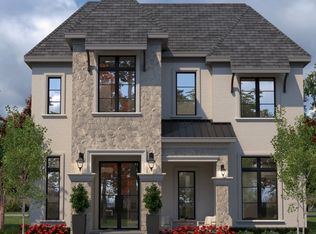
- $2,698,9964 bd6 ba4.5k sqft213 La Rambla Ct, Southlake, TX 76092For Sale
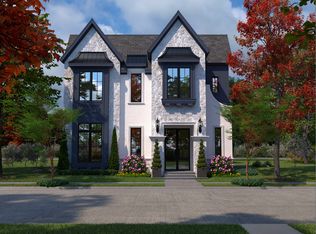
- $2,699,1544 bd6 ba4.5k sqft108 La Rambla Ct, Southlake, TX 76092New Construction
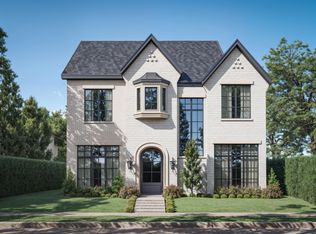
- $2,925,0004 bd6 ba4.8k sqft200 Murano Pl, Southlake, TX 76092For Sale
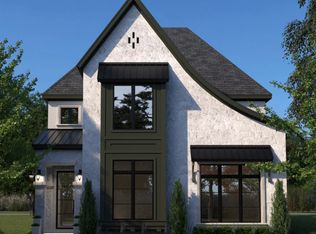
- $2,643,0734 bd6 ba4.1k sqft221 La Rambla Ct, Southlake, TX 76092For Sale
- $600,0005,327.388 Square Feet217 Murano Pl, Southlake, TX 76092Lot/Land
- $2,741,7784 bd6 ba4.4k sqft124 La Rambla Ct, Southlake, TX 76092For Sale
- $2,682,8014 bd6 ba4.4k sqft1841 Cannes Cir, Southlake, TX 76092For Sale
- $2,694,8884 bd5 ba4.4k sqft1813 Cannes Cir, Southlake, TX 76092For Sale
A local agent can set up tours, give advice and negotiate with sellers.
Similar homes
- $2,750,0415 bd6 ba4.5k sqft112 Murano Pl, Southlake, TX 76092New Construction
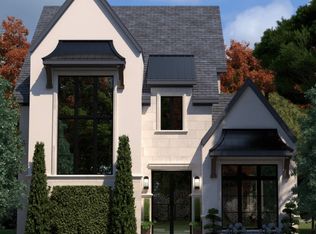 MLS ID #20867259, Rene Jensen. NTREIS
 - $2,722,2285 bd7 ba4.5k sqft105 Murano Pl, Southlake, TX 76092New Construction
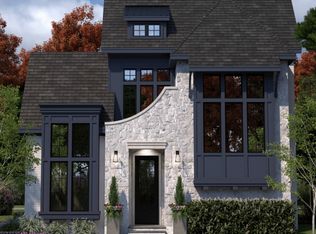 MLS ID #20867277, Rene Jensen. NTREIS
 - $2,682,8014 bd6 ba4.4k sqft1841 Cannes Cir, Southlake, TX 76092For Sale
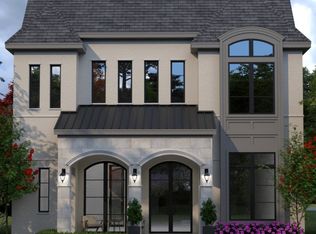 MLS ID #20859995, Rene Jensen. NTREIS
 - $2,694,8884 bd5 ba4.4k sqft1813 Cannes Cir, Southlake, TX 76092For Sale
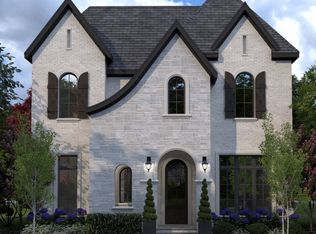 MLS ID #20867242, Rene Jensen. NTREIS
 - $2,698,9964 bd6 ba4.5k sqft213 La Rambla Ct, Southlake, TX 76092For SaleMLS ID #20861260, Rene Jensen. NTREIS
- $2,741,7784 bd6 ba4.4k sqft124 La Rambla Ct, Southlake, TX 76092For SaleMLS ID #20859931, Rene Jensen. NTREIS
- $2,899,0005 bd5 ba4.8k sqft225 Murano Pl, Southlake, TX 76092New ConstructionMLS ID #21236902, Trisha Atwood. NTREIS
- $2,699,1544 bd6 ba4.5k sqft108 La Rambla Ct, Southlake, TX 76092New ConstructionMLS ID #20848321, Rene Jensen. NTREIS
- $2,644,9674 bd6 ba4.2k sqft216 Murano Pl, Southlake, TX 76092For SaleMLS ID #20859973, Rene Jensen. NTREIS
- $2,643,0734 bd6 ba4.1k sqft221 La Rambla Ct, Southlake, TX 76092For SaleMLS ID #20861288, Rene Jensen. NTREIS
- $2,899,0006 bd8 ba4.8k sqft1801 Cannes Cir, Southlake, TX 76092For SaleMLS ID #21135922, Lyndzie Stroble. NTREIS
- $2,925,0004 bd6 ba4.8k sqft200 Murano Pl, Southlake, TX 76092For SaleMLS ID #21136267, Lucy Noonan Noonan. NTREIS
- $2,499,0005 bd7 ba5.8k sqft908 Rhone Ln, Southlake, TX 76092For SaleMLS ID #21216119, Janelle Rawlston. NTREIS
- $3,150,0005 bd6 ba5.2k sqft209 La Rambla Ct, Southlake, TX 76092New ConstructionMLS ID #21136282, Lucy Noonan Noonan. NTREIS
- $3,300,0005 bd7 ba5.9k sqft2205 Wheeler Dr, Southlake, TX 76092New ConstructionMLS ID #21324011, Kelly Ongena. NTREIS
- $3,160,0004 bd5 ba4.2k sqft1712 Riviera Ln, Southlake, TX 76092New ConstructionMLS ID #21250882, Megan Humphrey. NTREIS
- $2,475,0004 bd5 ba4k sqft205 Murano Pl, Southlake, TX 76092For SaleMLS ID #21288411, Trisha Atwood. NTREIS
- $2,495,0005 bd5 ba5.3k sqft132 Londonberry Ter, Southlake, TX 76092For SaleMLS ID #21286166, Lori Anderson Stokes. NTREIS
- $2,799,0005 bd7 ba6k sqft1012 Cool River Dr, Southlake, TX 76092For SaleMLS ID #21195861, Randy White. NTREIS
- $2,280,0005 bd6 ba5.9k sqft812 Glen Abbey Dr, Southlake, TX 76092For SaleMLS ID #21314125, Yanlin Qian. NTREIS
