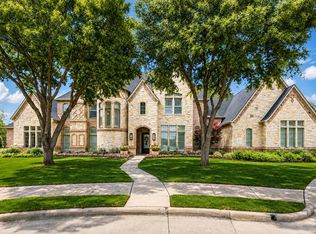
The final opportunity to own a new Hawkins-Welwood Homes residence in the coveted Metairie community has arrived. Scheduled for completion in September 2026, this exceptional Modern Mediterranean home showcases the timeless craftsmanship, thoughtful design, & unmatched quality that have made Hawkins-Welwood Homes one of North Texas' premier luxury builders.
Designed with both everyday living and elegant entertaining in mind, this 5 bed, 5.2 bath home offers an ideal floor plan with the luxurious primary suite conveniently located on the first floor, while four additional bedrooms, a spacious game room, and a dedicated study nook all positioned upstairs.
From the moment you step inside, you're welcomed by a stunning tiled entry that sets the tone for the home's sophisticated design. The beautifully appointed study features elegant wainscoting and connects to a unique messy office, a hidden workspace designed to keep paperwork, printers, and everyday clutter tucked away while maintaining a polished home office. The chef's kitchen is complemented by an oversized walk-in pantry, generous storage, and expansive living spaces filled with abundant natural light.
The private primary suite offers a spacious retreat complete with an oversized walk-in closet and luxurious bath. Walls of glass and a dramatic sliding door seamlessly connect the interior living spaces to the expansive covered veranda, enhanced with Phantom screens for year-round comfort. The oversized backyard provides ample room for a future pool while still offering generous green space for family, pets, and entertaining.
Additional highlights include a 3-car garage, exceptional storage throughout, & the signature quality and attention to detail that define every Hawkins-Welwood home.
As the final spec home available in Metairie, this is a rare opportunity to enjoy luxury new construction in one of Southlake's most desirable boutique communities, without the wait of a custom build
New construction
$3,300,000
2205 Wheeler Dr, Southlake, TX 76092
5beds
5,948sqft
:
Get pre-qualified$25,310/mo
Single Family Residence
Built in 2026
0.28 Acres Lot
$3,194,300 Zestimate®
$555/sqft
$425/mo HOA
What's special
Beautifully appointed studyWalls of glassDramatic sliding doorSpacious retreatOversized walk-in closetElegant wainscotingExpansive covered veranda
- 36 days |
- 395 |
- 12 |
Zillow last checked:
Listing updated:
Listed by:
Kelly Ongena 0634387 972-931-1006,
HW Builders, LLC 972-931-1006
Source: NTREIS,MLS#: 21324011
Facts & features
Interior
Bedrooms & bathrooms
- Bedrooms: 5
- Bathrooms: 7
- Full bathrooms: 5
- 1/2 bathrooms: 2
Primary bedroom
- Features: Closet Cabinetry, Ceiling Fan(s), Double Vanity, Separate Shower, Walk-In Closet(s)
- Level: First
- Dimensions: 15 x 18
Bedroom
- Features: Walk-In Closet(s)
- Level: Second
- Dimensions: 15 x 15
Bedroom
- Features: Built-in Features, En Suite Bathroom, Walk-In Closet(s)
- Level: Second
- Dimensions: 13 x 13
Bedroom
- Features: En Suite Bathroom, Walk-In Closet(s)
- Level: Second
- Dimensions: 13 x 13
Bedroom
- Features: En Suite Bathroom, Walk-In Closet(s)
- Level: Second
- Dimensions: 13 x 20
Primary bathroom
- Features: Dual Sinks, En Suite Bathroom, Granite Counters, Separate Shower
- Level: First
- Dimensions: 8 x 19
Dining room
- Level: First
- Dimensions: 21 x 14
Family room
- Features: Fireplace
- Level: First
- Dimensions: 21 x 22
Other
- Features: Built-in Features, Separate Shower
- Level: Second
- Dimensions: 11 x 9
Other
- Features: Built-in Features, En Suite Bathroom
- Level: Second
- Dimensions: 10 x 7
Other
- Features: En Suite Bathroom
- Level: Second
- Dimensions: 8 x 8
Other
- Features: En Suite Bathroom
- Level: Second
- Dimensions: 8 x 6
Game room
- Level: Second
- Dimensions: 16 x 24
Gym
- Level: First
- Dimensions: 5 x 7
Half bath
- Level: First
- Dimensions: 5 x 8
Half bath
- Level: First
- Dimensions: 9 x 9
Kitchen
- Features: Built-in Features, Eat-in Kitchen, Granite Counters, Kitchen Island, Pantry, Solid Surface Counters, Walk-In Pantry
- Level: First
- Dimensions: 21 x 12
Living room
- Features: Fireplace
- Level: First
- Dimensions: 21 x 22
Office
- Level: First
- Dimensions: 15 x 15
Utility room
- Features: Built-in Features, Utility Room, Utility Sink
- Level: First
- Dimensions: 8 x 10
Heating
- Central, Fireplace(s)
Cooling
- Central Air, Ceiling Fan(s)
Appliances
- Included: Built-In Gas Range, Built-In Refrigerator, Dishwasher, Disposal, Microwave, Refrigerator, Tankless Water Heater, Wine Cooler
Features
- Built-in Features, Chandelier, Decorative/Designer Lighting Fixtures, Eat-in Kitchen, High Speed Internet, Kitchen Island, Open Floorplan, Walk-In Closet(s), Wired for Sound
- Flooring: Carpet, Hardwood, Tile
- Has basement: No
- Number of fireplaces: 2
- Fireplace features: Family Room, Gas, Other, Outside, Wood Burning
Interior area
- Total interior livable area: 5,948 sqft
Video & virtual tour
Property
Parking
- Total spaces: 3
- Parking features: Door-Multi, Door-Single, Epoxy Flooring, Garage Faces Front, Garage, Garage Door Opener, Garage Faces Side
- Attached garage spaces: 3
Features
- Levels: Two
- Stories: 2
- Pool features: None
- Fencing: Masonry,Wood
Lot
- Size: 0.28 Acres
- Dimensions: 84 x 138
- Features: Interior Lot, Irregular Lot, Subdivision, Sprinkler System
Details
- Parcel number: 42731796
Construction
Type & style
- Home type: SingleFamily
- Architectural style: Mediterranean,Detached
- Property subtype: Single Family Residence
Materials
- Brick
- Foundation: Combination, Slab
- Roof: Spanish Tile
Condition
- New construction: Yes
- Year built: 2026
Utilities & green energy
- Sewer: Public Sewer
- Water: Public
- Utilities for property: Sewer Available, Water Available
Green energy
- Energy efficient items: Appliances, Insulation
Community & HOA
Community
- Features: Curbs, Sidewalks
- Security: Security System, Fire Sprinkler System, Smoke Detector(s), Security Lights
- Subdivision: The Metairie
HOA
- Has HOA: Yes
- Services included: Association Management, Maintenance Grounds
- HOA fee: $5,100 annually
- HOA name: Sbb Management
- HOA phone: 972-960-2800
Location
- Region: Southlake
Financial & listing details
- Price per square foot: $555/sqft
- Tax assessed value: $245,000
- Annual tax amount: $4,285
- Date on market: 7/7/2026
- Cumulative days on market: 168 days
- Listing terms: Cash,Conventional,See Agent
Estimated market value
$3,194,300
$3.03M - $3.35M
$16,910/mo
Price history
| Date | Event | Price |
|---|---|---|
| 7/7/2026 | Listed for sale | $3,300,000-1.5%$555/sqft |
Source: NTREIS #21324011 Report a problem | ||
| 5/26/2026 | Listing removed | $3,350,000$563/sqft |
Source: NTREIS #21155246 Report a problem | ||
| 1/15/2026 | Listed for sale | $3,350,000$563/sqft |
Source: NTREIS #21155246 Report a problem | ||
| 10/1/2025 | Listing removed | $3,350,000$563/sqft |
Source: NTREIS #20892228 Report a problem | ||
| 4/29/2025 | Price change | $3,350,000+4.7%$563/sqft |
Source: NTREIS #20892228 Report a problem | ||
| 4/3/2025 | Listed for sale | $3,199,000+16.3%$538/sqft |
Source: NTREIS #20892228 Report a problem | ||
| 1/24/2025 | Listing removed | $2,750,000$462/sqft |
Source: NTREIS #20822847 Report a problem | ||
| 1/21/2025 | Listed for sale | $2,750,000+2.8%$462/sqft |
Source: NTREIS #20822847 Report a problem | ||
| 6/19/2024 | Listing removed | $2,675,000$450/sqft |
Source: NTREIS #20642460 Report a problem | ||
| 6/11/2024 | Listed for sale | $2,675,000$450/sqft |
Source: NTREIS #20642460 Report a problem | ||
Public tax history
| Year | Property taxes | Tax assessment |
|---|---|---|
| 2025 | $4,135 -3.5% | $245,000 |
| 2024 | $4,285 -59.3% | $245,000 -57.6% |
| 2023 | $10,521 +99% | $577,215 +135.6% |
| 2022 | $5,286 | $245,000 |
Find assessor info on the county website
Monthly payment
Est. payment
Payment breakdown
Explore the cost of this home by adjusting the details. Changes won't be saved.Climate risks
Neighborhood: 76092
Nearby schools
GreatSchools rating
- 10/10Walnut Grove Elementary SchoolGrades: K-4Distance: 0.4 mi
- 10/10Carroll Middle SchoolGrades: 7-8Distance: 2 mi
- 8/10Carroll High SchoolGrades: 9-10Distance: 1.1 mi
Schools provided by the listing agent
- Elementary: Walnut Grove
- Middle: Carroll
- High: Carroll
- District: Carroll ISD
Source: NTREIS. This data may not be complete. We recommend contacting the local school district to confirm school assignments for this home.
- $1,694,500-- bd-- ba4.5k sqft2201 Wheeler Dr, Southlake, TX 76092Off Market
- $2,517,100-- bd-- ba4.8k sqft2209 Wheeler Dr, Southlake, TX 76092Off Market
- $350,000-- bd-- ba-- sqft2213 Wheeler Dr, Southlake, TX 76092Off Market
- $245,000-- bd-- ba-- sqft2208 Wheeler Dr, Southlake, TX 76092Off Market
- $2,320,700-- bd-- ba5k sqft2217 Wheeler Dr, Southlake, TX 76092Off Market
- $245,000-- bd-- ba-- sqft2216 Wheeler Dr, Southlake, TX 76092Off Market
- $2,538,700-- bd-- ba5.1k sqft212 Metairie Ln, Southlake, TX 76092Off Market
- $5,094,356-- bd-- ba-- sqft500 W State Highway 114, Southlake, TX 76092Off Market
A local agent can set up tours, give advice and negotiate with sellers.
Similar homes
- $2,899,9005 bd6 ba5.3k sqft225 Metairie Ln, Southlake, TX 76092For Sale
 MLS ID #21293586, Susan Gilchrest. NTREIS
 - $3,325,0004 bd7 ba5.6k sqft2500 Park Grove Loop, Southlake, TX 76092For Sale
 MLS ID #21279713, Elyse Guthrie. NTREIS
 - $2,699,9005 bd6 ba5.6k sqft808 Charleston Dr, Southlake, TX 76092For Sale
 MLS ID #21230276, John Weber. NTREIS
 - $3,145,0005 bd7 ba7.5k sqft2216 Yeargain Ct, Southlake, TX 76092For Sale
 MLS ID #21231060, Denise LaManna. NTREIS
 - $3,220,0005 bd6 ba5.2k sqft2620 Park Grove Loop, Southlake, TX 76092For SaleMLS ID #21324234, Maggie Seipel. NTREIS
- $2,395,0005 bd5 ba6.2k sqft2105 Denver Dr, Southlake, TX 76092For SaleMLS ID #21223762, Debbie Soriano. NTREIS
- $3,150,0005 bd7 ba6.1k sqft231 Park Ridge Blvd, Southlake, TX 76092For SaleMLS ID #21187396, Ginger Leatherwood. NTREIS
- $3,397,9994 bd3 ba3k sqft1459 Sunshine Ln, Southlake, TX 76092For SaleMLS ID #21175260, Michael Hershenberg. NTREIS
- $2,599,0005 bd7 ba6.9k sqft517 Round Hollow Ln, Southlake, TX 76092For SaleMLS ID #21025621, Jill Wiese. NTREIS
- $2,860,1845 bd7 ba4.7k sqft109 Murano Pl, Southlake, TX 76092For SaleMLS ID #20867295, Rene Jensen. NTREIS
- $2,899,0005 bd5 ba4.8k sqft225 Murano Pl, Southlake, TX 76092New ConstructionMLS ID #21236902, Trisha Atwood. NTREIS
- $2,400,0005 bd5 ba5.8k sqft613 Silver Spur Dr, Southlake, TX 76092For SaleMLS ID #21338285, Prince Whiting IV. NTREIS
- $3,875,0005 bd7 ba5.5k sqft601 Pemberton Dr, Southlake, TX 76092For SaleMLS ID #21302356, Jeannie Anderson. NTREIS
- $2,280,0005 bd6 ba5.9k sqft812 Glen Abbey Dr, Southlake, TX 76092For SaleMLS ID #21314125, Yanlin Qian. NTREIS
- $2,495,0005 bd5 ba5.3k sqft132 Londonberry Ter, Southlake, TX 76092For SaleMLS ID #21286166, Lori Anderson Stokes. NTREIS
- $4,788,0005 bd6 ba6.7k sqft2003 Morgan Rd, Southlake, TX 76092For SaleMLS ID #21329942, Lucy Noonan Noonan. NTREIS
- $2,475,0004 bd5 ba4k sqft205 Murano Pl, Southlake, TX 76092For SaleMLS ID #21288411, Trisha Atwood. NTREIS
- $4,450,0005 bd6 ba5.7k sqft4413 Saddleback Ln, Southlake, TX 76092For SaleMLS ID #21265518, Susan Mathews. NTREIS
- $1,698,0005 bd7 ba4.9k sqft412 Winding Ridge Trl, Southlake, TX 76092For SaleMLS ID #21315142, Tyler New. NTREIS
- $3,495,0005 bd6 ba5.3k sqft2119 Ascension Trl, Westlake, TX 76262For SaleMLS ID #21158866, Susan Mathews. NTREIS
