Nestled in the prestigious Estes Park community, overlooking neighborhood green space, an exceptional 6,200-square-foot estate where timeless architecture, impeccable craftsmanship, and resort-inspired living converge in a beautiful 5 bedroom, 5 bathroom home.
A dramatic double-sided fireplace creates an unforgettable first impression, elegantly anchoring both the grand entry and formal dining room. Rich hand-scraped hardwood floors and sophisticated concrete flooring establish a refined yet welcoming aesthetic throughout the home.
Designed for elevated everyday living and effortless entertaining, the thoughtfully executed floor plan balances grandeur with comfort. The expansive primary suite is a private retreat with vaulted ceilings, generous proportions, a coffee bar, mini fridge, and separate his-and-her closets. A secondary bedroom on the main level offers flexibility for guests. At the heart of the home, a spacious gourmet kitchen showcases a coveted La Cornue range, abundant workspace, and a large walk-in pantry. The adjoining walk-through wine room and entertainer's bar, complete with a Hoshizaki ice machine, create a sophisticated transition to the dining room.
Upstairs, three additional bedrooms provide privacy and space for family. A dedicated movie room and expansive game room further elevate the living experience.
Outside, multiple cascading waterfalls create a serene backdrop for a backyard designed to impress. A five-hole putting green, fire pit, outdoor fireplace, built-in grill, and multiple gathering spaces transform the property into a private retreat equally suited for quiet evenings and large-scale entertaining.
Enhanced by a one-year-old roof, new gutters, and fresh exterior paint, this meticulously maintained residence offers a rare combination of luxury, comfort, and livability.
For sale
Price cut: $100K (7/17)
$2,395,000
2105 Denver Dr, Southlake, TX 76092
5beds
6,242sqft
:
Get pre-qualified$17,160/mo
Single Family Residence
Built in 2005
0.38 Acres Lot
$-- Zestimate®
$384/sqft
$154/mo HOA
What's special
Dramatic double-sided fireplaceAdjoining walk-through wine roomNew guttersBuilt-in grillDining roomFormal dining roomGrand entry
- 119 days |
- 1,270 |
- 53 |
Zillow last checked:
Listing updated:
Listed by:
Debbie Soriano 0761414,
The Agency Frisco 469-971-3464
Source: NTREIS,MLS#: 21223762
Facts & features
Interior
Bedrooms & bathrooms
- Bedrooms: 5
- Bathrooms: 5
- Full bathrooms: 5
Primary bedroom
- Features: Built-in Features, Ceiling Fan(s), Dual Sinks, Double Vanity, En Suite Bathroom, Garden Tub/Roman Tub, Jetted Tub, Sitting Area in Primary, Separate Shower, Walk-In Closet(s)
- Level: First
- Dimensions: 24 x 19
Primary bedroom
- Features: Ceiling Fan(s), En Suite Bathroom, Walk-In Closet(s)
- Level: First
- Dimensions: 15 x 12
Bedroom
- Features: Ceiling Fan(s), En Suite Bathroom, Split Bedrooms, Walk-In Closet(s)
- Level: Second
- Dimensions: 14 x 14
Bedroom
- Features: Built-in Features, Walk-In Closet(s)
- Level: Second
- Dimensions: 21 x 40
Bedroom
- Features: Ceiling Fan(s), Walk-In Closet(s)
- Level: Second
- Dimensions: 14 x 14
Dining room
- Features: Fireplace
- Level: First
- Dimensions: 17 x 16
Game room
- Features: Ceiling Fan(s)
- Level: Second
- Dimensions: 24 x 15
Kitchen
- Features: Breakfast Bar, Butler's Pantry, Eat-in Kitchen, Granite Counters, Kitchen Island, Walk-In Pantry
- Level: First
- Dimensions: 20 x 15
Living room
- Features: Ceiling Fan(s), Fireplace
- Level: First
- Dimensions: 24 x 15
Living room
- Features: Fireplace
- Level: First
- Dimensions: 24 x 20
Media room
- Features: Built-in Features
- Level: Second
- Dimensions: 21 x 20
Office
- Features: Built-in Features
- Level: First
- Dimensions: 16 x 14
Heating
- Central
Cooling
- Central Air
Appliances
- Included: Built-In Refrigerator, Double Oven, Dishwasher, Disposal, Gas Range, Ice Maker, Microwave, Range, Some Commercial Grade, Vented Exhaust Fan, Warming Drawer
- Laundry: Laundry in Utility Room
Features
- Wet Bar, Built-in Features, Chandelier, Dry Bar, Decorative/Designer Lighting Fixtures, Double Vanity, Eat-in Kitchen, Granite Counters, High Speed Internet, Kitchen Island, Multiple Master Suites, Open Floorplan, Pantry, Paneling/Wainscoting, Cable TV, Vaulted Ceiling(s), Natural Woodwork, Walk-In Closet(s)
- Flooring: Hardwood, Tile
- Windows: Window Coverings
- Has basement: No
- Number of fireplaces: 3
- Fireplace features: Dining Room, Double Sided, Gas Log, Living Room, Outside
Interior area
- Total interior livable area: 6,242 sqft
Video & virtual tour
Property
Parking
- Total spaces: 6
- Parking features: Aggregate, Door-Multi, Door-Single, Driveway, Epoxy Flooring, Garage Faces Side
- Attached garage spaces: 3
- Carport spaces: 3
Features
- Levels: Two
- Stories: 2
- Patio & porch: Covered
- Exterior features: Built-in Barbecue, Barbecue, Fire Pit, Garden, Gas Grill, Lighting, Outdoor Grill, Outdoor Kitchen, Outdoor Living Area, Private Yard, Rain Gutters
- Has private pool: Yes
- Pool features: Gunite, In Ground, Pool, Private, Pool/Spa Combo, Waterfall, Water Feature
- Fencing: Wrought Iron
Lot
- Size: 0.38 Acres
- Features: Backs to Greenbelt/Park, Landscaped, Many Trees, Subdivision, Sprinkler System
Details
- Parcel number: 40653374
- Other equipment: Home Theater
Construction
Type & style
- Home type: SingleFamily
- Architectural style: Traditional,Detached
- Property subtype: Single Family Residence
Materials
- Brick, Rock, Stone
- Foundation: Slab
- Roof: Composition
Condition
- Year built: 2005
Utilities & green energy
- Sewer: Public Sewer
- Water: Public
- Utilities for property: Electricity Available, Natural Gas Available, Phone Available, Sewer Available, Separate Meters, Water Available, Cable Available
Community & HOA
Community
- Features: Curbs, Trails/Paths, Putting Green, Sidewalks
- Security: Carbon Monoxide Detector(s), Fire Alarm
- Subdivision: Estes Park Add
HOA
- Has HOA: Yes
- Services included: Maintenance Grounds
- HOA fee: $1,850 annually
- HOA name: Estes Park Hoa (Cma)
- HOA phone: 972-943-2828
Location
- Region: Southlake
Financial & listing details
- Price per square foot: $384/sqft
- Tax assessed value: $1,950,825
- Annual tax amount: $34,120
- Date on market: 4/3/2026
- Cumulative days on market: 120 days
- Listing terms: Cash,Conventional
- Exclusions: armoires, furnishings, electronic equipment, planters
Estimated market value
Not available
Estimated sales range
Not available
Not available
Price history
| Date | Event | Price |
|---|---|---|
| 7/17/2026 | Price change | $2,395,000-4%$384/sqft |
Source: NTREIS #21223762 Report a problem | ||
| 5/4/2026 | Price change | $2,495,000-2.2%$400/sqft |
Source: NTREIS #21223762 Report a problem | ||
| 4/3/2026 | Listed for sale | $2,550,000+104%$409/sqft |
Source: NTREIS #21223762 Report a problem | ||
| 12/7/2018 | Sold | -- |
Source: Agent Provided Report a problem | ||
| 9/7/2018 | Sold | -- |
Source: Agent Provided Report a problem | ||
| 5/8/2018 | Listed for sale | $1,250,000+19.2%$200/sqft |
Source: RE/MAX DFW Associates #13812647 Report a problem | ||
| 4/11/2014 | Sold | -- |
Source: Agent Provided Report a problem | ||
| 1/21/2014 | Price change | $1,049,000-4.6%$168/sqft |
Source: Prudential Texas Properties #12064586 Report a problem | ||
| 11/22/2013 | Price change | $1,100,000-2.2%$176/sqft |
Source: The Michael Group Real Estate #11950299 Report a problem | ||
| 8/16/2013 | Price change | $1,125,000-2.2%$180/sqft |
Source: The Michael Group Real Estate #11950299 Report a problem | ||
| 7/18/2013 | Price change | $1,150,000-2.1%$184/sqft |
Source: The Michael Group Real Estate #11950299 Report a problem | ||
| 6/4/2013 | Price change | $1,175,000-1.7%$188/sqft |
Source: The Michael Group Real Estate #11950299 Report a problem | ||
| 5/13/2013 | Listed for sale | $1,195,000+32.9%$191/sqft |
Source: The Michael Group Real Estate #11950299 Report a problem | ||
| 3/16/2010 | Sold | -- |
Source: Agent Provided Report a problem | ||
| 11/25/2009 | Listing removed | $899,000-6.8%$144/sqft |
Source: COLDWELL BANKER REAL ESTATE SOLUTIONS #11306009 Report a problem | ||
| 10/13/2009 | Price change | $965,000-3.5%$155/sqft |
Source: Coldwell Banker Real Estate Solutions #11279682 Report a problem | ||
| 2/14/2009 | Listed for sale | $999,975$160/sqft |
Source: NRT Dallas #11149470 Report a problem | ||
Public tax history
| Year | Property taxes | Tax assessment |
|---|---|---|
| 2025 | $29,083 +1.5% | $1,950,825 |
| 2024 | $28,656 -18.3% | $1,950,825 +1.4% |
| 2023 | $35,075 +7.1% | $1,924,359 +26.8% |
| 2022 | $32,742 +15.8% | $1,517,643 +20.4% |
| 2021 | $28,264 +1.2% | $1,260,552 +2.9% |
| 2020 | $27,930 +1.1% | $1,224,993 +2% |
| 2019 | $27,617 -2.3% | $1,201,489 -2% |
| 2018 | $28,261 +8% | $1,226,615 -3.1% |
| 2017 | $26,168 +8.2% | $1,265,363 +24.1% |
| 2016 | $24,181 -3.8% | $1,020,000 +1.6% |
| 2015 | $25,134 | $1,004,000 -13% |
| 2014 | $25,134 | $1,154,100 +12.7% |
| 2013 | -- | $1,023,600 +8.5% |
| 2012 | -- | $943,100 +7.1% |
| 2011 | -- | $880,560 |
| 2010 | -- | $880,560 |
| 2009 | -- | $880,560 -0.8% |
| 2008 | -- | $888,000 |
| 2007 | -- | $888,000 +206.4% |
| 2006 | -- | $289,800 +198.1% |
| 2005 | -- | $97,200 |
Find assessor info on the county website
Monthly payment
Est. payment
Payment breakdown
Explore the cost of this home by adjusting the details. Changes won't be saved.Climate risks
Neighborhood: Estes Park
Nearby schools
GreatSchools rating
- 10/10Jack D. Johnson ElementaryGrades: K-4Distance: 0.9 mi
- 10/10Carroll Middle SchoolGrades: 7-8Distance: 1.6 mi
- 8/10Carroll High SchoolGrades: 9-10Distance: 1.2 mi
Schools provided by the listing agent
- Elementary: Johnson
- Middle: Carroll
- High: Carroll
- District: Carroll ISD
Source: NTREIS. This data may not be complete. We recommend contacting the local school district to confirm school assignments for this home.
- $1,899,7005 bd6 ba5.2k sqft2101 Denver Dr, Southlake, TX 76092Off Market

- $--5 bd6 ba5.4k sqft2109 Denver Dr, Southlake, TX 76092Sold

- $1,942,2005 bd5 ba5.1k sqft701 Castle Rock Dr, Southlake, TX 76092Off Market
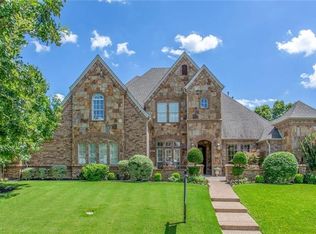
- $2,080,2005 bd5 ba5.3k sqft700 Boulder Dr, Southlake, TX 76092Off Market
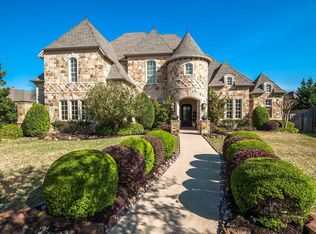
- $1-- bd-- ba-- sqft641 Castle Rock Dr, Southlake, TX 76092Off Market
- $2,174,6005 bd6 ba5.7k sqft650 Castle Rock Dr, Southlake, TX 76092Off Market
- $1,087,0005 bd5 ba5.3k sqft705 Castle Rock Dr, Southlake, TX 76092Off Market
- $1,926,0005 bd6 ba5.4k sqft649 Boulder Dr, Southlake, TX 76092Off Market
A local agent can set up tours, give advice and negotiate with sellers.
Similar homes
- $2,499,8805 bd6 ba6k sqft3001 Loch Meadow Ct, Southlake, TX 76092For Sale
 MLS ID #21345445, Thomas Michael. NTREIS
 - $2,400,0005 bd5 ba5.8k sqft613 Silver Spur Dr, Southlake, TX 76092For Sale
 MLS ID #21338285, Prince Whiting IV. NTREIS
 - $2,180,0004 bd5 ba5.2k sqft2101 Vail Rd, Southlake, TX 76092For Sale
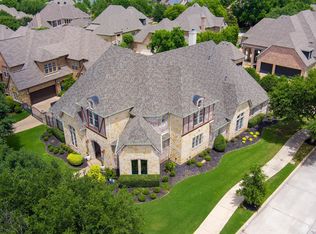 MLS ID #21276956, Jollete Ryon. NTREIS
 - $2,499,0005 bd7 ba5.8k sqft908 Rhone Ln, Southlake, TX 76092For Sale
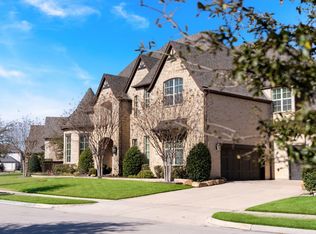 MLS ID #21216119, Janelle Rawlston. NTREIS
 - $2,150,0005 bd6 ba5.6k sqft549 Round Hollow Ln, Southlake, TX 76092For SaleMLS ID #21227791, Bryanna Roop. NTREIS
- $2,495,0005 bd5 ba5.3k sqft132 Londonberry Ter, Southlake, TX 76092For SaleMLS ID #21286166, Lori Anderson Stokes. NTREIS
- $2,745,0005 bd6 ba5.7k sqft324 Oak Pointe Ln, Southlake, TX 76092For SaleMLS ID #21259508, Susan Mathews. NTREIS
- $2,250,0005 bd7 ba5.8k sqft215 Bent Creek Ct, Southlake, TX 76092For SaleMLS ID #21278080, Charles Brown. NTREIS
- $2,280,0005 bd6 ba5.9k sqft812 Glen Abbey Dr, Southlake, TX 76092For SaleMLS ID #21314125, Yanlin Qian. NTREIS
- $2,999,0005 bd7 ba7k sqft3056 Loch Meadow Ct, Southlake, TX 76092For SaleMLS ID #21336248, Angie Wright. NTREIS
- $2,599,0005 bd7 ba6.9k sqft517 Round Hollow Ln, Southlake, TX 76092For SaleMLS ID #21025621, Jill Wiese. NTREIS
- $3,199,9956 bd7 ba7.1k sqft414 Bryn Mdws, Southlake, TX 76092For SaleMLS ID #21326124, Susan Gilchrest. NTREIS
- $1,895,0005 bd5 ba5.9k sqft400 Indian Paintbrush Way, Southlake, TX 76092For SaleMLS ID #21326094, Eric Hacker. NTREIS
- $2,750,0005 bd6 ba6.1k sqft1851 Beam Dr, Southlake, TX 76092For SaleMLS ID #21256814, Lily Moore. NTREIS
- $2,799,0005 bd7 ba6k sqft1012 Cool River Dr, Southlake, TX 76092For SaleMLS ID #21195861, Randy White. NTREIS
- $2,995,0006 bd6 ba6.2k sqft276 Pine Dr, Southlake, TX 76092For SaleMLS ID #21327403, Sirisha Vemulapalli. NTREIS
- $3,099,0005 bd7 ba6.3k sqft1008 Lexington Ter, Southlake, TX 76092For SaleMLS ID #21321721, Lacy Milani-Ingalls. NTREIS
- $2,200,0005 bd5 ba6.1k sqft1204 Westwood Dr, Keller, TX 76262For SaleMLS ID #21310039, Tammy Melendez. NTREIS
- $2,300,0005 bd7 ba6.3k sqft1613 Buckingham Dr, Keller, TX 76262For SaleMLS ID #21215245, Denise Johnson. NTREIS
- $3,145,0005 bd7 ba7.5k sqft2216 Yeargain Ct, Southlake, TX 76092For SaleMLS ID #21231060, Denise LaManna. NTREIS
