Sophisticated. Spacious. Simply Unmatched. Tucked inside exclusive Carillon, just minutes from Southlake Town Square, this stunning estate delivers true resort-style living without ever leaving home. A dramatic two-story entry, sweeping staircase, Juliet balconies, soaring great room, statement fireplace, walls of windows, and breathtaking views of the backyard oasis all come together beautifully across an oversized lot - a rare find. The kitchen is designed for gathering, centered around an expansive island complemented by custom cabinetry, designer vent hood, 6-burner gas cooktop with griddle, stunning countertops and backsplash, Sub-Zero, SS appliances, breakfast area, and walk-in pantry. An adjacent butler’s pantry connects seamlessly to the formal dining room for effortless entertaining. The primary suite is a retreat all its own, featuring an elegant barrel ceiling and cozy curved seating area. A spa-like bath invites pure relaxation with dual vanities, dramatic triple-window walk-through shower, deep soaking tub, and impressive custom closet with built-ins + wardrobe cabinetry. Outside is where the magic really happens. Unwind to the sound of a natural rock waterfall cascading into the pool & spa, surrounded by an expansive deck, covered patio with built-in grill, gas griddle. An adjacent two-story seating area and inviting outdoor fireplace are perfect for cozy evenings and game-day gatherings. An elevated, rotunda-style office sits at the front, with a private guest bedroom + ensuite on the main level, along with a media room with tiered seating and a home gym-flex space with patio access + bonus storage. Upstairs find 3 additional bedrooms with ensuite baths surrounding a spacious gameroom, play area, beverage bar, and powder bath with room for game tables, movie nights, and more entertaining fun. Two separate entrances into an oversized laundry-mudroom from the 4-car garage + storage for bikes & workbenches. You’ll be smitten from the moment you arrive.
For sale
Price cut: $76K (6/12)
$2,499,000
908 Rhone Ln, Southlake, TX 76092
5beds
5,853sqft
:
Get pre-qualified$17,903/mo
Single Family Residence
Built in 2016
0.39 Acres Lot
$2,402,100 Zestimate®
$427/sqft
$158/mo HOA
What's special
Statement fireplaceJuliet balconiesPlay areaWalls of windowsTwo-story entryFormal dining roomCozy curved seating area
- 126 days |
- 831 |
- 42 |
Zillow last checked:
Listing updated:
Listed by:
Janelle Rawlston 0590201 469-360-2161,
Compass RE Texas, LLC. 214-814-8100
Source: NTREIS,MLS#: 21216119
Facts & features
Interior
Bedrooms & bathrooms
- Bedrooms: 5
- Bathrooms: 7
- Full bathrooms: 5
- 1/2 bathrooms: 2
Primary bedroom
- Features: Closet Cabinetry, En Suite Bathroom
- Level: First
- Dimensions: 18 x 18
Bedroom
- Features: Ceiling Fan(s), En Suite Bathroom, Walk-In Closet(s)
- Level: First
- Dimensions: 13 x 14
Bedroom
- Features: Ceiling Fan(s), En Suite Bathroom, Walk-In Closet(s)
- Level: Second
- Dimensions: 12 x 16
Bedroom
- Features: Ceiling Fan(s), En Suite Bathroom, Walk-In Closet(s)
- Level: Second
- Dimensions: 15 x 17
Bedroom
- Features: Ceiling Fan(s), En Suite Bathroom, Walk-In Closet(s)
- Level: Second
- Dimensions: 13 x 14
Primary bathroom
- Features: Built-in Features, Closet Cabinetry, Dual Sinks, Double Vanity, En Suite Bathroom, Granite Counters, Garden Tub/Roman Tub, Multiple Shower Heads, Stone Counters, Separate Shower
- Level: First
- Dimensions: 17 x 17
Breakfast room nook
- Features: Eat-in Kitchen
- Level: First
- Dimensions: 14 x 13
Dining room
- Level: First
- Dimensions: 13 x 16
Other
- Features: Built-in Features, Dual Sinks, En Suite Bathroom, Granite Counters, Separate Shower
- Level: First
- Dimensions: 9 x 10
Other
- Features: Built-in Features, Granite Counters
- Level: Second
- Dimensions: 9 x 6
Other
- Features: Built-in Features, En Suite Bathroom
- Level: Second
- Dimensions: 9 x 6
Other
- Features: Built-in Features, En Suite Bathroom
- Level: Second
- Dimensions: 12 x 7
Gym
- Features: Ceiling Fan(s)
- Level: First
- Dimensions: 18 x 19
Half bath
- Features: Granite Counters
- Level: First
- Dimensions: 5 x 5
Half bath
- Features: Granite Counters
- Level: Second
- Dimensions: 6 x 5
Kitchen
- Features: Breakfast Bar, Built-in Features, Eat-in Kitchen, Kitchen Island, Pantry, Stone Counters, Walk-In Pantry
- Level: First
- Dimensions: 14 x 18
Laundry
- Features: Built-in Features
- Level: First
- Dimensions: 19 x 11
Living room
- Features: Built-in Features, Fireplace
- Level: First
- Dimensions: 21 x 21
Loft
- Features: Built-in Features, Granite Counters
- Level: Second
- Dimensions: 21 x 23
Media room
- Level: First
- Dimensions: 18 x 14
Office
- Features: Built-in Features, Ceiling Fan(s)
- Level: First
- Dimensions: 14 x 14
Appliances
- Included: Some Gas Appliances, Built-In Refrigerator, Double Oven, Dishwasher, Electric Oven, Gas Cooktop, Disposal, Plumbed For Gas, Refrigerator, Vented Exhaust Fan
- Laundry: Laundry in Utility Room
Features
- Built-in Features, Chandelier, Dry Bar, Decorative/Designer Lighting Fixtures, Double Vanity, Eat-in Kitchen, High Speed Internet, Kitchen Island, Loft, Multiple Staircases, Open Floorplan, Pantry, Paneling/Wainscoting, Cable TV, Vaulted Ceiling(s), Natural Woodwork, Walk-In Closet(s)
- Flooring: Carpet, Hardwood, Tile
- Windows: Bay Window(s)
- Has basement: No
- Number of fireplaces: 2
- Fireplace features: Living Room, Outside
Interior area
- Total interior livable area: 5,853 sqft
Video & virtual tour
Property
Parking
- Total spaces: 4
- Parking features: Garage Faces Front, Garage, Garage Door Opener, Kitchen Level, Garage Faces Side
- Attached garage spaces: 4
Features
- Levels: Two
- Stories: 2
- Patio & porch: Covered, Patio
- Has private pool: Yes
- Pool features: In Ground, Outdoor Pool, Pool, Private, Pool/Spa Combo, Water Feature
Lot
- Size: 0.39 Acres
Details
- Parcel number: 42021985
- Other equipment: Home Theater
Construction
Type & style
- Home type: SingleFamily
- Architectural style: Detached
- Property subtype: Single Family Residence
Materials
- Foundation: Slab
- Roof: Composition
Condition
- Year built: 2016
Utilities & green energy
- Sewer: Public Sewer
- Water: Public
- Utilities for property: Electricity Available, Natural Gas Available, Sewer Available, Separate Meters, Water Available, Cable Available
Community & HOA
Community
- Features: Curbs
- Security: Smoke Detector(s)
- Subdivision: Carillon Ph 5a
HOA
- Has HOA: Yes
- Services included: Association Management, Maintenance Structure
- HOA fee: $1,900 annually
- HOA name: Carillon Hoa
- HOA phone: 214-368-4030
Location
- Region: Southlake
Financial & listing details
- Price per square foot: $427/sqft
- Tax assessed value: $1,850,000
- Annual tax amount: $32,356
- Date on market: 3/27/2026
- Cumulative days on market: 125 days
Estimated market value
$2,402,100
$2.28M - $2.52M
$7,061/mo
Price history
| Date | Event | Price |
|---|---|---|
| 6/12/2026 | Price change | $2,499,000-3%$427/sqft |
Source: NTREIS #21216119 Report a problem | ||
| 5/16/2026 | Price change | $2,575,000-1.7%$440/sqft |
Source: NTREIS #21216119 Report a problem | ||
| 4/20/2026 | Listed for sale | $2,620,000$448/sqft |
Source: NTREIS #21216119 Report a problem | ||
| 4/12/2026 | Contingent | $2,620,000$448/sqft |
Source: NTREIS #21216119 Report a problem | ||
| 3/27/2026 | Listed for sale | $2,620,000+31%$448/sqft |
Source: NTREIS #21216119 Report a problem | ||
| 2/22/2022 | Sold | -- |
Source: NTREIS #14628174 Report a problem | ||
| 2/20/2022 | Pending sale | $2,000,000$342/sqft |
Source: NTREIS #14628174 Report a problem | ||
| 2/20/2022 | Listed for sale | $2,000,000$342/sqft |
Source: NTREIS #14628174 Report a problem | ||
| 12/23/2021 | Listing removed | -- |
Source:  Engel & Volkers Report a problem Engel & Volkers Report a problem | ||
| 11/24/2021 | Price change | $2,000,000-4.8%$342/sqft |
Source: NTREIS #14628174 Report a problem | ||
| 7/22/2021 | Listed for sale | $2,100,000$359/sqft |
Source: NTREIS #14628174 Report a problem | ||
Public tax history
| Year | Property taxes | Tax assessment |
|---|---|---|
| 2025 | $27,513 -17% | $1,850,000 -16.8% |
| 2024 | $33,141 +3.4% | $2,223,000 +15.6% |
| 2023 | $32,037 -23.7% | $1,922,193 -1.3% |
| 2022 | $41,996 +38.7% | $1,946,608 +44.2% |
| 2021 | $30,270 -1.7% | $1,350,000 |
| 2020 | $30,780 +34.2% | $1,350,000 +35.3% |
| 2019 | $22,940 -5.1% | $998,000 |
| 2018 | $24,167 -9.6% | $998,000 -8.3% |
| 2017 | $26,738 +628.9% | $1,088,900 +635.7% |
| 2016 | $3,668 | $148,000 |
| 2015 | -- | -- |
Find assessor info on the county website
Monthly payment
Est. payment
Payment breakdown
Explore the cost of this home by adjusting the details. Changes won't be saved.Climate risks
Neighborhood: Carillon
Nearby schools
GreatSchools rating
- 10/10Jack D. Johnson ElementaryGrades: K-4Distance: 0.4 mi
- 10/10Carroll Middle SchoolGrades: 7-8Distance: 1.1 mi
- 8/10Carroll High SchoolGrades: 9-10Distance: 1.1 mi
Schools provided by the listing agent
- Elementary: Johnson
- Middle: Carroll
- High: Carroll
- District: Carroll ISD
Source: NTREIS. This data may not be complete. We recommend contacting the local school district to confirm school assignments for this home.
- $1,741,7005 bd-- ba4.6k sqft916 Rhone Ln, Southlake, TX 76092Off Market
- $2,576,7005 bd7 ba5.4k sqft900 Rhone Ln, Southlake, TX 76092Off Market
- $1,978,200-- bd-- ba5.1k sqft829 Giverny Ln, Southlake, TX 76092Off Market
- $1-- bd-- ba-- sqft824 Rhone Ln, Southlake, TX 76092Off Market
- $2,460,4005 bd7 ba5.5k sqft909 Rhone Ln, Southlake, TX 76092Off Market
- $--5 bd6 ba5.4k sqft913 Rhone Ln, Southlake, TX 76092Sold
- $1-- bd-- ba-- sqft827 Giverny Ln, Southlake, TX 76092Off Market
- $2,176,7005 bd7 ba5.4k sqft920 Rhone Ln, Southlake, TX 76092Off Market
A local agent can set up tours, give advice and negotiate with sellers.
Similar homes
- $2,499,8805 bd6 ba6k sqft3001 Loch Meadow Ct, Southlake, TX 76092For Sale
 MLS ID #21345445, Thomas Michael. NTREIS
 - $2,745,0005 bd6 ba5.7k sqft324 Oak Pointe Ln, Southlake, TX 76092For Sale
 MLS ID #21259508, Susan Mathews. NTREIS
 - $2,180,0004 bd5 ba5.2k sqft2101 Vail Rd, Southlake, TX 76092For Sale
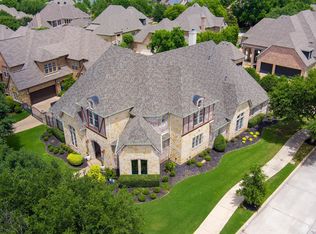 MLS ID #21276956, Jollete Ryon. NTREIS
 - $2,699,9005 bd6 ba5.6k sqft808 Charleston Dr, Southlake, TX 76092For Sale
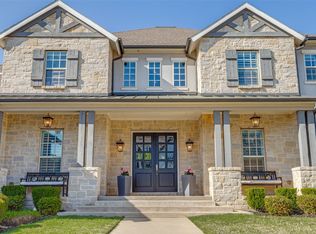 MLS ID #21230276, John Weber. NTREIS
 - $2,999,0005 bd7 ba7k sqft3056 Loch Meadow Ct, Southlake, TX 76092For SaleMLS ID #21336248, Angie Wright. NTREIS
- $2,280,0005 bd6 ba5.9k sqft812 Glen Abbey Dr, Southlake, TX 76092For SaleMLS ID #21314125, Yanlin Qian. NTREIS
- $2,150,0005 bd6 ba5.6k sqft549 Round Hollow Ln, Southlake, TX 76092For SaleMLS ID #21227791, Bryanna Roop. NTREIS
- $2,350,0006 bd7 ba5.9k sqft804 Jamestown Ln, Southlake, TX 76092For SaleMLS ID #21307162, Barbara Pantuso. NTREIS
- $2,250,0005 bd7 ba5.8k sqft215 Bent Creek Ct, Southlake, TX 76092For SaleMLS ID #21278080, Charles Brown. NTREIS
- $3,199,9956 bd7 ba7.1k sqft414 Bryn Mdws, Southlake, TX 76092For SaleMLS ID #21326124, Susan Gilchrest. NTREIS
- $1,749,0005 bd4 ba4.3k sqft717 Orleans Dr, Southlake, TX 76092For SaleMLS ID #21328949, Ananth Mallavarapu. NTREIS
- $2,799,0005 bd7 ba6k sqft1012 Cool River Dr, Southlake, TX 76092For SaleMLS ID #21195861, Randy White. NTREIS
- $2,299,0004 bd4 ba5.3k sqft2421 Top Rail Ln, Southlake, TX 76092For SaleMLS ID #21208550, Steve Koleno. NTREIS
- $3,099,0005 bd7 ba6.3k sqft1008 Lexington Ter, Southlake, TX 76092For SaleMLS ID #21321721, Lacy Milani-Ingalls. NTREIS
- $2,995,0006 bd6 ba6.2k sqft276 Pine Dr, Southlake, TX 76092For SaleMLS ID #21327403, Sirisha Vemulapalli. NTREIS
- $1,895,0005 bd5 ba5.9k sqft400 Indian Paintbrush Way, Southlake, TX 76092For SaleMLS ID #21326094, Eric Hacker. NTREIS
- $3,145,0005 bd7 ba7.5k sqft2216 Yeargain Ct, Southlake, TX 76092For SaleMLS ID #21231060, Denise LaManna. NTREIS
- $2,200,0005 bd5 ba6.1k sqft1204 Westwood Dr, Keller, TX 76262For SaleMLS ID #21310039, Tammy Melendez. NTREIS
- $1,795,0005 bd6 ba5k sqft1807 Greenlea Cv, Southlake, TX 76092For SaleMLS ID #21291064, Christie Deaton. NTREIS
- $2,300,0005 bd7 ba6.3k sqft1613 Buckingham Dr, Keller, TX 76262For SaleMLS ID #21215245, Denise Johnson. NTREIS
