Skip main navigation
Off market
  • $2,445,100

    909 Rhone Ln, Southlake, TX 76092

    5beds
    5,665sqft
    Single Family Residence
    Built in 2016
    0.33 Acres Lot
    $2,445,100 Zestimate®
    $432/sqft
    $13,797 Estimated rent

    Home value

    $2,445,100

    $2.27M - $2.64M

    $13,797/mo

    Zestimate® history
    Loading
    Loading...

    Owner options

    List your home for rent

    $13,797/mo

    Rent Zestimate®

    Find your next renter with Zillow Rental Manager. Plus, with online applications, you can quickly screen prospective tenants – for free.

    Learn more

    $13,797/mo

    Rent Zestimate®

    Refinance and save

    $18,777/mo

    Est. payment

    Refinancing to a lower rate could help reduce your monthly payments and save thousands over the life of the loan.

    See today's rates

    $18,777/mo

    Est. payment

    Explore your selling options

    Work with a Zillow partner agent

    Leverage their expertise and Zillow's premium Showcase listings to get your home seen by more buyers.

    Get started

    List with your own agent

    Get your home in front of millions of buyers by listing it on Zillow.

    Learn how to do it

    Sell it yourself

    Take full control of how buyers see your home on Zillow by listing For Sale by Owner (FSBO).

    List your home

    What's special

    Sparkling poolSleek countertopsHigh ceilingsMeticulously landscaped groundsDrink coolerOpen concept floor planLarge windows

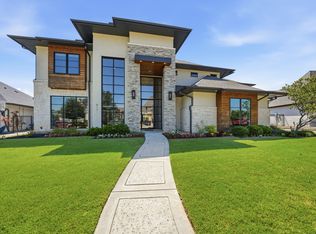
    Welcome to your dream home! This exquisite custom-built property is situated on a beautiful lot with spectacular curb appeal and boasts meticulous attention to detail throughout. As you step inside, you're greeted by an open concept floor plan that allows for seamless entertaining and relaxation. With 5 spacious bedrooms and 7 luxurious baths, this home has everything you need to live in comfort and style. The main living area features high ceilings, large windows, and stunning fireplaces that create an inviting ambiance. The chef's kitchen is a showstopper, complete with high-end appliances, sleek countertops, and ample storage. Step outside to your very own backyard oasis, complete with a sparkling pool, spa, fireplace with drink cooler that provide the perfect setting for outdoor entertaining. The meticulously landscaped grounds offer plenty of space to enjoy nature and the beautiful Texas weather. With every detail thoughtfully crafted, this home is the epitome of luxury living.

    This property is off market, which means it's not currently listed for sale or rent on Zillow. This may be different from what's available on other websites or public sources.
    Zillow last checked:

    Listing updated:

    Listed by:

    Cindy Joseph 0626923 888-519-7431,

    eXp Realty, LLC 888-519-7431

    Bought with:

    Ananth Mallavarapu

    R2 Realty LLC

    Source: NTREIS,MLS#: 20319198

    Facts & features

    Interior

    Bedrooms & bathrooms
    • Bedrooms: 5
    • Bathrooms: 7
    • Full bathrooms: 5
    • 1/2 bathrooms: 2
    Primary bedroom
    • Features: Dual Sinks, Garden Tub/Roman Tub, Linen Closet, Stone Counters, Separate Shower, Walk-In Closet(s)
    • Level: First
    • Dimensions: 20 x 16
    Bedroom
    • Features: Walk-In Closet(s)
    • Level: First
    • Dimensions: 14 x 13
    Bedroom
    • Features: Walk-In Closet(s)
    • Level: Second
    • Dimensions: 14 x 13
    Bedroom
    • Features: Walk-In Closet(s)
    • Level: Second
    • Dimensions: 19 x 12
    Bedroom
    • Features: Walk-In Closet(s)
    • Level: Second
    • Dimensions: 13 x 12
    Breakfast room nook
    • Features: Eat-in Kitchen
    • Level: First
    • Dimensions: 13 x 11
    Dining room
    • Level: First
    • Dimensions: 16 x 12
    Kitchen
    • Features: Breakfast Bar, Built-in Features, Eat-in Kitchen, Kitchen Island, Stone Counters, Walk-In Pantry
    • Level: First
    • Dimensions: 19 x 16
    Living room
    • Level: First
    • Dimensions: 23 x 21
    Media room
    • Level: Second
    • Dimensions: 20 x 14
    Mud room
    • Features: Built-in Features
    • Level: First
    • Dimensions: 5 x 7
    Office
    • Features: Built-in Features
    • Level: First
    • Dimensions: 14 x 14
    Utility room
    • Features: Built-in Features, Utility Room, Utility Sink
    • Level: First
    • Dimensions: 11 x 7
    Heating
    • Central
    Cooling
    • Central Air
    Appliances
    • Included: Built-In Refrigerator, Double Oven, Dishwasher, Gas Cooktop, Disposal, Microwave
    Features
    • Wet Bar, Decorative/Designer Lighting Fixtures, Granite Counters, High Speed Internet, Kitchen Island, Pantry, Cable TV
    • Flooring: Carpet, Hardwood, Tile
    • Windows: Shutters
    • Has basement: No
    • Number of fireplaces: 3
    • Fireplace features: Family Room, Gas, Gas Starter, Masonry, Outside, Wood Burning
    Interior area
    • Total interior livable area: 5,665 sqft

    Property

    Parking
    • Total spaces: 3
    • Parking features: Electric Gate, Garage, Garage Door Opener
    • Attached garage spaces: 3
    Features
    • Levels: Two
    • Stories: 2
    • Patio & porch: Covered, Patio
    • Exterior features: Gas Grill, Lighting, Outdoor Grill, Outdoor Kitchen, Private Yard, Rain Gutters
    • Pool features: Gunite, Outdoor Pool, Pool, Pool/Spa Combo, Water Feature, Community
    • Fencing: Wood
    Lot
    • Size: 0.33 Acres
    • Features: Interior Lot, Landscaped, Subdivision, Sprinkler System
    Details
    • Parcel number: 42022043
    • Other equipment: Home Theater

    Construction

    Type & style
    • Home type: SingleFamily
    • Architectural style: Traditional,Detached
    • Property subtype: Single Family Residence
    Materials
    • Brick
    • Foundation: Slab
    • Roof: Composition
    Condition
    • Year built: 2016

    Utilities & green energy

    • Sewer: Public Sewer
    • Water: Public
    • Utilities for property: Sewer Available, Water Available, Cable Available

    Community & HOA

    Community
    • Features: Fishing, Lake, Playground, Park, Pool, Sidewalks, Trails/Paths
    • Security: Security System, Fire Alarm, Fire Sprinkler System, Smoke Detector(s)
    • Subdivision: Carillon Ph 5a
    HOA
    • Has HOA: Yes
    • Services included: All Facilities, Association Management, Maintenance Grounds
    • HOA fee: $1,900 annually
    • HOA name: Carillon Residential District
    • HOA phone: 214-368-4030
    Location
    • Region: Southlake

    Financial & listing details

    • Price per square foot: $432/sqft
    • Tax assessed value: $1,895,278
    • Annual tax amount: $36,464
    • Date on market: 5/11/2023
    • Cumulative days on market: 50 days
    • Listing terms: Cash,Conventional
    • Exclusions: Media room floor speakers, refrigerator in laundry room

    Price history

    DateEventPrice
    7/27/2023Sold--
    Source: NTREIS #20319198 Report a problem
    7/18/2023Pending sale$2,369,999$418/sqft
    Source: NTREIS #20319198 Report a problem
    7/3/2023Contingent$2,369,999$418/sqft
    Source: NTREIS #20319198 Report a problem
    6/7/2023Price change$2,369,999-1.3%$418/sqft
    Source: NTREIS #20319198 Report a problem
    5/11/2023Listed for sale$2,399,999+77.9%$424/sqft
    Source: NTREIS #20319198 Report a problem
    8/26/2019Listing removed$1,349,000$238/sqft
    Source: Ebby Halliday Realtors #14075371 Report a problem
    7/11/2019Price change$1,349,000-1.5%$238/sqft
    Source: Ebby Halliday Realtors #14075371 Report a problem
    4/26/2019Listed for sale$1,369,000$242/sqft
    Source: Ebby Halliday, REALTORS #14075371 Report a problem
    9/29/2016Sold--
    Source: Agent Provided Report a problem

    Public tax history

    YearProperty taxesTax assessment
    2025$28,218 -17.1%$1,895,278 -12.7%
    2024$34,037 +5%$2,170,000 +1.4%
    2023$32,421 -9%$2,140,983 +15.2%
    2022$35,612 +3.4%$1,858,583 +21%
    2021$34,452 $1,536,522 +18.2%
    2020-- $1,300,000
    2019$26,252 +4.7%$1,300,000 +19.3%
    2018$25,075 -12.9%$1,090,000 -7%
    2017$28,782 +480.6%$1,172,131 +486.1%
    2016$4,957 $200,000
    2015-- --
    Find assessor info on the county website

    Neighborhood: Carillon

    Nearby schools

    GreatSchools rating
    Schools provided by the listing agent
    • Elementary: Johnson
    • Middle: Carroll
    • High: Carroll
    • District: Carroll ISD

    Source: NTREIS. This data may not be complete. We recommend contacting the local school district to confirm school assignments for this home.

    Get a cash offer in 3 minutes
    Find out how much your home could sell for in as little as 3 minutes with a no-obligation cash offer.
    Estimated market value
    $2,445,100
    Get a cash offer in 3 minutes
    Find out how much your home could sell for in as little as 3 minutes with a no-obligation cash offer.
    Estimated market value
    $2,445,100