Some homes check boxes. 913 Rhone Lane rewrites the list. Built by Elizabeth Ryan and finished with the kind of intentional upgrades that only happen when the owners genuinely love where they live, this is the one buyers describe to their friends immediately after the showing.
Carillon is the kind of neighborhood that earns loyalty. A lake, a walking path, quiet streets, and a location on the hospital power grid so you are never the person posting about lost power on the neighborhood app.
Inside, wide-plank hardwood floors run warm through the main level toward floor-to-ceiling windows that hold the backyard in full view. An illuminated floating staircase, a statement fireplace feature wall, tray ceilings with cove lighting, and a $75,000 whole-home AV and Lutron automation package, nine zones of in-wall speakers, integrated mesh WiFi, and motorized shades. What does all of that mean? It means everything works exactly the way you want it to from day one.
The Thermador kitchen is built for the cook who means it: 6-burner gas range with griddle, double oven, gourmet coffee bar, and a walk-in pantry. A dedicated media room, entertainer's bar with wine refrigeration, and a private guest suite with en-suite bath round out the interior.
Step outside and the covered patio screens lower at the touch of a button, opening to a pool and spa, 12-foot gas fire pit, and a fully equipped outdoor kitchen. This is the backyard your guests will talk about on the way home.
Zoned to the highly acclaimed Carroll ISD, with Southlake Town Square and Grapevine Lake both just minutes from your front door. This is the location buyers wait for.
These sellers are not leaving because the home failed them.
They just want the next chapter of your life to begin here.
Sold
Price Unknown
913 Rhone Ln, Southlake, TX 76092
5beds
5,435sqft
Single Family Residence
Built in 2019
0.31 Acres Lot
$2,494,400 Zestimate®
$--/sqft
$7,821 Estimated rent
Home value
$2,494,400
$2.37M - $2.62M
$7,821/mo
Zestimate® history
Owner options
List your home for rent
$7,821/mo
Rent Zestimate®
Find your next renter with Zillow Rental Manager. Plus, with online applications, you can quickly screen prospective tenants – for free.
$7,821/mo
Rent Zestimate®
Refinance and save
$1,700/mo
Est. payment
Refinancing to a lower rate could help reduce your monthly payments and save thousands over the life of the loan.
$1,700/mo
Est. payment
Explore your selling options
Work with a Zillow partner agent
Leverage their expertise and Zillow's premium Showcase listings to get your home seen by more buyers.
Get startedList with your own agent
Get your home in front of millions of buyers by listing it on Zillow.
Learn how to do itSell it yourself
Take full control of how buyers see your home on Zillow by listing For Sale by Owner (FSBO).
List your homeWhat's special
Pool and spaStatement fireplace feature wallFully equipped outdoor kitchenIntegrated mesh wifiWide-plank hardwood floorsMotorized shadesDedicated media room
Zillow last checked:
Listing updated:
Listed by:
Brittani Miller 0717283 888-519-7431,
eXp Realty, LLC 888-519-7431
Bought with:
Jodi Wilson, 0651840
Martin Realty Group
Source: NTREIS,MLS#: 21279327
Facts & features
Interior
Bedrooms & bathrooms
- Bedrooms: 5
- Bathrooms: 6
- Full bathrooms: 5
- 1/2 bathrooms: 1
Primary bedroom
- Features: Closet Cabinetry, Ceiling Fan(s), Dual Sinks, Double Vanity, En Suite Bathroom, Sitting Area in Primary, Separate Shower, Walk-In Closet(s)
- Level: First
- Dimensions: 15 x 21
Dining room
- Level: First
- Dimensions: 13 x 12
Living room
- Features: Ceiling Fan(s), Fireplace
- Level: First
- Dimensions: 22 x 20
Appliances
- Included: Built-In Gas Range, Built-In Refrigerator, Dishwasher, Disposal, Microwave, Refrigerator, Vented Exhaust Fan, Wine Cooler
Features
- Wet Bar, Built-in Features, Chandelier, Decorative/Designer Lighting Fixtures, Double Vanity, Eat-in Kitchen, High Speed Internet, In-Law Floorplan, Kitchen Island, Loft, Multiple Staircases, Open Floorplan, Pantry, Smart Home, Cable TV, Vaulted Ceiling(s), Walk-In Closet(s), Wired for Sound
- Has basement: No
- Number of fireplaces: 1
- Fireplace features: Living Room
Interior area
- Total interior livable area: 5,435 sqft
Property
Parking
- Total spaces: 3
- Parking features: Epoxy Flooring, Garage Faces Front
- Attached garage spaces: 3
Features
- Levels: Two
- Stories: 2
- Patio & porch: Rear Porch, Covered, Patio, Screened
- Pool features: Pool
Lot
- Size: 0.31 Acres
Details
- Parcel number: 42022035
Construction
Type & style
- Home type: SingleFamily
- Architectural style: Detached
- Property subtype: Single Family Residence
Materials
- Foundation: Slab
- Roof: Composition,Shingle
Condition
- Year built: 2019
Utilities & green energy
- Water: Public
- Utilities for property: Water Available, Cable Available
Community & HOA
Community
- Subdivision: Carillon
HOA
- Has HOA: Yes
- Services included: All Facilities, Association Management
- HOA fee: $1,700 annually
- HOA name: Carillon
- HOA phone: 877-277-6242
Location
- Region: Southlake
Financial & listing details
- Tax assessed value: $2,247,850
- Annual tax amount: $37,941
- Date on market: 6/2/2026
- Listing terms: Cash,Conventional,VA Loan
- Exclusions: TBD
Price history
| Date | Event | Price |
|---|---|---|
| 6/29/2026 | Sold | -- |
Source: NTREIS #21279327 Report a problem | ||
| 6/14/2026 | Pending sale | $2,500,000$460/sqft |
Source: NTREIS #21279327 Report a problem | ||
| 6/4/2026 | Contingent | $2,500,000$460/sqft |
Source: NTREIS #21279327 Report a problem | ||
| 6/2/2026 | Listed for sale | $2,500,000$460/sqft |
Source: NTREIS #21279327 Report a problem | ||
Public tax history
| Year | Property taxes | Tax assessment |
|---|---|---|
| 2025 | $37,941 -3.5% | $2,247,850 |
| 2024 | $39,314 +1.2% | $2,247,850 +5.4% |
| 2023 | $38,855 -2.7% | $2,131,741 +15.2% |
| 2022 | $39,916 +16.3% | $1,850,173 +20.9% |
| 2021 | $34,326 +4.6% | $1,530,911 +6.3% |
| 2020 | $32,821 +471.2% | $1,439,524 +475.8% |
| 2019 | $5,747 +56.6% | $250,000 +68.9% |
| 2016 | $3,668 | $148,000 |
| 2015 | -- | -- |
Find assessor info on the county website
Neighborhood: Carillon
Nearby homes
- $--4 bd5 ba4.5k sqft917 Rhone Ln, Southlake, TX 76092Sold
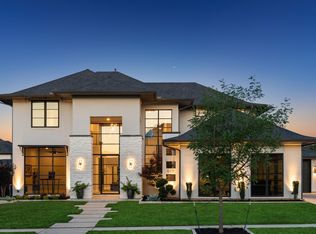
- $2,445,1005 bd7 ba5.6k sqft909 Rhone Ln, Southlake, TX 76092Off Market
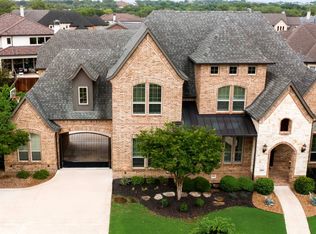
- $2,269,100-- bd-- ba5.1k sqft1028 La Salle Ln, Southlake, TX 76092Off Market
- $2,505,7005 bd7 ba6.3k sqft1024 La Salle Ln, Southlake, TX 76092Off Market
- $1,755,800-- bd-- ba4k sqft1032 La Salle Ln, Southlake, TX 76092Off Market
- $2,208,600-- bd-- ba5.1k sqft1016 La Salle Ln, Southlake, TX 76092Off Market
- $2,499,0005 bd7 ba5.8k sqft908 Rhone Ln, Southlake, TX 76092For Sale
- $1,677,4004 bd4 ba4.3k sqft921 Rhone Ln, Southlake, TX 76092Off Market
Nearby schools
GreatSchools rating
- 10/10Jack D. Johnson ElementaryGrades: K-4Distance: 0.4 mi
- 10/10Carroll Middle SchoolGrades: 7-8Distance: 1.1 mi
- 8/10Carroll High SchoolGrades: 9-10Distance: 1.1 mi
Schools provided by the listing agent
- Elementary: Johnson
- Middle: Carroll
- High: Carroll
- District: Carroll ISD
Source: NTREIS. This data may not be complete. We recommend contacting the local school district to confirm school assignments for this home.
Get a cash offer in 3 minutes
Find out how much your home could sell for in as little as 3 minutes with a no-obligation cash offer.
Estimated market value
$2,494,400
Get a cash offer in 3 minutes
Find out how much your home could sell for in as little as 3 minutes with a no-obligation cash offer.
Estimated market value
$2,494,400
- Texas
- Tarrant County
- Southlake
- 76092
- Carillon
- 913 Rhone Ln
Nearby cities
Nearby neighborhoods
Nearby zip codes
Other Southlake Topics
