Welcome Home to this beautiful home in the highly sought-after Eagle Bend section of Timarron, perfectly positioned along the 13th hole with sweeping golf course views plus resort-style outdoor living. A stately elevation & mature landscaping create impressive curb appeal. Once you enter, you find a thoughtfully designed floorplan ready for comfortable everyday living and exceptional entertaining. The Formal Living & Dining with butler's pantry have gorgeous views to the backyard oasis. Enter the Great Room to the spacious Chef's Kitchen with abundant cabinetry and workspace, plus a prep area with access to a temperature-controlled wine storage. The Breakfast area and large Family Room also enjoy lovely backyard and pool views. Retire to the private Primary Retreat, highlighted by a beautifully updated Spa-inspired Bath and boutique-style Walk-in Closet completed in 2020. A gorgeous Guest Suite, Executive Study and wine grotto complete the 1st floor. Travertine and hardwood flooring, plantation shutters, and timeless architectural details add warmth and character throughout. Upstairs you find three generously sized secondary bedrooms all with ensuite baths and spacious closets, along with an expansive Game Room - Media Area featuring a full Wet Bar, all designed for game playing, entertaining and family fun. An additional private Bedroom Suite above the garage was recently refreshed with new paint, carpet + updated bath. Step outside to the spectacular backyard offering panoramic Golf Course Views, a sparkling Pool with attached spa, Outdoor Kitchen area, covered patio and a separate covered outdoor Pavilion with a wood-burning fireplace and bar seating. This yard has multiple spaces to relax & entertain year-round. Additional updates include a New Roof being installed, new front windows & new HVAC unit in the Primary Suite. Enjoy the unmatched lifestyle, amenities & award-winning Carroll ISD schools that make Timarron one of Southlake's most desirable communities.
For sale
$3,199,995
414 Bryn Mdws, Southlake, TX 76092
6beds
7,142sqft
:
Get pre-qualified$24,201/mo
Single Family Residence
Built in 1999
0.65 Acres Lot
$3,284,800 Zestimate®
$448/sqft
$121/mo HOA
What's special
Sweeping golf course viewsOutdoor kitchen areaBeautifully updated spa-inspired bathGorgeous guest suiteGreat roomStately elevationPrivate primary retreat
- 1 day |
- 621 |
- 46 |
Zillow last checked:
Listing updated:
Listed by:
Susan Gilchrest 0579300 817-718-1242,
Ebby Halliday, REALTORS 817-481-5882,
Kelly Marcontell 0549218 972-743-9171,
Ebby Halliday, REALTORS
Source: NTREIS,MLS#: 21326124
Facts & features
Interior
Bedrooms & bathrooms
- Bedrooms: 6
- Bathrooms: 7
- Full bathrooms: 5
- 1/2 bathrooms: 2
Primary bedroom
- Features: Closet Cabinetry, Cedar Closet(s), Dual Sinks, Double Vanity, En Suite Bathroom, Garden Tub/Roman Tub, Sitting Area in Primary, Separate Shower, Walk-In Closet(s)
- Level: First
- Dimensions: 22 x 16
Bedroom
- Features: En Suite Bathroom, Split Bedrooms, Walk-In Closet(s)
- Level: First
- Dimensions: 15 x 12
Bedroom
- Features: Ceiling Fan(s), En Suite Bathroom, Split Bedrooms, Walk-In Closet(s)
- Level: Second
- Dimensions: 16 x 15
Bedroom
- Features: En Suite Bathroom, Walk-In Closet(s)
- Level: Second
- Dimensions: 16 x 14
Bedroom
- Features: Ceiling Fan(s), En Suite Bathroom, Split Bedrooms, Walk-In Closet(s)
- Level: Second
- Dimensions: 13 x 14
Bedroom
- Features: Ceiling Fan(s), En Suite Bathroom, Split Bedrooms, Walk-In Closet(s)
- Level: Second
- Dimensions: 17 x 11
Bonus room
- Level: First
- Dimensions: 12 x 12
Breakfast room nook
- Level: First
- Dimensions: 16 x 10
Dining room
- Features: Butler's Pantry
- Level: First
- Dimensions: 15 x 14
Family room
- Features: Built-in Features, Ceiling Fan(s), Fireplace
- Level: First
- Dimensions: 20 x 24
Game room
- Features: Built-in Features, Ceiling Fan(s)
- Level: Second
- Dimensions: 37 x 18
Gym
- Level: First
- Dimensions: 13 x 13
Kitchen
- Features: Breakfast Bar, Butler's Pantry, Ceiling Fan(s), Kitchen Island, Stone Counters, Walk-In Pantry
- Level: First
- Dimensions: 19 x 15
Laundry
- Features: Built-in Features, Granite Counters, Utility Room, Utility Sink
- Level: First
- Dimensions: 11 x 13
Living room
- Features: Built-in Features, Fireplace
- Level: First
- Dimensions: 17 x 15
Office
- Features: Built-in Features
- Level: First
- Dimensions: 16 x 14
Heating
- Central, Natural Gas, Zoned
Cooling
- Attic Fan, Central Air, Ceiling Fan(s), Electric, Zoned
Appliances
- Included: Some Gas Appliances, Built-In Refrigerator, Dishwasher, Electric Oven, Gas Cooktop, Disposal, Ice Maker, Microwave, Plumbed For Gas, Trash Compactor, Vented Exhaust Fan, Wine Cooler
- Laundry: Laundry Chute, Washer Hookup, Gas Dryer Hookup, Laundry in Utility Room
Features
- Wet Bar, Chandelier, Cathedral Ceiling(s), Central Vacuum, Decorative/Designer Lighting Fixtures, Double Vanity, Granite Counters, High Speed Internet, Kitchen Island, Multiple Staircases, Paneling/Wainscoting, Smart Home, Cable TV, Wired for Sound
- Flooring: Carpet, Hardwood, Stone, Tile, Travertine
- Windows: Shutters, Window Coverings
- Has basement: No
- Number of fireplaces: 3
- Fireplace features: Family Room, Gas Log, Gas Starter, Living Room, Outside, Stone, Wood Burning
Interior area
- Total interior livable area: 7,142 sqft
Video & virtual tour
Property
Parking
- Total spaces: 3
- Parking features: Circular Driveway, Covered, Door-Multi, Garage, Garage Door Opener, Oversized, Garage Faces Side, Workshop in Garage
- Attached garage spaces: 3
Features
- Levels: Two
- Stories: 2
- Patio & porch: Balcony, Covered
- Exterior features: Balcony, Fire Pit, Lighting, Outdoor Grill, Outdoor Living Area, Rain Gutters
- Pool features: Gunite, Heated, Pool, Pool Sweep, Pool/Spa Combo, Water Feature, Community
- Fencing: Gate,Wrought Iron
Lot
- Size: 0.65 Acres
- Features: Corner Lot, Landscaped, On Golf Course, Subdivision, Sprinkler System
Details
- Additional structures: Gazebo, Outdoor Kitchen
- Parcel number: 07231512
Construction
Type & style
- Home type: SingleFamily
- Architectural style: Traditional,Detached
- Property subtype: Single Family Residence
Materials
- Brick
- Foundation: Slab
- Roof: Composition
Condition
- Year built: 1999
Utilities & green energy
- Sewer: Public Sewer
- Water: Public
- Utilities for property: Electricity Connected, Natural Gas Available, Sewer Available, Separate Meters, Water Available, Cable Available
Community & HOA
Community
- Features: Clubhouse, Fitness Center, Fishing, Lake, Playground, Park, Pickleball, Pool, Sidewalks, Tennis Court(s), Trails/Paths, Curbs
- Security: Security System Owned, Security System, Carbon Monoxide Detector(s), Fire Alarm, Smoke Detector(s)
- Subdivision: Timarron Add
HOA
- Has HOA: Yes
- Services included: All Facilities, Association Management
- HOA fee: $1,450 annually
- HOA name: Timarron Hoa
- HOA phone: 817-424-3027
Location
- Region: Southlake
Financial & listing details
- Price per square foot: $448/sqft
- Annual tax amount: $32,584
- Date on market: 7/29/2026
- Cumulative days on market: 2 days
- Listing terms: Cash,Conventional,VA Loan
- Exclusions: All televisions, media equipment, washers, dryers and game tables. Refrigerator in Laundry Room.
Estimated market value
$3,284,800
$2.73M - $4.01M
Not available
Price history
| Date | Event | Price |
|---|---|---|
| 7/29/2026 | Listed for sale | $3,199,995$448/sqft |
Source: NTREIS #21326124 Report a problem | ||
Public tax history
Tax history is unavailable.
Monthly payment
Est. payment
Payment breakdown
Explore the cost of this home by adjusting the details. Changes won't be saved.Climate risks
Neighborhood: Timarron
Nearby schools
GreatSchools rating
- 10/10Robert High Rockenbaugh Elementary SchoolGrades: PK-4Distance: 1 mi
- 10/10George Dawson Middle SchoolGrades: 7-8Distance: 2.1 mi
- 9/10Carroll Senior High SchoolGrades: 11-12Distance: 1.8 mi
Schools provided by the listing agent
- Elementary: Rockenbaug
- Middle: Dawson,Eubanks
- High: Carroll
- District: Carroll ISD
Source: NTREIS. This data may not be complete. We recommend contacting the local school district to confirm school assignments for this home.
- $2,270,4006 bd5 ba5.6k sqft412 Bryn Mdws, Southlake, TX 76092Off Market

- $2,660,8005 bd6 ba6.6k sqft1307 Eagle Bnd, Southlake, TX 76092Off Market

- $1-- bd-- ba-- sqft1300 Eagle Bnd, Southlake, TX 76092Off Market
- $--6 bd6 ba6.1k sqft413 Bryn Mdws, Southlake, TX 76092Sold
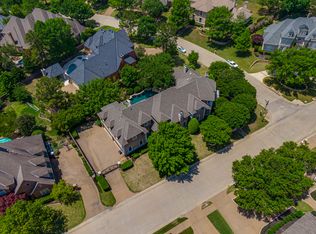
- $2,610,8005 bd5 ba6.4k sqft1305 Eagle Bnd, Southlake, TX 76092Off Market
- $2,630,4005 bd6 ba6.3k sqft1309 Eagle Bnd, Southlake, TX 76092Off Market
- $2,375,8005 bd5 ba5.3k sqft410 Bryn Mdws, Southlake, TX 76092Off Market
- $1,960,5005 bd4 ba5.1k sqft411 Bryn Mdws, Southlake, TX 76092Off Market
A local agent can set up tours, give advice and negotiate with sellers.
Similar homes
- $2,499,8805 bd6 ba6k sqft3001 Loch Meadow Ct, Southlake, TX 76092For Sale
 MLS ID #21345445, Thomas Michael. NTREIS
 - $2,999,0005 bd7 ba7k sqft3056 Loch Meadow Ct, Southlake, TX 76092For Sale
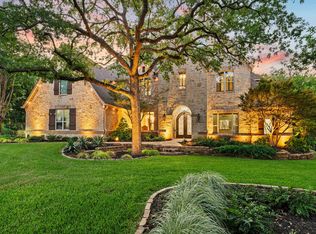 MLS ID #21336248, Angie Wright. NTREIS
 - $2,995,0006 bd6 ba6.2k sqft276 Pine Dr, Southlake, TX 76092For Sale
 MLS ID #21327403, Sirisha Vemulapalli. NTREIS
 - $3,195,0005 bd7 ba7.2k sqft1719 Byron Nelson Pkwy, Southlake, TX 76092For Sale
 MLS ID #21292694, Randy White. NTREIS
 - $3,145,0005 bd7 ba7.5k sqft2216 Yeargain Ct, Southlake, TX 76092For SaleMLS ID #21231060, Denise LaManna. NTREIS
- $3,099,0005 bd7 ba6.3k sqft1008 Lexington Ter, Southlake, TX 76092For SaleMLS ID #21321721, Lacy Milani-Ingalls. NTREIS
- $3,149,0005 bd7 ba6.1k sqft1800 Beam Dr, Southlake, TX 76092For SaleMLS ID #21161535, Troy George. NTREIS
- $2,250,0005 bd7 ba5.8k sqft215 Bent Creek Ct, Southlake, TX 76092For SaleMLS ID #21278080, Charles Brown. NTREIS
- $2,799,0005 bd7 ba6k sqft1012 Cool River Dr, Southlake, TX 76092For SaleMLS ID #21195861, Randy White. NTREIS
- $3,900,0005 bd7 ba7.5k sqft1208 Chadwick Xing, Southlake, TX 76092For SaleMLS ID #21267628, Susan Mayer. NTREIS
- $2,745,0005 bd6 ba5.7k sqft324 Oak Pointe Ln, Southlake, TX 76092For SaleMLS ID #21259508, Susan Mathews. NTREIS
- $2,750,0005 bd6 ba6.1k sqft1851 Beam Dr, Southlake, TX 76092For SaleMLS ID #21256814, Lily Moore. NTREIS
- $2,400,0005 bd5 ba5.8k sqft613 Silver Spur Dr, Southlake, TX 76092For SaleMLS ID #21338285, Prince Whiting IV. NTREIS
- $2,495,0005 bd5 ba5.3k sqft132 Londonberry Ter, Southlake, TX 76092For SaleMLS ID #21286166, Lori Anderson Stokes. NTREIS
- $2,599,0005 bd7 ba6.9k sqft517 Round Hollow Ln, Southlake, TX 76092For SaleMLS ID #21025621, Jill Wiese. NTREIS
- $1,895,0005 bd5 ba5.9k sqft400 Indian Paintbrush Way, Southlake, TX 76092For SaleMLS ID #21326094, Eric Hacker. NTREIS
- $2,699,9005 bd6 ba5.6k sqft808 Charleston Dr, Southlake, TX 76092For SaleMLS ID #21230276, John Weber. NTREIS
- $3,995,0005 bd8 ba8.1k sqft1209 Saint Emilion Ct, Southlake, TX 76092For SaleMLS ID #21213020, Michael Hershenberg. NTREIS
- $2,280,0005 bd6 ba5.9k sqft812 Glen Abbey Dr, Southlake, TX 76092For SaleMLS ID #21314125, Yanlin Qian. NTREIS
- $1,639,0005 bd4 ba4.4k sqft706 Wentwood Dr, Southlake, TX 76092For SaleMLS ID #21320785, Rene Jensen. NTREIS
