Welcome to 1800 Beam Drive, a masterpiece of timeless elegance spanning 6,144 square feet on over half an acre. This distinguished 5-bedroom, 6.5-bath residence features smart home integration and unparalleled craftsmanship throughout.
Enter through the soaring foyer with custom wood-and-stone flooring, an ornate wrought iron chandelier, and a dramatic curved staircase. The formal living room captivates with grand bay windows and a custom stone fireplace featuring fluted columns and intricate crown molding.
The sophisticated study features a dramatic rotunda dome ceiling, extensive built-in bookshelves, and a curved bay window reading nook. The expansive primary suite offers a multi-level tray ceiling, custom fireplace, pool-view sitting area, and bar with beverage refrigerator. The spa-inspired ensuite features diamond-cut stone floors, two custom vanities, a jetted soaking tub, walk-in shower, see-through fireplace, and grand walk-in closet.
The chef's kitchen delights with custom wood cabinetry, a gorgeous island, and professional Viking appliances including a 6-burner range with griddle, double ovens, two dishwashers, and a built-in Sub-Zero refrigerator. The adjoining wine room features brick accents, custom shelving, and premium wine storage.
Upstairs, discover three ensuite bedrooms with walk-in closets, a game room, and a tiered media room with projector and wet bar. The resort-style backyard showcases a custom lagoon pool with beach entry, spa, waterfall, slide, outdoor kitchen with Lynx grill, and covered loggia with stone fireplace—all surrounded by mature landscaping. A circular drive and four-car garage with epoxy flooring and electric car charger complete this extraordinary home.
For sale
Price cut: $100K (7/1)
$3,149,000
1800 Beam Dr, Southlake, TX 76092
5beds
6,144sqft
Single Family Residence
Built in 2007
0.61 Acres Lot
$2,974,900 Zestimate®
$513/sqft
$208/mo HOA
What's special
Custom fireplaceCustom stone fireplaceSee-through fireplaceBrick accentsSophisticated studySoaring foyerTwo dishwashers
- 138 days |
- 611 |
- 25 |
Zillow last checked:
Listing updated:
Listed by:
Troy George 0492946 817-308-4170,
Synergy Realty 817-865-1500,
Lucy Noonan Noonan 0560617 817-913-3611,
Synergy Realty
Source: NTREIS,MLS#: 21161535
Facts & features
Interior
Bedrooms & bathrooms
- Bedrooms: 5
- Bathrooms: 7
- Full bathrooms: 6
- 1/2 bathrooms: 1
Primary bedroom
- Features: Closet Cabinetry, En Suite Bathroom, Fireplace, Linen Closet, Sitting Area in Primary
- Level: First
- Dimensions: 20 x 17
Bedroom
- Level: First
- Dimensions: 14 x 12
Bedroom
- Level: Second
- Dimensions: 15 x 13
Bedroom
- Level: Second
- Dimensions: 16 x 12
Bedroom
- Level: Second
- Dimensions: 14 x 12
Primary bathroom
- Features: Built-in Features, Closet Cabinetry, Dual Sinks, Double Vanity, En Suite Bathroom, Granite Counters, Jetted Tub, Linen Closet, Multiple Shower Heads, Sitting Area in Primary
- Level: First
- Dimensions: 14 x 13
Breakfast room nook
- Level: First
- Dimensions: 10 x 10
Dining room
- Level: First
- Dimensions: 15 x 13
Family room
- Features: Fireplace
- Level: First
- Dimensions: 20 x 17
Game room
- Level: Second
- Dimensions: 21 x 16
Kitchen
- Features: Breakfast Bar, Built-in Features, Butler's Pantry, Granite Counters, Kitchen Island, Pantry, Walk-In Pantry
- Level: First
- Dimensions: 17 x 15
Living room
- Features: Fireplace
- Level: First
- Dimensions: 16 x 16
Media room
- Level: Second
- Dimensions: 27 x 15
Office
- Features: Built-in Features, Other
- Level: First
- Dimensions: 13 x 12
Utility room
- Features: Built-in Features, Utility Room
- Level: First
- Dimensions: 15 x 12
Utility room
- Level: Second
- Dimensions: 10 x 7
Heating
- Central, Fireplace(s), Zoned
Cooling
- Attic Fan, Central Air, Ceiling Fan(s), Electric, Zoned
Appliances
- Included: Some Gas Appliances, Built-In Gas Range, Built-In Refrigerator, Convection Oven, Double Oven, Dishwasher, Electric Oven, Disposal, Plumbed For Gas, Range, Some Commercial Grade, Vented Exhaust Fan, Warming Drawer, Wine Cooler
- Laundry: Gas Dryer Hookup, Laundry in Utility Room, Other
Features
- Wet Bar, Built-in Features, Granite Counters, High Speed Internet, Kitchen Island, Pantry, Smart Home, Wired for Data, Natural Woodwork, Walk-In Closet(s), Wired for Sound
- Flooring: Carpet, Ceramic Tile, Hardwood, Travertine
- Has basement: No
- Number of fireplaces: 4
- Fireplace features: Bath, Gas, Glass Doors, Gas Log, Gas Starter, Living Room, Primary Bedroom, See Through
Interior area
- Total interior livable area: 6,144 sqft
Video & virtual tour
Property
Parking
- Total spaces: 4
- Parking features: Circular Driveway, Driveway, Garage, Garage Door Opener
- Attached garage spaces: 4
Accessibility
- Accessibility features: Smart Technology
Features
- Levels: Two
- Stories: 2
- Patio & porch: Covered, Deck, Front Porch, Patio
- Exterior features: Gas Grill, Outdoor Grill, Outdoor Living Area, Private Yard, Rain Gutters
- Pool features: Heated, In Ground, Pool, Pool/Spa Combo, Salt Water, Waterfall
- Fencing: Back Yard,Fenced,Wrought Iron
Lot
- Size: 0.61 Acres
- Features: Corner Lot, Hardwood Trees, Landscaped, Many Trees, Subdivision, Sprinkler System
- Residential vegetation: Grassed, Pine
Details
- Parcel number: 41242726
- Other equipment: Home Theater, Intercom
Construction
Type & style
- Home type: SingleFamily
- Architectural style: Detached
- Property subtype: Single Family Residence
Materials
- Foundation: Slab
- Roof: Synthetic
Condition
- Year built: 2007
Utilities & green energy
- Sewer: Public Sewer
- Water: Public
- Utilities for property: Electricity Connected, Natural Gas Available, Sewer Available, Separate Meters, Water Available
Community & HOA
Community
- Features: Sidewalks, Trails/Paths, Curbs
- Security: Security System Owned, Security System, Fire Sprinkler System, Smoke Detector(s), Security Lights
- Subdivision: Westwyck Hills
HOA
- Has HOA: Yes
- Services included: Association Management, Maintenance Grounds
- HOA fee: $2,500 annually
- HOA name: Jellybird
- HOA phone: 210-640-3911
Location
- Region: Southlake
Financial & listing details
- Price per square foot: $513/sqft
- Tax assessed value: $2,113,000
- Annual tax amount: $35,093
- Date on market: 4/8/2026
- Cumulative days on market: 174 days
- Exclusions: Murano chandelier in formal dining room.
- Road surface type: Asphalt
Estimated market value
$2,974,900
$2.83M - $3.12M
$8,508/mo
Price history
| Date | Event | Price |
|---|---|---|
| 7/1/2026 | Price change | $3,149,000-3.1%$513/sqft |
Source: NTREIS #21161535 Report a problem | ||
| 4/8/2026 | Listed for sale | $3,249,000$529/sqft |
Source: NTREIS #21161535 Report a problem | ||
| 3/19/2026 | Listing removed | $3,249,000$529/sqft |
Source: NTREIS #21161535 Report a problem | ||
| 2/12/2026 | Listed for sale | $3,249,000+4.8%$529/sqft |
Source: NTREIS #21161535 Report a problem | ||
| 11/1/2025 | Listing removed | $3,100,000$505/sqft |
Source: NTREIS #20882618 Report a problem | ||
| 4/28/2025 | Listed for sale | $3,100,000$505/sqft |
Source: NTREIS #20882618 Report a problem | ||
| 3/26/2008 | Sold | -- |
Source: Agent Provided Report a problem | ||
Public tax history
| Year | Property taxes | Tax assessment |
|---|---|---|
| 2025 | $31,609 +0.7% | $2,113,000 -3% |
| 2024 | $31,400 +3.5% | $2,178,996 -6.4% |
| 2023 | $30,351 -11% | $2,327,836 +24.8% |
| 2022 | $34,094 +5.5% | $1,865,950 |
| 2021 | $32,309 +8.4% | $1,865,950 +36.2% |
| 2020 | $29,815 -0.8% | $1,370,474 |
| 2019 | $30,053 -24.9% | $1,370,474 -20.8% |
| 2018 | $39,993 +8.6% | $1,729,700 +4.1% |
| 2017 | $36,825 +8.2% | $1,661,300 +3.3% |
| 2016 | $34,040 +7.3% | $1,608,790 +23.8% |
| 2015 | $31,734 | $1,300,000 |
| 2014 | $31,734 | $1,300,000 |
| 2013 | -- | $1,300,000 |
| 2012 | -- | $1,300,000 -4% |
| 2011 | -- | $1,354,489 -2.4% |
| 2010 | -- | $1,388,000 +0.7% |
| 2009 | -- | $1,377,700 +24.5% |
| 2008 | -- | $1,106,900 |
Find assessor info on the county website
Monthly payment
Est. payment
Payment breakdown
Explore the cost of this home by adjusting the details. Changes won't be saved.Climate risks
Neighborhood: 76092
Nearby schools
GreatSchools rating
- 10/10Durham Intermediate SchoolGrades: 5-6Distance: 1.4 mi
- 10/10Carroll Middle SchoolGrades: 7-8Distance: 3.4 mi
- 9/10Carroll Senior High SchoolGrades: 11-12Distance: 1.2 mi
Schools provided by the listing agent
- Elementary: Walnut Grove
- Middle: Carroll,Durham
- High: Carroll
- District: Carroll ISD
Source: NTREIS. This data may not be complete. We recommend contacting the local school district to confirm school assignments for this home.
- $3,233,5005 bd7 ba7.2k sqft1804 Beam Dr, Southlake, TX 76092Off Market
- $4,781,5006 bd8 ba10k sqft1308 Fanning St, Southlake, TX 76092Off Market
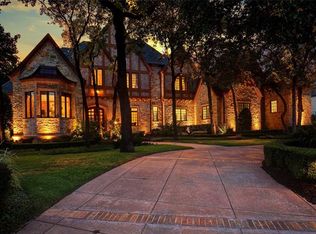
- $578,100-- bd-- ba-- sqftBeam Dr, Southlake, TX 76092Off Market
- $3,303,2005 bd5 ba7.9k sqft1258 Fanning St, Southlake, TX 76092Off Market
- $--6 bd6 ba7.7k sqft1259 Fanning St, Southlake, TX 76092Sold
- $2,924,9004 bd3 ba6.9k sqft1808 Beam Dr, Southlake, TX 76092Off Market
- $--5 bd7 ba7.5k sqft1301 Fanning St, Southlake, TX 76092Sold
- $1-- bd-- ba-- sqft1310 Fanning St, Southlake, TX 76092Off Market
A local agent can set up tours, give advice and negotiate with sellers.
Similar homes
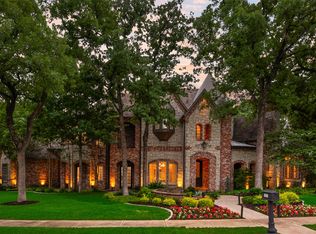
- $2,495,0005 bd6 ba6.1k sqft1851 Beam Dr, Southlake, TX 76092For Sale
 MLS ID #21359752, Lily Moore. NTREIS
 - $3,099,0005 bd7 ba6.3k sqft1008 Lexington Ter, Southlake, TX 76092For Sale
 MLS ID #21321721, Lacy Milani-Ingalls. NTREIS
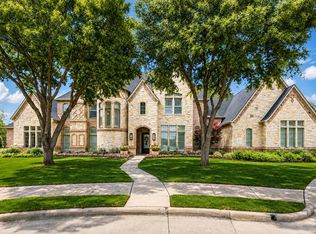
 - $3,145,0005 bd7 ba7.5k sqft2216 Yeargain Ct, Southlake, TX 76092For Sale
 MLS ID #21231060, Denise LaManna. NTREIS
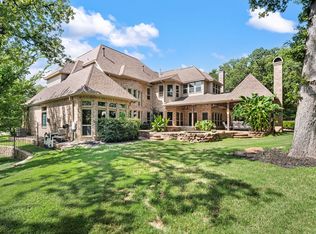
 - $2,900,0005 bd7 ba7k sqft3056 Loch Meadow Ct, Southlake, TX 76092For Sale
 MLS ID #21336248, Angie Wright. NTREIS
 - $2,249,9005 bd7 ba5.8k sqft215 Bent Creek Ct, Southlake, TX 76092For SaleMLS ID #21366871, Charles Brown. NTREIS
- $2,745,0005 bd6 ba5.7k sqft324 Oak Pointe Ln, Southlake, TX 76092For SaleMLS ID #21259508, Susan Mathews. NTREIS
- $2,495,0005 bd5 ba5.3k sqft132 Londonberry Ter, Southlake, TX 76092For SaleMLS ID #21286166, Lori Anderson Stokes. NTREIS
- $2,860,0005 bd6 ba5.4k sqft1612 Fair Oaks Dr, Westlake, TX 76262For SaleMLS ID #21316041, Tabor Campbell. NTREIS
- $2,649,0005 bd8 ba6.9k sqft1203 Earlston Ct, Southlake, TX 76092For SaleMLS ID #21274452, Randy White. NTREIS
- $2,400,0005 bd5 ba5.8k sqft613 Silver Spur Dr, Southlake, TX 76092For SaleMLS ID #21338285, Prince Whiting IV. NTREIS
- $2,395,0006 bd7 ba6.4k sqft1405 Bentley Ct, Southlake, TX 76092For SaleMLS ID #21337827, Angela LaBounty. NTREIS
- $2,150,0005 bd6 ba5.6k sqft549 Round Hollow Ln, Southlake, TX 76092For SaleMLS ID #21227791, Bryanna Roop. NTREIS
- $2,280,0005 bd6 ba5.9k sqft812 Glen Abbey Dr, Southlake, TX 76092For SaleMLS ID #21314125, Yanlin Qian. NTREIS
- $2,395,0005 bd5 ba6.2k sqft2105 Denver Dr, Southlake, TX 76092For SaleMLS ID #21223762, Debbie Soriano. NTREIS
- $1,895,0005 bd5 ba5.9k sqft400 Indian Paintbrush Way, Southlake, TX 76092For SaleMLS ID #21326094, Eric Hacker. NTREIS
- $3,200,0006 bd8 ba8.2k sqft6900 King Charles Ct, Colleyville, TX 76034For SaleMLS ID #21281684, Troy George. NTREIS
- $2,699,0005 bd7 ba6.8k sqft32 Wyck Hill Ln, Westlake, TX 76262For SaleMLS ID #21281481, Susan Mathews. NTREIS
- $3,995,0005 bd8 ba8.1k sqft1209 Saint Emilion Ct, Southlake, TX 76092For SaleMLS ID #21213020, Michael Hershenberg. NTREIS
- $3,500,0005 bd7 ba8.6k sqft1701 Sherburne Dr, Keller, TX 76262For SaleMLS ID #21268318, Beau Hill. NTREIS
- $2,650,0005 bd6 ba8.3k sqft4505 Tour 18 Dr, Flower Mound, TX 75022For SaleMLS ID #21363313, Russell Rhodes. NTREIS
