Welcome home to this updated, transitional home in Exclusive Westwyck Hills with the BACKYARD OASIS of your dreams. Nestled among trees on a beautiful street, this gorgeous home greets the most discerning Buyers with designer finishes throughout. Enter the impressive entry Foyer to find the stunning Dining room with Butlers Pantry and Walk-in Wine Room. Step into the Great Room, ready for family and friends, with an open floor plan with the Kitchen and Breakfast room with quaint fireplace. The Kitchen is Chef ready with top-of-the-line SubZero fridge, built-in ice machine, Wolf appliances, 2 large islands with quartzite counters, large Pantry + Mom's planning desk area. The Downstairs Media is adjacent to the Great Room. Two Executive offices provide for comfortable work-from-home space. Settle into the Master Retreat with sitting room, remodeled spa bath with larger shower, soaking tub and 2 vanities, plus spacious closet. Private Guest Suite is also down, along with a full Pool Bath. Upstairs you find 3 private Bedrooms with walk-in closets and updated bathrooms, 2nd Laundry room, plus a Game Room. Head to the large Club-Game Room with TV area, full Bar-Mini Kitchen with island, room for game tables, and then into the separate 11 seat Media-Screening room. Step outside to the most incredible yard, completely re-envisioned and remade, with multiple covered Sitting Areas, 2 fireplaces, full outdoor Kitchen, updated pool, water features, fire bowls, completely new landscaping, new irrigation system, full landscape lighting, outdoor sound system, Putting green and Sport Court! Step into the separate and just completed 26x21 WELLNESS Center with space for Full Gym, floor-to-ceiling pivot doors to the outside covered patio + custom Finnish Sauna (space could also be converted back to a 2 car garage).
Sold
Price Unknown
1301 Fanning St, Southlake, TX 76092
5beds
7,567sqft
Single Family Residence
Built in 2007
0.74 Acres Lot
$3,877,000 Zestimate®
$--/sqft
$6,954 Estimated rent
Home value
$3,877,000
$3.57M - $4.19M
$6,954/mo
Zestimate® history
Owner options
List your home for rent
$6,954/mo
Rent Zestimate®
Find your next renter with Zillow Rental Manager. Plus, with online applications, you can quickly screen prospective tenants – for free.
$6,954/mo
Rent Zestimate®
Refinance and save
$2,500/mo
Est. payment
Refinancing to a lower rate could help reduce your monthly payments and save thousands over the life of the loan.
$2,500/mo
Est. payment
Explore your selling options
Work with a Zillow partner agent
Leverage their expertise and Zillow's premium Showcase listings to get your home seen by more buyers.
Get startedList with your own agent
Get your home in front of millions of buyers by listing it on Zillow.
Learn how to do itSell it yourself
Take full control of how buyers see your home on Zillow by listing For Sale by Owner (FSBO).
List your homeWhat's special
Updated poolQuaint fireplaceSport courtDesigner finishesOutdoor sound systemOpen floor planOutdoor kitchen
Zillow last checked:
Listing updated:
Listed by:
Susan Gilchrest 0579300 817-718-1242,
Ebby Halliday, REALTORS 817-481-5882,
Kelly Marcontell 0549218 972-743-9171,
Ebby Halliday, REALTORS
Bought with:
Terri Cox
Allie Beth Allman & Assoc.
Source: NTREIS,MLS#: 20877087
Facts & features
Interior
Bedrooms & bathrooms
- Bedrooms: 5
- Bathrooms: 7
- Full bathrooms: 6
- 1/2 bathrooms: 1
Primary bedroom
- Features: Built-in Features, Closet Cabinetry, Dual Sinks, Double Vanity, En Suite Bathroom, Hollywood Bath, Sitting Area in Primary, Separate Shower, Walk-In Closet(s)
- Level: First
- Dimensions: 25 x 17
Bedroom
- Features: Ceiling Fan(s), En Suite Bathroom, Split Bedrooms
- Level: First
- Dimensions: 13 x 12
Bedroom
- Features: Ceiling Fan(s), En Suite Bathroom, Walk-In Closet(s)
- Level: Second
- Dimensions: 16 x 14
Bedroom
- Features: Ceiling Fan(s), En Suite Bathroom, Walk-In Closet(s)
- Level: Second
- Dimensions: 13 x 12
Bedroom
- Features: Closet Cabinetry, Ceiling Fan(s), En Suite Bathroom, Split Bedrooms, Walk-In Closet(s)
- Level: Second
- Dimensions: 15 x 15
Breakfast room nook
- Level: First
- Dimensions: 10 x 19
Den
- Level: First
- Dimensions: 17 x 14
Dining room
- Features: Butler's Pantry
- Level: First
- Dimensions: 14 x 14
Game room
- Features: Built-in Features, Ceiling Fan(s)
- Level: Second
- Dimensions: 15 x 27
Game room
- Features: Built-in Features, Ceiling Fan(s)
- Level: Second
- Dimensions: 17 x 20
Kitchen
- Features: Breakfast Bar, Built-in Features, Butler's Pantry, Dual Sinks, Eat-in Kitchen, Kitchen Island, Pantry, Pot Filler, Stone Counters, Sink
- Level: First
- Dimensions: 16 x 17
Living room
- Features: Built-in Features, Fireplace
- Level: First
- Dimensions: 17 x 23
Media room
- Features: Built-in Features
- Level: Second
- Dimensions: 37 x 17
Office
- Features: Built-in Features, Ceiling Fan(s)
- Level: First
- Dimensions: 12 x 12
Office
- Level: First
- Dimensions: 12 x 10
Utility room
- Features: Built-in Features, Utility Room, Utility Sink
- Level: First
- Dimensions: 10 x 13
Utility room
- Features: Built-in Features
- Level: Second
- Dimensions: 10 x 6
Heating
- Central, Fireplace(s), Natural Gas
Cooling
- Central Air, Ceiling Fan(s), Electric
Appliances
- Included: Some Gas Appliances, Built-In Gas Range, Built-In Refrigerator, Convection Oven, Double Oven, Dishwasher, Disposal, Gas Oven, Gas Water Heater, Ice Maker, Plumbed For Gas, Range, Refrigerator, Some Commercial Grade, Vented Exhaust Fan, Warming Drawer, Wine Cooler
- Laundry: Electric Dryer Hookup, Gas Dryer Hookup, Laundry in Utility Room
Features
- Built-in Features, Chandelier, Dry Bar, Decorative/Designer Lighting Fixtures, Double Vanity, Eat-in Kitchen, High Speed Internet, Kitchen Island, Multiple Staircases, Pantry, Paneling/Wainscoting, Cable TV, Natural Woodwork, Walk-In Closet(s), Wired for Sound
- Flooring: Carpet, Ceramic Tile, Wood
- Windows: Bay Window(s), Shutters, Window Coverings
- Has basement: No
- Number of fireplaces: 4
- Fireplace features: Blower Fan, Family Room, Gas, Gas Log, Gas Starter, Outside, Wood Burning
Interior area
- Total interior livable area: 7,567 sqft
Property
Parking
- Total spaces: 4
- Parking features: Circular Driveway, Door-Multi, Driveway, Garage, Garage Door Opener, Oversized, Garage Faces Side
- Attached garage spaces: 4
- Has uncovered spaces: Yes
Features
- Levels: Two
- Stories: 2
- Patio & porch: Patio, Covered
- Exterior features: Lighting, Outdoor Grill, Outdoor Kitchen, Outdoor Living Area, Rain Gutters, Sport Court
- Pool features: Gunite, Heated, In Ground, Pool, Pool/Spa Combo, Salt Water, Water Feature
- Fencing: Wrought Iron
Lot
- Size: 0.74 Acres
- Features: Interior Lot, Landscaped, Subdivision, Sprinkler System
- Residential vegetation: Grassed
Details
- Additional structures: Pool House
- Parcel number: 41242580
- Other equipment: Home Theater
Construction
Type & style
- Home type: SingleFamily
- Architectural style: Traditional,Detached
- Property subtype: Single Family Residence
Materials
- Brick, Rock, Stone
- Foundation: Slab
- Roof: Composition
Condition
- Year built: 2007
Utilities & green energy
- Sewer: Public Sewer
- Water: Public
- Utilities for property: Electricity Connected, Natural Gas Available, Sewer Available, Separate Meters, Underground Utilities, Water Available, Cable Available
Green energy
- Water conservation: Water-Smart Landscaping
Community & HOA
Community
- Features: Curbs, Putting Green, Sidewalks
- Security: Security System, Fire Alarm, Fire Sprinkler System, Smoke Detector(s)
- Subdivision: Westwyck Hills
HOA
- Has HOA: Yes
- Services included: Association Management
- HOA fee: $2,500 annually
- HOA name: Westwyck Hills HOA
- HOA phone: 817-718-1242
Location
- Region: Southlake
Financial & listing details
- Tax assessed value: $3,007,675
- Annual tax amount: $49,043
- Date on market: 4/10/2025
- Cumulative days on market: 48 days
- Listing terms: Cash,Conventional
- Exclusions: * All TVs and All Media Equipment *
- Electric utility on property: Yes
- Road surface type: Asphalt
Price history
| Date | Event | Price |
|---|---|---|
| 6/18/2025 | Sold | -- |
Source: NTREIS #20877087 Report a problem | ||
| 6/6/2025 | Pending sale | $4,195,000$554/sqft |
Source: NTREIS #20877087 Report a problem | ||
| 6/1/2025 | Contingent | $4,195,000$554/sqft |
Source: NTREIS #20877087 Report a problem | ||
| 5/20/2025 | Price change | $4,195,000-6.3%$554/sqft |
Source: NTREIS #20877087 Report a problem | ||
| 4/10/2025 | Listed for sale | $4,475,000+57.8%$591/sqft |
Source: NTREIS #20877087 Report a problem | ||
| 3/31/2021 | Sold | -- |
Source: Agent Provided Report a problem | ||
| 2/23/2021 | Pending sale | $2,835,000$375/sqft |
Source: NTREIS #14514777 Report a problem | ||
| 2/12/2021 | Listed for sale | $2,835,000+41.8%$375/sqft |
Source: NTREIS #14514777 Report a problem | ||
| 5/9/2018 | Sold | -- |
Source: Agent Provided Report a problem | ||
| 4/23/2018 | Pending sale | $1,999,999$264/sqft |
Source: Ebby Halliday, REALTORS #13807331 Report a problem | ||
| 4/3/2018 | Listed for sale | $1,999,999-8.9%$264/sqft |
Source: Ebby Halliday, REALTORS #13807331 Report a problem | ||
| 11/19/2017 | Listing removed | $2,195,000$290/sqft |
Source: Briggs Freeman Sotheby's International Realty #13604981 Report a problem | ||
| 6/28/2017 | Listed for sale | $2,195,000+16.8%$290/sqft |
Source: Briggs Freeman Sotheby's International Realty #13604981 Report a problem | ||
| 9/9/2013 | Listing removed | $1,880,000$248/sqft |
Source: DRO Management II, LLC #11927876 Report a problem | ||
| 6/21/2013 | Price change | $1,880,000-3.8%$248/sqft |
Source: DRO Management II, LLC #11927876 Report a problem | ||
| 3/29/2013 | Price change | $1,955,000+1.3%$258/sqft |
Source: Keller Williams Realty DFW #TBD Report a problem | ||
| 3/24/2013 | Listed for sale | $1,930,000$255/sqft |
Source: Keller Williams Realty DFW #TBD Report a problem | ||
Public tax history
| Year | Property taxes | Tax assessment |
|---|---|---|
| 2025 | $45,544 +2.9% | $3,007,675 +7.3% |
| 2024 | $44,265 -7.2% | $2,804,112 -1% |
| 2023 | $47,682 -23.1% | $2,832,412 -5.5% |
| 2022 | $62,026 +50.4% | $2,997,688 +33.5% |
| 2021 | $41,229 +8.3% | $2,245,115 +28.6% |
| 2020 | $38,055 +6.2% | $1,745,174 +7% |
| 2019 | $35,829 -23.6% | $1,631,065 -19.5% |
| 2018 | $46,880 -0.1% | $2,025,000 +1.3% |
| 2017 | $46,916 +3.6% | $2,000,000 +0.1% |
| 2016 | $45,282 +7.4% | $1,998,878 +15.9% |
| 2015 | $42,177 | $1,725,000 -5.9% |
| 2014 | $42,177 | $1,833,600 |
| 2013 | -- | $1,833,600 +16.4% |
| 2012 | -- | $1,574,800 |
| 2011 | -- | $1,574,800 +0.8% |
| 2010 | -- | $1,562,300 +0.8% |
| 2009 | -- | $1,550,500 +14.9% |
| 2008 | -- | $1,349,600 |
Find assessor info on the county website
Neighborhood: 76092
Nearby homes
- $--6 bd6 ba7.7k sqft1259 Fanning St, Southlake, TX 76092Sold
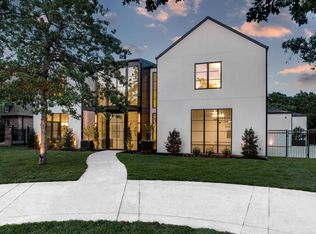
- $1-- bd-- ba-- sqft1259 Fanning St, Southlake, TX 76092Off Market
- $3,461,9005 bd6 ba7.8k sqft1305 Fanning St, Southlake, TX 76092Off Market
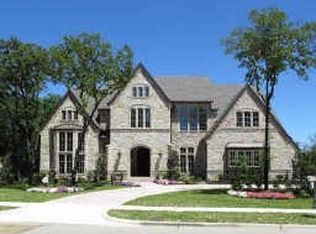
- $2,891,3005 bd5 ba6.1k sqft1255 Fanning St, Southlake, TX 76092Off Market
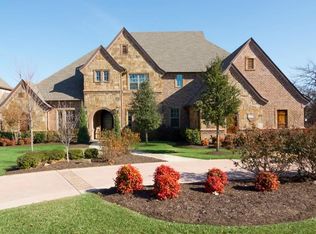
- $3,364,2005 bd5 ba6.6k sqft1309 Fanning St, Southlake, TX 76092Off Market
- $3,149,0005 bd7 ba6.1k sqft1800 Beam Dr, Southlake, TX 76092For Sale
- $1,429,6004 bd3 ba3.7k sqft1216 Morgan Rd, Southlake, TX 76092Off Market
- $1-- bd-- ba-- sqft1310 Fanning St, Southlake, TX 76092Off Market
Nearby schools
GreatSchools rating
- 10/10Durham Intermediate SchoolGrades: 5-6Distance: 1.3 mi
- 10/10Carroll Middle SchoolGrades: 7-8Distance: 3.3 mi
- 9/10Carroll Senior High SchoolGrades: 11-12Distance: 1.2 mi
Schools provided by the listing agent
- Elementary: Walnut Grove
- Middle: Carroll
- High: Carroll
- District: Carroll ISD
Source: NTREIS. This data may not be complete. We recommend contacting the local school district to confirm school assignments for this home.
Get a cash offer in 3 minutes
Find out how much your home could sell for in as little as 3 minutes with a no-obligation cash offer.
Estimated market value
$3,877,000
Get a cash offer in 3 minutes
Find out how much your home could sell for in as little as 3 minutes with a no-obligation cash offer.
Estimated market value
$3,877,000
- Texas
- Tarrant County
- Southlake
- 76092
- 1301 Fanning St
Nearby cities
Nearby neighborhoods
Nearby zip codes
Other Southlake Topics
