Experience elevated living in the prestigious Westwyck Hills of Southlake with this stunning modern French masterpiece! Step through the striking 22.5-foot glass entryway, framed by a solid pivot door, and be greeted by a breathtaking checkerboard marble foyer that sets the tone for the home’s exceptional design. The expansive main living area is bathed in natural light, anchored by a sleek double-sided fireplace that gracefully separates the living space from the formal dining area. High vaulted ceilings with wood beams and arch entryways in most of the main areas further amplify the sense of grandeur and openness. Designed for effortless entertaining, the home features a custom bar and a sophisticated wine room. The chef’s kitchen is a true culinary masterpiece, equipped with top-of-the-line Thermador appliances, endless Cambria quartz countertops, exquisite porcelain finishes, and abundant storage space.The luxurious primary suite offers a private retreat, complete with a cozy fireplace and an expansive ensuite bath. Indulge in a spa-like experience with his-and-her vanities, dual showerheads, a serene garden tub, and a massive walk-in closet that is every wardrobe lover’s dream. For wellness and recreation, a glass-enclosed gym or golf simulation room enhances both fitness and leisure. Upstairs, a spacious living area with a wet bar and three beautifully designed bedrooms provide comfort and style for family or guests. Step outside to the outdoor veranda, where a cozy fireplace and automatic phantom screens offer both ambiance and privacy. The resort-like backyard is an entertainer’s paradise, featuring a stunning pool with a waterfall, promising the ultimate outdoor living experience. This home is meticulously designed to elevate your lifestyle. Located in the heart of Southlake, it offers convenient access to premier shopping, dining, and entertainment, all just minutes away.
Sold
Price Unknown
1259 Fanning St, Southlake, TX 76092
6beds
7,754sqft
Single Family Residence
Built in 2024
0.74 Acres Lot
$4,435,200 Zestimate®
$--/sqft
$30,298 Estimated rent
Home value
$4,435,200
$4.08M - $4.83M
$30,298/mo
Zestimate® history
Owner options
List your home for rent
$30,298/mo
Rent Zestimate®
Find your next renter with Zillow Rental Manager. Plus, with online applications, you can quickly screen prospective tenants – for free.
$30,298/mo
Rent Zestimate®
Refinance and save
$2,500/mo
Est. payment
Refinancing to a lower rate could help reduce your monthly payments and save thousands over the life of the loan.
$2,500/mo
Est. payment
Explore your selling options
Work with a Zillow partner agent
Leverage their expertise and Zillow's premium Showcase listings to get your home seen by more buyers.
Get startedList with your own agent
Get your home in front of millions of buyers by listing it on Zillow.
Learn how to do itSell it yourself
Take full control of how buyers see your home on Zillow by listing For Sale by Owner (FSBO).
List your homeWhat's special
Cozy fireplaceSleek double-sided fireplaceSophisticated wine roomOutdoor verandaResort-like backyardArch entrywaysGlass-enclosed gym
Zillow last checked:
Listing updated:
Listed by:
Dana Pollard 0586418,
Dana Pollard Group 817-307-2821
Bought with:
Scott Wooley
Chase Realty DFW
Source: NTREIS,MLS#: 20794449
Facts & features
Interior
Bedrooms & bathrooms
- Bedrooms: 6
- Bathrooms: 6
- Full bathrooms: 5
- 1/2 bathrooms: 1
Primary bedroom
- Features: Double Vanity, En Suite Bathroom, Fireplace, Garden Tub/Roman Tub, Sitting Area in Primary, Separate Shower, Walk-In Closet(s)
- Level: First
- Dimensions: 23 x 17
Bedroom
- Level: First
- Dimensions: 17 x 12
Bedroom
- Features: En Suite Bathroom, Walk-In Closet(s)
- Level: Second
- Dimensions: 22 x 17
Bedroom
- Features: En Suite Bathroom, Walk-In Closet(s)
- Level: Second
- Dimensions: 17 x 17
Bedroom
- Level: Second
- Dimensions: 18 x 16
Bedroom
- Features: En Suite Bathroom, Walk-In Closet(s)
- Level: Second
- Dimensions: 23 x 15
Primary bathroom
- Features: Double Vanity, En Suite Bathroom, Garden Tub/Roman Tub, Multiple Shower Heads, Sitting Area in Primary, Separate Shower
- Level: First
- Dimensions: 19 x 17
Bonus room
- Level: First
- Dimensions: 11 x 4
Dining room
- Features: Fireplace
- Dimensions: 19 x 18
Exercise room
- Level: First
- Dimensions: 22 x 10
Other
- Level: First
- Dimensions: 9 x 6
Other
- Level: Second
- Dimensions: 13 x 6
Other
- Level: Second
- Dimensions: 9 x 7
Other
- Features: Dual Sinks, Double Vanity
- Level: Second
- Dimensions: 18 x 7
Half bath
- Level: First
- Dimensions: 6 x 6
Kitchen
- Features: Built-in Features, Kitchen Island, Walk-In Pantry
- Level: Second
- Dimensions: 28 x 23
Laundry
- Level: First
- Dimensions: 14 x 8
Living room
- Features: Fireplace
- Level: First
- Dimensions: 31 x 21
Loft
- Level: Second
- Dimensions: 38 x 35
Office
- Level: First
- Dimensions: 17 x 12
Heating
- Central
Cooling
- Central Air, Zoned
Appliances
- Included: Some Gas Appliances, Built-In Refrigerator, Dishwasher, Gas Cooktop, Disposal, Plumbed For Gas, Range, Some Commercial Grade, Tankless Water Heater
Features
- Wet Bar, Built-in Features, Decorative/Designer Lighting Fixtures, Double Vanity, Kitchen Island, Pantry, Vaulted Ceiling(s), Walk-In Closet(s)
- Flooring: Ceramic Tile, Marble, Wood
- Has basement: No
- Number of fireplaces: 4
- Fireplace features: Dining Room, Double Sided, Family Room, Gas, Living Room, Primary Bedroom, See Through
Interior area
- Total interior livable area: 7,754 sqft
Property
Parking
- Total spaces: 4
- Parking features: Garage
- Attached garage spaces: 4
Features
- Levels: Two
- Stories: 2
- Patio & porch: Covered
- Exterior features: Garden, Fire Pit
- Pool features: Gunite, Heated, In Ground, Pool, Pool Sweep, Pool/Spa Combo, Waterfall, Water Feature
Lot
- Size: 0.74 Acres
- Features: Back Yard, Interior Lot, Lawn, Landscaped, Many Trees, Subdivision
Details
- Parcel number: 41242572
Construction
Type & style
- Home type: SingleFamily
- Architectural style: Contemporary/Modern,Detached
- Property subtype: Single Family Residence
Materials
- Stucco
Condition
- New construction: Yes
- Year built: 2024
Utilities & green energy
- Sewer: Public Sewer
- Water: Public
- Utilities for property: Cable Available, Electricity Available, Electricity Connected, Sewer Available, Water Available
Community & HOA
Community
- Features: Curbs, Sidewalks
- Subdivision: Westwyck Hills
HOA
- Has HOA: Yes
- Services included: Association Management, Maintenance Grounds
- HOA fee: $2,500 annually
- HOA name: Westwyck Hills HOA
- HOA phone: 817-903-2803
Location
- Region: Southlake
Financial & listing details
- Tax assessed value: $3,092,197
- Annual tax amount: $17,935
- Date on market: 12/12/2024
- Cumulative days on market: 249 days
- Listing terms: Cash,Conventional,VA Loan
- Exclusions: Staging furniture and accessories.
- Electric utility on property: Yes
Price history
| Date | Event | Price |
|---|---|---|
| 1/17/2025 | Sold | -- |
Source: NTREIS #20794449 Report a problem | ||
| 1/13/2025 | Pending sale | $4,695,000$605/sqft |
Source: NTREIS #20794449 Report a problem | ||
| 12/12/2024 | Listed for sale | $4,695,000$605/sqft |
Source: NTREIS #20794449 Report a problem | ||
| 12/9/2024 | Listing removed | $4,695,000$605/sqft |
Source: NTREIS #20696513 Report a problem | ||
| 10/25/2024 | Listed for sale | $4,695,000$605/sqft |
Source: NTREIS #20696513 Report a problem | ||
| 10/24/2024 | Contingent | $4,695,000$605/sqft |
Source: NTREIS #20696513 Report a problem | ||
| 10/18/2024 | Price change | $4,695,000-1.2%$605/sqft |
Source: NTREIS #20696513 Report a problem | ||
| 8/9/2024 | Listed for sale | $4,750,000$613/sqft |
Source: NTREIS #20696513 Report a problem | ||
| 8/7/2024 | Listing removed | -- |
Source: NTREIS #20638349 Report a problem | ||
| 8/7/2024 | Price change | $4,750,000-2.1%$613/sqft |
Source: NTREIS #20638349 Report a problem | ||
| 7/15/2024 | Price change | $4,850,000-2%$625/sqft |
Source: NTREIS #20638349 Report a problem | ||
| 7/5/2024 | Listed for sale | $4,950,000$638/sqft |
Source: NTREIS #20638349 Report a problem | ||
| 7/2/2024 | Contingent | $4,950,000$638/sqft |
Source: NTREIS #20638349 Report a problem | ||
| 7/1/2024 | Price change | $4,950,000-1%$638/sqft |
Source: NTREIS #20638349 Report a problem | ||
| 6/20/2024 | Price change | $4,999,000-5.5%$645/sqft |
Source: NTREIS #20638349 Report a problem | ||
| 6/8/2024 | Listed for sale | $5,290,000$682/sqft |
Source: NTREIS #20638349 Report a problem | ||
| 6/3/2024 | Listing removed | -- |
Source: NTREIS #20561960 Report a problem | ||
| 5/3/2024 | Listed for sale | $5,290,000+501.8%$682/sqft |
Source: NTREIS #20561960 Report a problem | ||
| 4/4/2023 | Sold | -- |
Source: Ebby Halliday solds #20266840_76092 Report a problem | ||
| 3/6/2023 | Pending sale | $879,000$113/sqft |
Source: NTREIS #20266840 Report a problem | ||
| 3/1/2023 | Listed for sale | $879,000-69.6%$113/sqft |
Source: NTREIS #20266840 Report a problem | ||
| 8/1/2022 | Listing removed | -- |
Source:  Ebby Halliday Realtors Report a problem Ebby Halliday Realtors Report a problem | ||
| 5/26/2022 | Listed for sale | $2,896,000+67.5%$373/sqft |
Source: NTREIS #20066205 Report a problem | ||
| 8/16/2012 | Sold | -- |
Source: Public Record Report a problem | ||
| 6/9/2012 | Listed for sale | $1,729,000$223/sqft |
Source: Ebby Halliday Realtors #11785188 Report a problem | ||
Public tax history
| Year | Property taxes | Tax assessment |
|---|---|---|
| 2025 | $47,094 +162.6% | $3,092,197 +201.6% |
| 2024 | $17,935 +167.8% | $1,025,427 +128.9% |
| 2023 | $6,697 -80.3% | $447,960 -83.5% |
| 2022 | $33,922 +5.5% | $2,710,361 +80.7% |
| 2021 | $32,146 -1.6% | $1,500,000 |
| 2020 | $32,663 +0.4% | $1,500,000 +1.1% |
| 2019 | $32,547 -26% | $1,482,985 -22% |
| 2018 | $44,010 -0.9% | $1,901,946 +0.4% |
| 2017 | $44,430 +2.3% | $1,894,837 +2% |
| 2016 | $43,430 +7.4% | $1,857,250 +12.2% |
| 2015 | $40,457 | $1,655,000 |
| 2014 | $40,457 | $1,655,000 -5.2% |
| 2013 | -- | $1,745,500 +18.2% |
| 2012 | -- | $1,476,400 |
| 2011 | -- | $1,476,400 |
| 2010 | -- | $1,476,400 -13.1% |
| 2009 | -- | $1,699,000 +739% |
| 2008 | -- | $202,500 |
Find assessor info on the county website
Neighborhood: 76092
Nearby homes
- $1-- bd-- ba-- sqft1259 Fanning St, Southlake, TX 76092Off Market
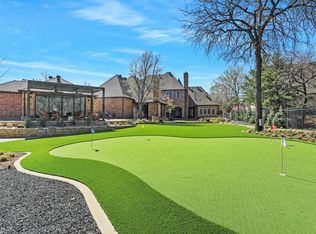
- $--5 bd7 ba7.5k sqft1301 Fanning St, Southlake, TX 76092Sold
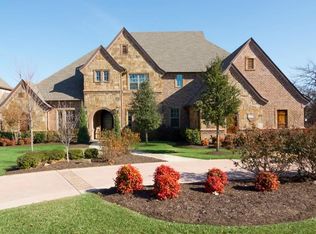
- $2,909,5005 bd5 ba6.1k sqft1255 Fanning St, Southlake, TX 76092Off Market
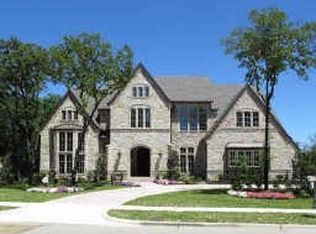
- $3,482,6005 bd6 ba7.8k sqft1305 Fanning St, Southlake, TX 76092Off Market
- $3,149,0005 bd7 ba6.1k sqft1800 Beam Dr, Southlake, TX 76092For Sale
- $3,329,3005 bd5 ba7.9k sqft1258 Fanning St, Southlake, TX 76092Off Market
- $--5 bd6 ba5.6k sqft1214 Morgan Rd, Southlake, TX 76092Sold
- $1,443,4004 bd3 ba3.7k sqft1216 Morgan Rd, Southlake, TX 76092Off Market
Nearby schools
GreatSchools rating
- 10/10Durham Intermediate SchoolGrades: 5-6Distance: 1.3 mi
- 10/10Carroll Middle SchoolGrades: 7-8Distance: 3.3 mi
- 9/10Carroll Senior High SchoolGrades: 11-12Distance: 1.2 mi
Schools provided by the listing agent
- Elementary: Walnut Grove
- Middle: Carroll
- High: Carroll
- District: Carroll ISD
Source: NTREIS. This data may not be complete. We recommend contacting the local school district to confirm school assignments for this home.
Get a cash offer in 3 minutes
Find out how much your home could sell for in as little as 3 minutes with a no-obligation cash offer.
Estimated market value
$4,435,200
Get a cash offer in 3 minutes
Find out how much your home could sell for in as little as 3 minutes with a no-obligation cash offer.
Estimated market value
$4,435,200
- Texas
- Tarrant County
- Southlake
- 76092
- 1259 Fanning St
Nearby cities
Nearby neighborhoods
Nearby zip codes
Other Southlake Topics
