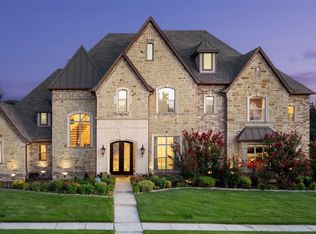
Welcome to Castleton Manor, one of Colleyville's most prestigious gated enclaves. This extraordinary home delivers the trifecta every luxury buyer is searching for: a coveted address, a picture-perfect setting, and craftsmanship of the highest order. The gorgeous lot backs directly to the neighborhood pond, offering tranquil water views and a rare sense of privacy. The community's private park is just steps away.
Inside, the residence offers six bedrooms, five full baths, and three half baths. Multiple living spaces are designed for both grand entertaining and everyday comfort. A private study provides a refined work-from-home retreat. A walk-in wine closet, game room, media room, and versatile bonus room ensure there is a space for every occasion.
Throughout the home, the craftsmanship is simply impeccable. Custom crown moulding, rich hardwood floors, and hand-selected stonework reflect a level of detail rarely found, even at this price point. Every finish has been thoughtfully executed.
Saving the best for last: the backyard is a true resort-style escape. A custom covered patio with stone tile flooring features a built-in gas grill with sink and a dramatic floor-to-ceiling stone gas fireplace. Just beyond, a sparkling pool and spa combo completes the outdoor oasis, all framed by peaceful pond views.
This is more than a home. It is a lifestyle of elegance, privacy, and prestige that only Castleton Manor can offer. Your private tour awaits.
For sale
$3,200,000
6900 King Charles Ct, Colleyville, TX 76034
6beds
8,201sqft
Single Family Residence
Built in 2006
0.5 Acres Lot
$2,984,100 Zestimate®
$390/sqft
$258/mo HOA
What's special
Rich hardwood floorsSix bedroomsGame roomMedia roomWalk-in wine closetCustom crown mouldingHand-selected stonework
- 17 days |
- 1,086 |
- 59 |
Zillow last checked:
Listing updated:
Listed by:
Troy George 0492946 817-308-4170,
Synergy Realty 817-865-1500,
Lucy Noonan Noonan 0560617 817-913-3611,
Synergy Realty
Source: NTREIS,MLS#: 21281684
Facts & features
Interior
Bedrooms & bathrooms
- Bedrooms: 6
- Bathrooms: 8
- Full bathrooms: 5
- 1/2 bathrooms: 3
Primary bedroom
- Features: En Suite Bathroom, Fireplace, Walk-In Closet(s)
- Level: First
- Dimensions: 28 x 19
Bedroom
- Features: En Suite Bathroom, Walk-In Closet(s)
- Level: First
- Dimensions: 17 x 12
Bedroom
- Features: En Suite Bathroom, Walk-In Closet(s)
- Level: Second
- Dimensions: 21 x 10
Bedroom
- Features: En Suite Bathroom, Walk-In Closet(s)
- Level: Second
- Dimensions: 16 x 12
Bedroom
- Features: Walk-In Closet(s)
- Level: Second
- Dimensions: 14 x 11
Bedroom
- Features: Walk-In Closet(s)
- Level: Second
- Dimensions: 16 x 14
Primary bathroom
- Features: Built-in Features, Closet Cabinetry, Dual Sinks, Double Vanity, En Suite Bathroom, Granite Counters, Jetted Tub, Sink, Separate Shower
- Level: First
- Dimensions: 20 x 14
Breakfast room nook
- Features: Built-in Features
- Level: Second
- Dimensions: 18 x 15
Dining room
- Level: First
- Dimensions: 15 x 13
Family room
- Features: Built-in Features, Ceiling Fan(s), Fireplace
- Level: First
- Dimensions: 31 x 26
Other
- Features: En Suite Bathroom
- Level: First
- Dimensions: 12 x 7
Other
- Features: En Suite Bathroom
- Level: Second
- Dimensions: 10 x 5
Other
- Features: En Suite Bathroom
- Level: Second
- Dimensions: 8 x 5
Other
- Level: Second
- Dimensions: 6 x 5
Game room
- Features: Built-in Features
- Level: Second
- Dimensions: 22 x 19
Half bath
- Level: First
- Dimensions: 8 x 6
Kitchen
- Features: Breakfast Bar, Built-in Features, Butler's Pantry, Dual Sinks, Eat-in Kitchen, Kitchen Island, Stone Counters, Walk-In Pantry
- Level: First
- Dimensions: 19 x 15
Kitchen
- Features: Built-in Features, Granite Counters
- Level: Second
- Dimensions: 11 x 9
Laundry
- Level: First
- Dimensions: 24 x 22
Living room
- Features: Built-in Features, Fireplace
- Level: First
- Dimensions: 16 x 15
Media room
- Level: Second
- Dimensions: 20 x 14
Office
- Features: Built-in Features, Ceiling Fan(s), Other
- Level: First
- Dimensions: 19 x 12
Heating
- Central, Natural Gas
Cooling
- Central Air, Electric
Appliances
- Included: Some Gas Appliances, Built-In Refrigerator, Convection Oven, Double Oven, Dishwasher, Electric Oven, Gas Cooktop, Disposal, Gas Range, Gas Water Heater, Ice Maker, Microwave, Plumbed For Gas, Range, Some Commercial Grade, Trash Compactor, Vented Exhaust Fan, Warming Drawer, Wine Cooler
- Laundry: Washer Hookup, Electric Dryer Hookup, Laundry in Utility Room
Features
- Wet Bar, Built-in Features, Chandelier, Dry Bar, Decorative/Designer Lighting Fixtures, High Speed Internet, Multiple Staircases, Paneling/Wainscoting, Smart Home, Cable TV, Vaulted Ceiling(s), Walk-In Closet(s), Wired for Sound
- Flooring: Carpet, Stone, Wood
- Windows: Shutters
- Has basement: No
- Number of fireplaces: 4
- Fireplace features: Gas, Gas Log, Gas Starter, Masonry, Primary Bedroom, Stone, Wood Burning
Interior area
- Total interior livable area: 8,201 sqft
Video & virtual tour
Property
Parking
- Total spaces: 4
- Parking features: Circular Driveway, Driveway, Garage, Garage Door Opener, Oversized, Workshop in Garage
- Attached garage spaces: 4
Accessibility
- Accessibility features: Accessible Full Bath
Features
- Levels: Two
- Stories: 2
- Patio & porch: Other, Patio, Balcony, Covered
- Exterior features: Balcony, Fire Pit, Lighting, Outdoor Grill, Outdoor Kitchen, Outdoor Living Area, Other, Rain Gutters
- Pool features: Diving Board, Gunite, Heated, In Ground, Pool, Pool Sweep, Water Feature
- Has spa: Yes
- Spa features: Hot Tub
Lot
- Size: 0.5 Acres
- Features: Back Yard, Cul-De-Sac, Lawn, Landscaped, Subdivision, Sprinkler System, Few Trees
- Residential vegetation: Grassed
Details
- Parcel number: 40941876
Construction
Type & style
- Home type: SingleFamily
- Architectural style: Detached
- Property subtype: Single Family Residence
Materials
- Foundation: Combination
- Roof: Composition
Condition
- Resale
- Year built: 2006
Utilities & green energy
- Sewer: Public Sewer
- Water: Public
- Utilities for property: Natural Gas Available, Sewer Available, Separate Meters, Water Available, Cable Available
Community & HOA
Community
- Features: Fenced Yard, Lake, Playground, Trails/Paths, Curbs, Gated, Sidewalks
- Security: Prewired, Security System Owned, Security System, Gated Community, Smoke Detector(s), Security Lights, Wireless
- Subdivision: Castleton Manor
HOA
- Has HOA: Yes
- Services included: Maintenance Structure, Security
- HOA fee: $3,100 annually
- HOA name: Castleton Manor
- HOA phone: 817-992-6423
Location
- Region: Colleyville
Financial & listing details
- Price per square foot: $390/sqft
- Tax assessed value: $2,034,000
- Annual tax amount: $33,439
- Date on market: 8/1/2026
- Cumulative days on market: 18 days
Estimated market value
$2,984,100
$2.83M - $3.13M
$7,002/mo
Price history
| Date | Event | Price |
|---|---|---|
| 8/1/2026 | Listed for sale | $3,200,000+80.3%$390/sqft |
Source: NTREIS #21281684 Report a problem | ||
| 5/4/2019 | Listing removed | $1,775,000$216/sqft |
Source: Len Buysee Realty #14041485 Report a problem | ||
| 3/26/2019 | Pending sale | $1,775,000$216/sqft |
Source: Len Buysee Realty #14041485 Report a problem | ||
| 3/14/2019 | Listed for sale | $1,775,000-1.1%$216/sqft |
Source: Len Buysee Realty #14041485 Report a problem | ||
| 1/28/2019 | Listing removed | $1,795,000$219/sqft |
Source: Len Buysee Realty #13832404 Report a problem | ||
| 10/5/2018 | Price change | $1,795,000-4.3%$219/sqft |
Source: Len Buysee Realty #13832404 Report a problem | ||
| 5/3/2018 | Listed for sale | $1,875,000+4.3%$229/sqft |
Source: Len Buysee Realty #13832404 Report a problem | ||
| 9/19/2016 | Sold | -- |
Source: Agent Provided Report a problem | ||
| 9/12/2016 | Pending sale | $1,798,000$219/sqft |
Source: Keller Williams Realty #13323399 Report a problem | ||
| 8/9/2016 | Price change | $1,798,000-4.1%$219/sqft |
Source: Keller Williams - Dallas DFW #13323399 Report a problem | ||
| 5/28/2016 | Price change | $1,875,000-3.8%$229/sqft |
Source: Keller Williams - Dallas DFW #13323399 Report a problem | ||
| 11/21/2015 | Price change | $1,950,000-10.3%$238/sqft |
Source: Keller Williams - Fort Worth #13152207 Report a problem | ||
| 5/18/2015 | Listed for sale | $2,175,000$265/sqft |
Source: KELLER WILLIAMS REALTY #13152207 Report a problem | ||
Public tax history
| Year | Property taxes | Tax assessment |
|---|---|---|
| 2025 | $7,687 -5.6% | $2,034,000 -3.4% |
| 2024 | $8,141 -4.2% | $2,105,000 -3.5% |
| 2023 | $8,500 -12% | $2,182,126 +26.5% |
| 2022 | $9,659 +7.1% | $1,725,000 +8.1% |
| 2021 | $9,022 -7.1% | $1,596,000 -6.1% |
| 2020 | $9,711 -3% | $1,699,784 -6.5% |
| 2019 | $10,006 -4% | $1,817,479 +3.7% |
| 2018 | $10,422 -73.4% | $1,753,053 +4.7% |
| 2017 | $39,179 +29.6% | $1,675,000 +1.4% |
| 2016 | $30,238 +11.7% | $1,652,357 +40.4% |
| 2015 | $27,078 | $1,177,000 |
| 2014 | $27,078 | $1,177,000 |
| 2013 | -- | $1,177,000 -23.6% |
| 2012 | -- | $1,540,000 |
| 2011 | -- | $1,540,000 |
| 2010 | -- | $1,540,000 |
| 2009 | -- | $1,540,000 -5.9% |
| 2008 | -- | $1,637,100 +37.2% |
| 2007 | -- | $1,193,300 +3082.1% |
| 2006 | -- | $37,500 |
Find assessor info on the county website
Monthly payment
Est. payment
Payment breakdown
Explore the cost of this home by adjusting the details. Changes won't be saved.Climate risks
Neighborhood: Northwest
Nearby schools
GreatSchools rating
- 9/10Colleyville Elementary SchoolGrades: PK-5Distance: 0.9 mi
- 8/10Cross Timbers Middle SchoolGrades: 6-8Distance: 1.9 mi
- 8/10Grapevine High SchoolGrades: 9-12Distance: 2.1 mi
Schools provided by the listing agent
- Elementary: Colleyville
- Middle: Cross Timbers
- High: Grapevine
- District: Grapevine-Colleyville ISD
Source: NTREIS. This data may not be complete. We recommend contacting the local school district to confirm school assignments for this home.
- $--5 bd6 ba6.4k sqft808 Fegans Path, Colleyville, TX 76034Sold

- $2,313,6006 bd7 ba7.2k sqft6904 King Charles Ct, Colleyville, TX 76034Off Market
- $2,028,3005 bd5 ba6.7k sqft809 Fegans Path, Colleyville, TX 76034Off Market

- $2,215,3006 bd5 ba6.8k sqft6707 Ethridge Ct, Colleyville, TX 76034Off Market
- $1,777,1005 bd6 ba5 sqft7000 David Ln, Colleyville, TX 76034Off Market
- $1,932,2004 bd5 ba5.6k sqft6909 King Charles Ct, Colleyville, TX 76034Off Market
- $1,955,3005 bd4 ba4.8k sqft800 Fegans Path, Colleyville, TX 76034Off Market
- $1,452,2005 bd5 ba1.7k sqft6912 David Ln, Colleyville, TX 76034Off Market
A local agent can set up tours, give advice and negotiate with sellers.
A local lender can help you make sure your offer is ready when you are.
Similar homes
- $2,750,0005 bd7 ba6.5k sqft4800 Beldon Trl, Colleyville, TX 76034For Sale
 MLS ID #21349145, Sophie Diaz. NTREIS
 - $2,489,0005 bd8 ba7.9k sqft5804 Chalford Cmn, Colleyville, TX 76034For Sale
 MLS ID #21303085, Jeannie Anderson. NTREIS
 - $2,999,0005 bd7 ba7.2k sqft1719 Byron Nelson Pkwy, Southlake, TX 76092For Sale
 MLS ID #21292694, Randy White. NTREIS
 - $2,195,0006 bd6 ba5.4k sqft809 Lyndsey Way, Colleyville, TX 76034For Sale
 MLS ID #21337340, James Keoughan. NTREIS
 - $1,799,0005 bd5 ba5.1k sqft6804 Brahms Rd, Colleyville, TX 76034For SaleMLS ID #21362157, Brenda Blaser. NTREIS
- $2,495,0005 bd6 ba6.1k sqft1851 Beam Dr, Southlake, TX 76092For SaleMLS ID #21359752, Lily Moore. NTREIS
- $2,125,0005 bd8 ba6.4k sqft5511 Clermont Ct, Colleyville, TX 76034For SaleMLS ID #21287047, Debbie Keach. NTREIS
- $2,495,0006 bd7 ba6.4k sqft1405 Bentley Ct, Southlake, TX 76092For SaleMLS ID #21337827, Angela LaBounty. NTREIS
- $3,149,0005 bd7 ba6.1k sqft1800 Beam Dr, Southlake, TX 76092For SaleMLS ID #21161535, Troy George. NTREIS
- $1,895,0005 bd6 ba6.5k sqft7205 Vanguard Ct, Colleyville, TX 76034For SaleMLS ID #21281613, Troy George. NTREIS
- $3,099,0005 bd7 ba6.3k sqft1008 Lexington Ter, Southlake, TX 76092For SaleMLS ID #21321721, Lacy Milani-Ingalls. NTREIS
- $1,649,0005 bd6 ba5.7k sqft4900 Rockrimmon Ct, Colleyville, TX 76034For SaleMLS ID #21337651, Zein Hantoli. NTREIS
- $3,145,0005 bd7 ba7.5k sqft2216 Yeargain Ct, Southlake, TX 76092For SaleMLS ID #21231060, Denise LaManna. NTREIS
- $2,900,0005 bd7 ba7k sqft3056 Loch Meadow Ct, Southlake, TX 76092For SaleMLS ID #21336248, Angie Wright. NTREIS
- $3,900,0005 bd7 ba7.5k sqft1208 Chadwick Xing, Southlake, TX 76092For SaleMLS ID #21267628, Susan Mayer. NTREIS
- $2,649,0005 bd8 ba6.9k sqft1203 Earlston Ct, Southlake, TX 76092For SaleMLS ID #21274452, Randy White. NTREIS
- $2,000,0005 bd6 ba10k sqft4400 Eaton Cir, Colleyville, TX 76034For SaleMLS ID #21296762, Rachael Street. NTREIS
- $2,860,0005 bd6 ba5.4k sqft1612 Fair Oaks Dr, Westlake, TX 76262For SaleMLS ID #21316041, Tabor Campbell. NTREIS
- $2,250,0005 bd7 ba5.8k sqft215 Bent Creek Ct, Southlake, TX 76092For SaleMLS ID #21278080, Charles Brown. NTREIS
- $3,500,0005 bd7 ba8.6k sqft1701 Sherburne Dr, Keller, TX 76262For SaleMLS ID #21268318, Beau Hill. NTREIS
