Elegant Colleyville Estate on a Premier Waterfront Lot! Nestled at the end of a quiet cul-de-sac in the prestigious gated community of Beldon Hollow, this exceptional Mediterranean-inspired custom estate occupies what is arguably one of the most desirable lots in the subdivision. Overlooking the tranquil pond and canal, the property offers an extraordinary combination of privacy, beautiful water views, and an enviable setting within one of Colleyville’s sought-after neighborhoods. Designed for both sophisticated living and effortless entertaining, the home features an expansive open floor plan with beautifully appointed formal and casual living spaces, creating a seamless flow throughout. From the moment you enter, your attention is drawn beyond the living spaces to the sparkling swimming pool built by Claffey Pools and private, professionally turfed backyard, an inviting outdoor retreat designed for enjoyment with minimal maintenance. The thoughtfully designed first floor includes a private study, media room, luxurious primary suite, and a spacious en suite guest bedroom, providing exceptional flexibility for family and guests. Upstairs, additional en suite bedrooms offer privacy and comfort, complemented by a generous game room that creates the perfect space for entertaining, relaxing, or family fun. Every aspect of this home reflects the best of Colleyville living, from its premier cul de sac location and stunning views to its gated setting and proximity to highly acclaimed Grapevine Colleyville ISD, including Heritage High School. The location is equally impressive, with convenient access to DFW International Airport, Dallas, and Fort Worth via Highways 121, 114, and 360. Exceptional shopping, dining, and entertainment are just minutes away, including the renowned Southlake Town Square. A rare opportunity to own a custom estate on one of Beldon Hollow’s finest lots, where privacy, views, luxury, and location come together beautifully!
For sale
Price cut: $47K (10/14)
$2,550,000
4800 Beldon Trl, Colleyville, TX 76034
5beds
6,550sqft
Single Family Residence
Built in 2007
0.82 Acres Lot
$2,397,200 Zestimate®
$389/sqft
$343/mo HOA
What's special
Gated settingPremier waterfront lotPrivate professionally turfed backyardExpansive open floor planStunning viewsThoughtfully designed first floorSeamless flow throughout
- 66 days
- 1,622
- 106
Zillow last checked:
Listing updated:
Listed by:
Sophie Diaz 0495997 817-952-9000,
Sophie Tel Diaz Real Estate 817-952-9000
Source: NTREIS,MLS#: 21349145
Facts & features
Interior
Bedrooms & bathrooms
- Bedrooms: 5
- Bathrooms: 7
- Full bathrooms: 5
- 1/2 bathrooms: 2
Primary bedroom
- Features: Closet Cabinetry, Ceiling Fan(s), Dual Sinks, Double Vanity, En Suite Bathroom, Fireplace, Jetted Tub, Linen Closet, Sitting Area in Primary, Separate Shower
- Level: First
- Dimensions: 22 x 15
Bedroom
- Features: Ceiling Fan(s), En Suite Bathroom, Split Bedrooms, Walk-In Closet(s)
- Level: First
- Dimensions: 14 x 13
Bedroom
- Features: Ceiling Fan(s), En Suite Bathroom, Split Bedrooms, Walk-In Closet(s)
- Level: Second
- Dimensions: 17 x 17
Bedroom
- Features: Ceiling Fan(s), En Suite Bathroom, Walk-In Closet(s)
- Level: Second
- Dimensions: 15 x 22
Bedroom
- Features: Ceiling Fan(s), En Suite Bathroom, Walk-In Closet(s)
- Level: Second
- Dimensions: 13 x 22
Primary bathroom
- Features: Built-in Features, Closet Cabinetry, Dual Sinks, Double Vanity, En Suite Bathroom, Jetted Tub, Linen Closet, Sitting Area in Primary, Separate Shower
- Level: First
- Dimensions: 23 x 13
Breakfast room nook
- Level: First
- Dimensions: 20 x 12
Dining room
- Features: Butler's Pantry
- Level: First
- Dimensions: 26 x 13
Other
- Features: Built-in Features, En Suite Bathroom, Separate Shower
- Level: First
- Dimensions: 8 x 8
Other
- Features: Built-in Features, En Suite Bathroom, Separate Shower
- Level: Second
- Dimensions: 10 x 6
Other
- Features: Built-in Features, En Suite Bathroom
- Level: Second
- Dimensions: 7 x 8
Other
- Features: Built-in Features, En Suite Bathroom, Separate Shower
- Level: Second
- Dimensions: 7 x 9
Game room
- Features: Built-in Features, Ceiling Fan(s), Other
- Level: Second
- Dimensions: 23 x 20
Half bath
- Level: First
- Dimensions: 5 x 5
Half bath
- Features: Granite Counters
- Level: First
- Dimensions: 8 x 5
Kitchen
- Features: Breakfast Bar, Built-in Features, Butler's Pantry, Dual Sinks, Eat-in Kitchen, Granite Counters, Kitchen Island, Pantry, Pot Filler, Stone Counters
- Level: First
- Dimensions: 20 x 12
Living room
- Features: Built-in Features, Fireplace
- Level: First
- Dimensions: 26 x 17
Living room
- Features: Built-in Features, Ceiling Fan(s), Fireplace
- Level: First
- Dimensions: 20 x 19
Media room
- Features: Built-in Features
- Level: First
- Dimensions: 22 x 14
Office
- Features: Built-in Features, Ceiling Fan(s)
- Level: First
- Dimensions: 20 x 12
Utility room
- Features: Built-in Features, Utility Room
- Level: First
- Dimensions: 11 x 8
Heating
- Central, Fireplace(s), Natural Gas, Zoned
Cooling
- Central Air, Ceiling Fan(s), Electric, Zoned
Appliances
- Included: Some Gas Appliances, Built-In Gas Range, Double Oven, Dishwasher, Electric Oven, Gas Cooktop, Disposal, Gas Range, Gas Water Heater, Microwave, Plumbed For Gas, Range, Refrigerator, Some Commercial Grade, Vented Exhaust Fan, Wine Cooler
- Laundry: Washer Hookup, Dryer Hookup, ElectricDryer Hookup, Laundry in Utility Room
Features
- Wet Bar, Built-in Features, Chandelier, Central Vacuum, Decorative/Designer Lighting Fixtures, Eat-in Kitchen, Granite Counters, High Speed Internet, Kitchen Island, Multiple Staircases, Open Floorplan, Pantry, Cable TV, Vaulted Ceiling(s), Walk-In Closet(s), Wired for Sound
- Flooring: Carpet, Hardwood, Stone, Wood
- Windows: Window Coverings
- Has basement: No
- Number of fireplaces: 4
- Fireplace features: Bedroom, Decorative, Family Room, Gas, Gas Log, Gas Starter, Living Room, Primary Bedroom, Outside, Stone
Interior area
- Total interior livable area: 6,550 sqft
Video & virtual tour
Property
Parking
- Total spaces: 4
- Parking features: Driveway, Electric Gate, Garage, Garage Door Opener, Gated, Oversized, Porte-Cochere, Parking Pad, Private, Garage Faces Side
- Attached garage spaces: 4
Features
- Levels: Two
- Stories: 2
- Patio & porch: Front Porch, Patio, Balcony, Covered
- Exterior features: Built-in Barbecue, Balcony, Barbecue, Courtyard, Fire Pit, Garden, Gas Grill, Lighting, Outdoor Grill, Outdoor Kitchen, Outdoor Living Area, Private Entrance, Rain Gutters
- Pool features: Gunite, Heated, In Ground, Outdoor Pool, Pool, Pool/Spa Combo, Water Feature
- Fencing: Fenced,Wrought Iron
- Has view: Yes
- View description: Park/Greenbelt, Water
- Has water view: Yes
- Waterfront features: Canal Access, Creek, Waterfront
Lot
- Size: 0.82 Acres
- Features: Back Yard, Cul-De-Sac, Backs to Greenbelt/Park, Greenbelt, Interior Lot, Irregular Lot, Lawn, Landscaped, Pond on Lot, Rolling Slope, Subdivision, Sprinkler System, Few Trees, Waterfront
- Topography: Hill
Details
- Parcel number: 40572900
Construction
Type & style
- Home type: SingleFamily
- Architectural style: Mediterranean,Spanish,Detached
- Property subtype: Single Family Residence
Materials
- Stucco
- Foundation: Slab
- Roof: Tile
Condition
- Resale
- Year built: 2007
Utilities & green energy
- Sewer: Public Sewer
- Water: Public
- Utilities for property: Electricity Available, Electricity Connected, Natural Gas Available, Phone Available, Sewer Available, Separate Meters, Underground Utilities, Water Available, Cable Available
Green energy
- Energy efficient items: HVAC, Thermostat, Water Heater, Windows
Community & HOA
Community
- Features: Fishing, Fenced Yard, Other, Park, Trails/Paths, Curbs, Gated, Lake, Sidewalks
- Security: Security System Owned, Security System, Carbon Monoxide Detector(s), Fire Sprinkler System, Gated Community, Smoke Detector(s)
- Subdivision: Beldon Hollow
HOA
- Has HOA: Yes
- Services included: All Facilities, Association Management, Maintenance Grounds
- HOA fee: $4,114 annually
- HOA name: Beldon Hollow Hoa
- HOA phone: 214-244-3591
Location
- Region: Colleyville
Financial & listing details
- Price per square foot: $389/sqft
- Tax assessed value: $1,638,209
- Annual tax amount: $22,676
- Date on market: 8/13/2026
- Cumulative days on market: 67 days
- Listing terms: Cash,Conventional,VA Loan
Estimated market value
$2,397,200
$2.28M - $2.52M
$8,056/mo
Price history
| Date | Event | Price |
|---|---|---|
| 10/14/2026 | Price change | $2,550,000-1.8%$389/sqft |
Source: NTREIS #21349145 Report a problem | ||
| 9/10/2026 | Price change | $2,597,000-5.6%$396/sqft |
Source: NTREIS #21349145 Report a problem | ||
| 8/13/2026 | Listed for sale | $2,750,000+48.7%$420/sqft |
Source: NTREIS #21349145 Report a problem | ||
| 7/20/2015 | Sold | -- |
Source: Agent Provided Report a problem | ||
| 6/30/2015 | Pending sale | $1,849,000$282/sqft |
Source: Keller Williams - Dallas DFW #13093866 Report a problem | ||
| 2/13/2015 | Listed for sale | $1,849,000+15.9%$282/sqft |
Source: Keller Williams Southlake- Dallas DFW (DRO Management II, LLC) #13093866 Report a problem | ||
| 4/5/2008 | Listing removed | $1,595,000$244/sqft |
Source: Keller Williams Realty #10744087 Report a problem | ||
| 3/9/2008 | Listed for sale | $1,595,000$244/sqft |
Source: Keller Williams Realty #10744087 Report a problem | ||
Public tax history
| Year | Property taxes | Tax assessment |
|---|---|---|
| 2025 | $5,409 +5.9% | $1,638,209 |
| 2024 | $5,105 -2.9% | $1,638,209 -16.3% |
| 2023 | $5,257 -12.3% | $1,957,785 +88.9% |
| 2022 | $5,996 -0.9% | $1,036,305 |
| 2021 | $6,048 -0.8% | $1,036,305 |
| 2020 | $6,100 -26.5% | $1,036,305 -38.4% |
| 2019 | $8,301 +8.9% | $1,683,279 +31.3% |
| 2018 | $7,622 -79% | $1,282,014 -18% |
| 2017 | $36,214 +35% | $1,563,172 +35.9% |
| 2016 | $26,819 +4% | $1,150,000 +2.6% |
| 2015 | $25,775 | $1,120,800 |
| 2014 | $25,775 | $1,120,800 |
| 2013 | -- | $1,120,800 +1.8% |
| 2012 | -- | $1,100,500 |
| 2011 | -- | $1,100,500 -21% |
| 2010 | -- | $1,392,400 +0.8% |
| 2009 | -- | $1,381,800 +68.3% |
| 2008 | -- | $820,800 +356.5% |
| 2007 | -- | $179,820 |
| 2006 | -- | $179,820 |
| 2005 | -- | $179,820 |
Find assessor info on the county website
Monthly payment
Est. payment
Payment breakdown
Explore the cost of this home by adjusting the details. Changes won't be saved.Climate risks
Neighborhood: South Central
Nearby schools
Schools provided by the listing agent
- Elementary: Taylor
- Middle: Colleyville
- High: Colleyville Heritage
- District: Grapevine-Colleyville ISD
Source: NTREIS. This data may not be complete. We recommend contacting the local school district to confirm school assignments for this home.

Similar homes
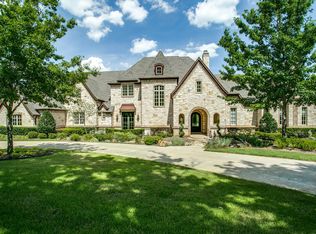
- $2,695,0005 bd6 ba7.1k sqft4712 Manning Dr, Colleyville, TX 76034For Sale
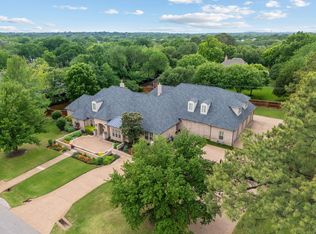 MLS ID #21392278, Randy White. NTREIS
 - $2,450,0005 bd8 ba7.9k sqft5804 Chalford Cmn, Colleyville, TX 76034For Sale
 MLS ID #21414002, Jeannie Anderson. NTREIS
 - $2,950,0004 bd5 ba6k sqft5105 Rose St, Colleyville, TX 76034For Sale
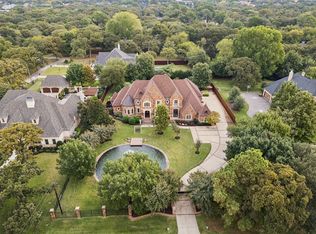 MLS ID #21373894, Barbara Pantuso. NTREIS
 - $2,125,0005 bd8 ba6.4k sqft5511 Clermont Ct, Colleyville, TX 76034For Sale
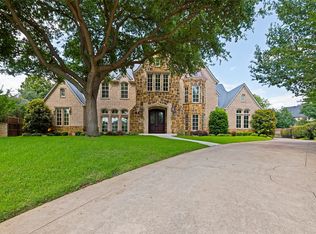 MLS ID #21287047, Debbie Keach. NTREIS
