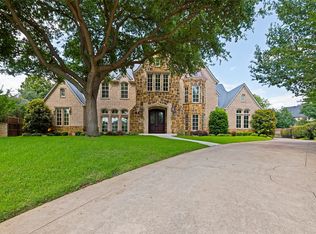
Privately situated behind a gated entry on a beautifully landscaped, nearly one-acre lot in the heart of Colleyville, this exceptional estate combines timeless elegance with exceptional livability. A picturesque pond with fountain welcomes you upon arrival, while the impressive entry with sweeping staircase sets the tone for the thoughtfully designed interiors. An ideal floorplan offers generous spaces for everyday living, working and entertaining.
The wood-paneled study features custom built-ins, while the first floor also offers a game room with wet bar and dedicated media room—perfect for entertaining family and friends. The gourmet kitchen is a chef’s dream with custom alder cabinetry, massive 8’ x 10’ center island, built-in Sub-Zero refrigerator, double ovens, warming drawer, ice maker, butler’s pantry and built-in desk area. Open to the living and breakfast rooms, it creates an ideal gathering space.
The secluded primary suite features a cozy fireplace and luxurious bath with marble floors, jetted tub, walk-in shower and separate closets. Upstairs, two spacious bedrooms each offer ensuite baths, built-in desk areas and abundant storage.
Outdoor living is equally impressive with an expansive covered patio featuring automated screens, fireplace and summer kitchen overlooking the sparkling pool with rock water feature. The beautifully landscaped backyard provides a private, resort-like setting perfect for relaxing or entertaining. A truly exceptional estate offering privacy, luxury and effortless indoor-outdoor living.
For sale
$2,950,000
5105 Rose St, Colleyville, TX 76034
4beds
6,055sqft
Single Family Residence
Built in 2006
0.96 Acres Lot
$2,759,100 Zestimate®
$487/sqft
$-- HOA
What's special
Summer kitchenBeautifully landscaped backyardBuilt-in desk areasBuilt-in desk areaBuilt-in sub-zero refrigeratorPrivate resort-like settingThoughtfully designed interiors
- 29 days
- 1,016
- 48
Zillow last checked:
Listing updated:
Listed by:
Barbara Pantuso 0327439 817-994-4650,
Keller Williams Realty 817-329-8850
Source: NTREIS,MLS#: 21373894
Facts & features
Interior
Bedrooms & bathrooms
- Bedrooms: 4
- Bathrooms: 5
- Full bathrooms: 4
- 1/2 bathrooms: 1
Primary bedroom
- Features: Closet Cabinetry, Dual Sinks, Double Vanity, En Suite Bathroom, Fireplace, Jetted Tub, Linen Closet, Separate Shower, Walk-In Closet(s)
- Level: First
- Dimensions: 20 x 16
Bedroom
- Features: En Suite Bathroom, Split Bedrooms, Walk-In Closet(s)
- Level: First
- Dimensions: 15 x 11
Bedroom
- Features: En Suite Bathroom, Walk-In Closet(s)
- Level: Second
- Dimensions: 13 x 13
Bedroom
- Features: En Suite Bathroom, Walk-In Closet(s)
- Level: Second
- Dimensions: 14 x 12
Breakfast room nook
- Level: First
- Dimensions: 14 x 12
Dining room
- Features: Butler's Pantry
- Level: First
- Dimensions: 15 x 13
Game room
- Features: Built-in Features, Other
- Level: First
- Dimensions: 16 x 17
Kitchen
- Features: Built-in Features, Butler's Pantry, Eat-in Kitchen, Kitchen Island, Pantry, Stone Counters, Walk-In Pantry
- Level: First
- Dimensions: 19 x 15
Living room
- Features: Built-in Features, Ceiling Fan(s), Fireplace
- Level: First
- Dimensions: 24 x 23
Media room
- Level: First
- Dimensions: 19 x 15
Office
- Features: Built-in Features, Other
- Level: First
- Dimensions: 15 x 14
Utility room
- Features: Built-in Features, Linen Closet, Other, Utility Room, Utility Sink
- Level: First
- Dimensions: 18 x 12
Heating
- Central
Cooling
- Central Air, Electric
Appliances
- Included: Some Gas Appliances, Built-In Refrigerator, Double Oven, Dishwasher, Gas Cooktop, Disposal, Microwave, Plumbed For Gas, Refrigerator, Wine Cooler
- Laundry: Washer Hookup, Dryer Hookup, Other
Features
- Wet Bar, Built-in Features, Chandelier, Decorative/Designer Lighting Fixtures, Eat-in Kitchen, Granite Counters, High Speed Internet, Kitchen Island, Other, Pantry, Paneling/Wainscoting, Cable TV, Vaulted Ceiling(s), Walk-In Closet(s)
- Flooring: Carpet, Tile, Wood
- Windows: Window Coverings
- Has basement: No
- Number of fireplaces: 3
- Fireplace features: Family Room, Primary Bedroom, Other, Outside, Stone
Interior area
- Total interior livable area: 6,055 sqft
Video & virtual tour
Property
Parking
- Total spaces: 4
- Parking features: Additional Parking, Driveway, Electric Gate, Garage, Garage Door Opener, Gated, Garage Faces Side
- Attached garage spaces: 4
Features
- Levels: Two
- Stories: 2
- Patio & porch: Covered, Front Porch, Other, Patio
- Exterior features: Outdoor Grill, Outdoor Living Area
- Pool features: Gunite, In Ground, Pool, Water Feature
- Fencing: Back Yard,Fenced,Full,Front Yard,Metal,Other,Wood
Lot
- Size: 0.96 Acres
- Features: Landscaped, Pond on Lot, Sprinkler System
Details
- Parcel number: 40690008
Construction
Type & style
- Home type: SingleFamily
- Architectural style: French Provincial,Traditional,Detached
- Property subtype: Single Family Residence
Materials
- Rock, Stone
- Foundation: Slab
- Roof: Composition
Condition
- Resale
- Year built: 2006
Utilities & green energy
- Sewer: Public Sewer
- Water: Public
- Utilities for property: Sewer Available, Water Available, Cable Available
Community & HOA
Community
- Security: Security System, Other
- Subdivision: Community Home Add
HOA
- Has HOA: No
Location
- Region: Colleyville
Financial & listing details
- Price per square foot: $487/sqft
- Tax assessed value: $1,635,812
- Annual tax amount: $26,893
- Date on market: 8/31/2026
- Cumulative days on market: 30 days
- Listing terms: Cash,Conventional,Other
Estimated market value
$2,759,100
$2.62M - $2.90M
$8,902/mo
Price history
| Date | Event | Price |
|---|---|---|
| 8/31/2026 | Listed for sale | $2,950,000$487/sqft |
Source: NTREIS #21373894 Report a problem | ||
Public tax history
| Year | Property taxes | Tax assessment |
|---|---|---|
| 2025 | $5,166 -4.1% | $1,635,812 |
| 2024 | $5,386 -7.4% | $1,635,812 -0.4% |
| 2023 | $5,818 | $1,641,678 +11.8% |
| 2022 | -- | $1,467,770 +1.7% |
| 2021 | $6,070 +4.9% | $1,442,588 +15.1% |
| 2020 | $5,789 -0.2% | $1,252,937 -0.3% |
| 2019 | $5,799 +0.2% | $1,257,222 +0.3% |
| 2018 | $5,789 -67.7% | $1,253,151 +3.6% |
| 2017 | $17,907 +0.9% | $1,209,076 +8.1% |
| 2016 | $17,740 0% | $1,118,102 -2.6% |
| 2015 | $17,744 | $1,148,300 |
| 2014 | $17,744 | $1,148,300 |
| 2013 | -- | $1,148,300 +2.2% |
| 2012 | -- | $1,123,800 |
| 2011 | -- | $1,123,800 +54.9% |
| 2010 | -- | $725,500 +0.8% |
| 2009 | -- | $719,700 |
| 2008 | -- | $719,700 +238.5% |
| 2007 | -- | $212,600 -22.7% |
| 2006 | -- | $275,000 -28.4% |
| 2005 | -- | $384,000 |
Find assessor info on the county website
Monthly payment
Est. payment
Payment breakdown
Explore the cost of this home by adjusting the details. Changes won't be saved.Climate risks
Neighborhood: South Central
Nearby schools
Schools provided by the listing agent
- Elementary: Colleyville
- Middle: Colleyville
- High: Colleyville Heritage
- District: Grapevine-Colleyville ISD
Source: NTREIS. This data may not be complete. We recommend contacting the local school district to confirm school assignments for this home.


Similar homes
- $2,597,0005 bd7 ba6.5k sqft4800 Beldon Trl, Colleyville, TX 76034For Sale
 MLS ID #21349145, Sophie Diaz. NTREIS
 - $3,495,0005 bd8 ba8.8k sqft6201 Theresa Ln, Colleyville, TX 76034For Sale
 MLS ID #21296692, Jonna Jackson. NTREIS
 - $2,125,0005 bd8 ba6.4k sqft5511 Clermont Ct, Colleyville, TX 76034For Sale
 MLS ID #21287047, Debbie Keach. NTREIS
 - $2,999,0005 bd7 ba7.2k sqft1719 Byron Nelson Pkwy, Southlake, TX 76092For Sale
 MLS ID #21292694, Randy White. NTREIS
