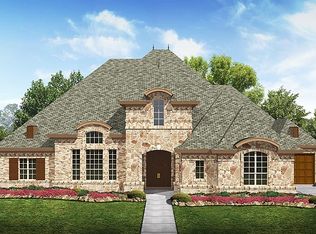
Experience exceptional luxury and effortless living in this beautifully appointed five-bedroom home, where every bedroom features its own ensuite bath and walk-in closet. The thoughtfully designed floor plan offers a spacious primary suite with a private door leading directly to the patio, along with a guest suite downstairs featuring convenient access to the pool bath. Also downstairs are a dedicated office, formal dining room with generous storage and convenient buffet space, powder room, and spacious laundry room with sink. The impressive family room features a wall of windows, soaring ceilings, a fireplace, and a wet bar with wine refrigerator. The large kitchen is equally impressive, offering extensive storage, generous workspace, and an oversized island. Hardwood floors flow throughout the home, with carpet only in the primary closet, media room, and one staircase.
Upstairs, three additional ensuite bedrooms are joined by an expansive game room featuring a wet bar with refrigerator and billiards table, plus a separate media room, powder room, and private terrace with sauna.
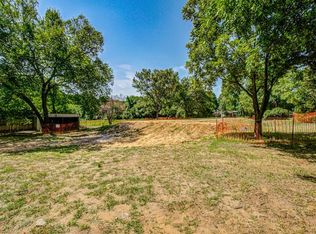
The exceptional outdoor living spaces include a large patio with travertine floors, fireplace, TV, built-in grill, and beverage refrigerator, overlooking a resort-style pool with multiple water features, dramatic fire bowls, a basketball hoop, and in-pool chaise loungers on the tanning ledge. A 10' x 10' storage building conveniently located by the pool provides additional storage for outdoor equipment and accessories. Situated on a large lot, the property offers exceptional flexibility with ample room to add a sports court, pickleball court, or other outdoor amenity. A gated garage court provides added privacy and leads to the spacious three-car garage.
Conveniently located near Hwy 114, Southlake Town Square, shopping, and restaurants, and served by award-winning Carroll ISD.
For sale
$2,399,000
1021 Berkshire Rd, Southlake, TX 76092
5beds
5,226sqft
Single Family Residence
Built in 2016
0.49 Acres Lot
$2,307,000 Zestimate®
$459/sqft
$150/mo HOA
What's special
Large lotDedicated officeBasketball hoopBuilt-in grillGenerous workspaceSpacious three-car garageFive-bedroom home
- 23 days
- 1,522
- 112
Likely to sell faster than
Zillow last checked:
Listing updated:
Listed by:
Maria Diaz Sierra 0713336 917-365-5507,
Keller Williams Realty 817-329-8850
Source: NTREIS,MLS#: 21390882
Facts & features
Interior
Bedrooms & bathrooms
- Bedrooms: 5
- Bathrooms: 7
- Full bathrooms: 5
- 1/2 bathrooms: 2
Primary bedroom
- Level: First
- Dimensions: 19 x 14
Bedroom
- Level: First
- Dimensions: 15 x 11
Bedroom
- Level: Second
- Dimensions: 11 x 15
Bedroom
- Level: Second
- Dimensions: 13 x 12
Bedroom
- Level: Second
- Dimensions: 13 x 12
Breakfast room nook
- Level: First
- Dimensions: 13 x 19
Dining room
- Level: First
- Dimensions: 15 x 11
Game room
- Level: Second
- Dimensions: 18 x 15
Living room
- Level: First
- Dimensions: 23 x 22
Media room
- Level: Second
- Dimensions: 22 x 13
Office
- Level: First
- Dimensions: 14 x 13
Sauna
- Level: Second
- Dimensions: 1 x 1
Sunroom
- Level: Second
- Dimensions: 1 x 1
Utility room
- Level: First
- Dimensions: 1 x 1
Workshop
- Level: First
- Dimensions: 10 x 10
Appliances
- Included: Some Gas Appliances, Built-In Refrigerator, Dishwasher, Gas Cooktop, Disposal, Gas Range, Gas Water Heater, Microwave, Plumbed For Gas, Range, Refrigerator, Some Commercial Grade, Vented Exhaust Fan, Wine Cooler
Features
- Built-in Features, Chandelier, Cathedral Ceiling(s), Dry Bar, Decorative/Designer Lighting Fixtures, Double Vanity, Eat-in Kitchen, Granite Counters, High Speed Internet, In-Law Floorplan, Kitchen Island, Multiple Staircases, Open Floorplan, Other, Pantry, Paneling/Wainscoting, Cable TV, Vaulted Ceiling(s), Natural Woodwork, Walk-In Closet(s), Wired for Sound
- Flooring: Ceramic Tile, Hardwood
- Windows: Shutters, Window Coverings
- Has basement: No
- Number of fireplaces: 2
- Fireplace features: Family Room, Outside
Interior area
- Total interior livable area: 5,226 sqft
Video & virtual tour
Property
Parking
- Total spaces: 3
- Parking features: Additional Parking, Covered, Door-Multi, Door-Single, Driveway, Electric Gate, Enclosed, Garage Faces Front, Garage, Garage Door Opener, Gated, Inside Entrance, Kitchen Level, Lighted, Community Structure, Garage Faces Side
- Attached garage spaces: 3
Features
- Levels: Two
- Stories: 2
- Patio & porch: Balcony, Covered
- Exterior features: Balcony, Outdoor Grill, Outdoor Kitchen, Rain Gutters, Storage
- Pool features: Diving Board, Gunite, In Ground, Outdoor Pool, Other, Pool, Pool Sweep, Pool/Spa Combo, Salt Water, Waterfall, Water Feature
- Fencing: Back Yard
Lot
- Size: 0.49 Acres
- Features: Back Yard, Irregular Lot, Lawn, Landscaped, Subdivision, Few Trees, Sprinkler System
- Residential vegetation: Grassed
Details
- Additional structures: Storage, Workshop
- Parcel number: 41441915
- Other equipment: Home Theater, Irrigation Equipment
Construction
Type & style
- Home type: SingleFamily
- Architectural style: Traditional,Detached
- Property subtype: Single Family Residence
Materials
- Brick, Rock, Stone
- Foundation: Slab
- Roof: Composition
Condition
- Resale
- Year built: 2016
Utilities & green energy
- Sewer: Public Sewer
- Water: Public
- Utilities for property: Electricity Available, Electricity Connected, Natural Gas Available, Phone Available, Sewer Available, Separate Meters, Underground Utilities, Water Available, Cable Available
Community & HOA
Community
- Features: Lake, Curbs, Sidewalks
- Subdivision: Shady Oaks Add
HOA
- Has HOA: Yes
- Services included: Association Management, Maintenance Grounds
- HOA fee: $1,800 annually
- HOA name: Insight Assn Management
- HOA phone: 214-494-6002
Location
- Region: Southlake
Financial & listing details
- Price per square foot: $459/sqft
- Tax assessed value: $2,184,715
- Annual tax amount: $32,325
- Date on market: 9/24/2026
- Cumulative days on market: 23 days
Estimated market value
$2,307,000
$2.19M - $2.42M
$8,988/mo
Price history
| Date | Event | Price |
|---|---|---|
| 9/24/2026 | Listed for sale | $2,399,000+118.3%$459/sqft |
Source: NTREIS #21390882 Report a problem | ||
| 3/10/2016 | Listing removed | $1,099,000$210/sqft |
Source: Standard Pacific Homes Report a problem | ||
| 12/17/2015 | Price change | $1,099,000-0.1%$210/sqft |
Source: Standard Pacific Homes Report a problem | ||
| 11/16/2015 | Price change | $1,100,000-3.1%$210/sqft |
Source: Standard Pacific Homes Report a problem | ||
| 11/7/2015 | Price change | $1,135,000-1.3%$217/sqft |
Source: Standard Pacific Homes Report a problem | ||
| 10/3/2015 | Listed for sale | $1,150,000-4.8%$220/sqft |
Source: Standard Pacific Homes Report a problem | ||
| 4/29/2015 | Listing removed | $1,207,787$231/sqft |
Source: Move Up America #13107491 Report a problem | ||
| 3/10/2015 | Listed for sale | $1,207,787$231/sqft |
Source: Move Up America #13107491 Report a problem | ||
Public tax history
| Year | Property taxes | Tax assessment |
|---|---|---|
| 2025 | $28,528 +5.2% | $2,184,715 |
| 2024 | $27,119 +3.5% | $2,184,715 +11.4% |
| 2023 | $26,203 -11.2% | $1,961,507 +16.9% |
| 2022 | $29,519 +5.5% | $1,678,555 +28.3% |
| 2021 | $27,992 -2.6% | $1,308,071 -1% |
| 2020 | $28,743 +4.3% | $1,321,741 +5.1% |
| 2019 | $27,546 +1.6% | $1,257,386 +6.8% |
| 2018 | $27,109 +2.5% | $1,177,220 +3.9% |
| 2017 | $26,440 +2.2% | $1,133,528 +8.6% |
| 2016 | $25,875 +365.6% | $1,043,934 +142.3% |
| 2015 | $5,558 | $430,847 +43.6% |
| 2014 | $5,558 | $300,000 |
| 2013 | -- | $300,000 |
| 2012 | -- | $300,000 |
| 2011 | -- | $300,000 |
| 2010 | -- | $300,000 |
| 2009 | -- | $300,000 |
Find assessor info on the county website
Monthly payment
Est. payment
Payment breakdown
Explore the cost of this home by adjusting the details. Changes won't be saved.Climate risks
Neighborhood: Shady Oaks
Nearby schools
Schools provided by the listing agent
- Elementary: Walnut Grove
- Middle: Carroll,Durham
- High: Carroll
- District: Carroll ISD
Source: NTREIS. This data may not be complete. We recommend contacting the local school district to confirm school assignments for this home.
Similar homes
- $2,180,0005 bd6 ba5.9k sqft812 Glen Abbey Dr, Southlake, TX 76092For Sale
 MLS ID #21314125, Yanlin Qian. NTREIS
 - $2,550,0005 bd6 ba5.8k sqft413 Saint Tropez Dr, Southlake, TX 76092For Sale
 MLS ID #21389070, Elizabeth Sackrule. NTREIS
 - $2,200,0005 bd6 ba5.6k sqft404 Alexandria Cir, Southlake, TX 76092For Sale
 MLS ID #21393454, Stefanie March. NTREIS
 - $1,785,0005 bd5 ba5k sqft204 Saint Tropez Dr, Southlake, TX 76092For Sale
 MLS ID #21412389, Cheri Chavez. NTREIS
