Rare opportunity in Colleyville to find this much square footage at this price point. Located on a quiet corner lot, 4400 Eaton Circle is full of character and timeless charm, with architectural details and custom touches throughout. The home offers plenty of opportunity to update and make it your own while preserving the warmth and personality that make it special.
Major updates include a brand-new roof and newly resurfaced pool. The 4-car garage plus porte-cochère provide a total of 5 covered parking spaces, offering flexibility for multiple vehicles, guests, or hobby storage. With generous living spaces, mature surroundings, and a highly desirable Colleyville location, this home presents a unique opportunity to create your dream home while building value in an established neighborhood.
For sale
$2,000,000
4400 Eaton Cir, Colleyville, TX 76034
5beds
10,019sqft
:
Get pre-qualified$16,107/mo
Single Family Residence
Built in 1985
0.73 Acres Lot
$1,868,400 Zestimate®
$200/sqft
$-- HOA
What's special
Newly resurfaced poolCustom touches throughoutGenerous living spacesQuiet corner lotMature surroundingsArchitectural detailsBrand-new roof
- 47 days |
- 1,435 |
- 70 |
Zillow last checked:
Listing updated:
Listed by:
Rachael Street 0649742 855-299-7653,
Mark Spain Real Estate 855-299-7653
Source: NTREIS,MLS#: 21296762
Facts & features
Interior
Bedrooms & bathrooms
- Bedrooms: 5
- Bathrooms: 6
- Full bathrooms: 5
- 1/2 bathrooms: 1
Primary bedroom
- Features: Cedar Closet(s), En Suite Bathroom, Fireplace, Hollywood Bath, Walk-In Closet(s)
- Level: First
- Dimensions: 0 x 0
Bedroom
- Features: Fireplace, Walk-In Closet(s)
- Level: Second
- Dimensions: 0 x 0
Primary bathroom
- Level: First
- Dimensions: 0 x 0
Other
- Level: Second
- Dimensions: 0 x 0
Living room
- Level: First
- Dimensions: 0 x 0
Heating
- Central, Fireplace(s), Natural Gas
Cooling
- Central Air, Ceiling Fan(s), Electric
Appliances
- Included: Dishwasher, Gas Cooktop, Disposal, Gas Oven, Microwave
- Laundry: Laundry in Utility Room
Features
- Wet Bar, Built-in Features, Chandelier, Cathedral Ceiling(s), Decorative/Designer Lighting Fixtures, Double Vanity, Eat-in Kitchen, Granite Counters, Kitchen Island, Loft, Multiple Master Suites, Multiple Staircases, Pantry, Natural Woodwork, Walk-In Closet(s)
- Has basement: No
- Number of fireplaces: 4
- Fireplace features: Bedroom, Dining Room, Family Room, Great Room, Masonry
Interior area
- Total interior livable area: 10,019 sqft
Video & virtual tour
Property
Parking
- Total spaces: 5
- Parking features: Attached Carport, Additional Parking, Garage Faces Rear
- Attached garage spaces: 4
- Carport spaces: 1
- Covered spaces: 5
Features
- Levels: Two
- Stories: 2
- Patio & porch: Rear Porch, Covered, Deck, Front Porch, Wrap Around
- Pool features: In Ground, Pool, Pool Sweep, Pool/Spa Combo
- On waterfront: Yes
- Waterfront features: Creek
Lot
- Size: 0.73 Acres
Details
- Parcel number: 05161665
Construction
Type & style
- Home type: SingleFamily
- Architectural style: Detached
- Property subtype: Single Family Residence
Condition
- Year built: 1985
Utilities & green energy
- Sewer: Public Sewer
- Water: Public
- Utilities for property: Natural Gas Available, Sewer Available, Water Available
Community & HOA
Community
- Subdivision: Woodland Hills Colleyville
HOA
- Has HOA: No
Location
- Region: Colleyville
Financial & listing details
- Price per square foot: $200/sqft
- Tax assessed value: $1,756,571
- Annual tax amount: $27,068
- Date on market: 6/12/2026
- Cumulative days on market: 48 days
Estimated market value
$1,868,400
$1.77M - $1.96M
$5,846/mo
Price history
| Date | Event | Price |
|---|---|---|
| 6/12/2026 | Listed for sale | $2,000,000+37.9%$200/sqft |
Source: NTREIS #21296762 Report a problem | ||
| 2/19/2026 | Listing removed | $1,450,000$145/sqft |
Source: NTREIS #21132618 Report a problem | ||
| 1/28/2026 | Price change | $1,450,000-3.3%$145/sqft |
Source: NTREIS #21132618 Report a problem | ||
| 1/7/2026 | Price change | $1,500,000-6.3%$150/sqft |
Source: NTREIS #21132618 Report a problem | ||
| 12/29/2025 | Price change | $1,600,000-3%$160/sqft |
Source: NTREIS #21132618 Report a problem | ||
| 12/14/2025 | Listed for sale | $1,650,000+57.1%$165/sqft |
Source: NTREIS #21132618 Report a problem | ||
| 2/12/2015 | Listing removed | $1,050,000$105/sqft |
Source: RE/MAX Masters #12068108 Report a problem | ||
| 2/10/2015 | Listed for sale | $1,050,000$105/sqft |
Source: RE/MAX Masters #12068108 Report a problem | ||
| 11/13/2014 | Listing removed | $1,050,000$105/sqft |
Source: RE/MAX Masters #12068108 Report a problem | ||
| 10/16/2014 | Listed for sale | $1,050,000$105/sqft |
Source: RE/MAX Masters #12068108 Report a problem | ||
| 10/10/2014 | Pending sale | $1,050,000$105/sqft |
Source: RE/MAX Masters #12068108 Report a problem | ||
| 8/7/2014 | Price change | $1,050,000-19.2%$105/sqft |
Source: RE/MAX Masters #12068108 Report a problem | ||
| 7/23/2014 | Price change | $1,300,000+23.8%$130/sqft |
Source: RE/MAX Masters #12068108 Report a problem | ||
| 7/12/2014 | Price change | $1,050,000-19.2%$105/sqft |
Source: RE/MAX Masters #12068108 Report a problem | ||
| 12/25/2013 | Listed for sale | $1,300,000$130/sqft |
Source: RE/MAX Masters #12068108 Report a problem | ||
| 12/13/2006 | Sold | -- |
Source: Agent Provided Report a problem | ||
| 10/14/2003 | Sold | -- |
Source: Public Record Report a problem | ||
| 7/7/2003 | Sold | -- |
Source: Public Record Report a problem | ||
Public tax history
| Year | Property taxes | Tax assessment |
|---|---|---|
| 2025 | $5,885 +3.6% | $1,756,571 |
| 2024 | $5,680 -5.4% | $1,756,571 +21.3% |
| 2023 | $6,004 -10.1% | $1,448,570 +17.1% |
| 2022 | $6,677 -1.5% | $1,237,025 +6.5% |
| 2021 | $6,781 +1.4% | $1,161,992 +2.3% |
| 2020 | $6,685 -1.4% | $1,135,751 -1.4% |
| 2019 | $6,780 +362.8% | $1,151,938 +7% |
| 2018 | $1,465 -94.7% | $1,076,669 -8.9% |
| 2017 | $27,643 +10.1% | $1,181,802 +11.2% |
| 2016 | $25,101 +7.8% | $1,062,485 +5.8% |
| 2015 | $23,283 | $1,004,700 |
| 2014 | $23,283 | $1,004,700 |
| 2013 | -- | $1,004,700 +1.1% |
| 2012 | -- | $993,500 |
| 2011 | -- | $993,500 +10.4% |
| 2010 | -- | $900,000 |
| 2009 | -- | $900,000 |
| 2008 | -- | $900,000 +11% |
| 2007 | -- | $810,900 +3.1% |
| 2006 | -- | $786,500 +43% |
| 2005 | -- | $550,000 |
| 2004 | -- | $550,000 -12.9% |
| 2003 | -- | $631,200 |
| 2002 | -- | $631,200 +10% |
| 2001 | -- | $573,900 +0.5% |
| 2000 | -- | $570,900 |
Find assessor info on the county website
Monthly payment
Est. payment
Payment breakdown
Explore the cost of this home by adjusting the details. Changes won't be saved.Climate risks
Neighborhood: Southeast
Nearby schools
GreatSchools rating
- 9/10Heritage Elementary SchoolGrades: PK-5Distance: 1.1 mi
- 8/10Colleyville Middle SchoolGrades: 6-8Distance: 2.3 mi
- 7/10Colleyville Heritage High SchoolGrades: 9-12Distance: 1.3 mi
Schools provided by the listing agent
- Elementary: Heritage
- Middle: Colleyville
- High: Colleyville Heritage
- District: Grapevine-Colleyville ISD
Source: NTREIS. This data may not be complete. We recommend contacting the local school district to confirm school assignments for this home.
- $872,7004 bd3 ba3.2k sqft4401 Eaton Cir, Colleyville, TX 76034Off Market
- $950,5004 bd5 ba2.9k sqft4304 Eaton Cir, Colleyville, TX 76034Off Market

- $1,541,4006 bd4 ba6.3k sqft4402 Eaton Cir, Colleyville, TX 76034Off Market

- $797,2004 bd3 ba2.9k sqft4403 Eaton Cir, Colleyville, TX 76034Off Market
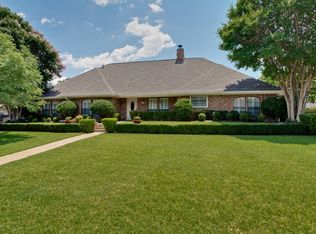
- $843,7004 bd4 ba3.5k sqft4305 Eaton Cir, Colleyville, TX 76034Off Market
- $828,3004 bd3 ba3.7k sqft4405 Eaton Cir, Colleyville, TX 76034Off Market
- $959,3004 bd4 ba3.5k sqft3200 Wilton Woods Ct, Colleyville, TX 76034Off Market
- $1,082,8004 bd4 ba3.7k sqft4303 Eaton Cir, Colleyville, TX 76034Off Market
A local agent can set up tours, give advice and negotiate with sellers.
A local lender can help you make sure your offer is ready when you are.
Similar homes
- $2,125,0005 bd8 ba6.4k sqft5511 Clermont Ct, Colleyville, TX 76034For Sale
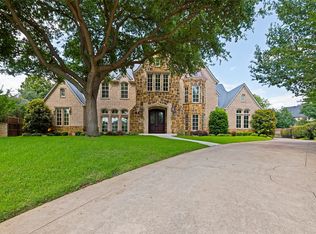 MLS ID #21287047, Debbie Keach. NTREIS
 - $1,995,0005 bd6 ba6.5k sqft7205 Vanguard Ct, Colleyville, TX 76034For Sale
 MLS ID #21281613, Troy George. NTREIS
 - $1,649,0005 bd6 ba5.7k sqft4900 Rockrimmon Ct, Colleyville, TX 76034For Sale
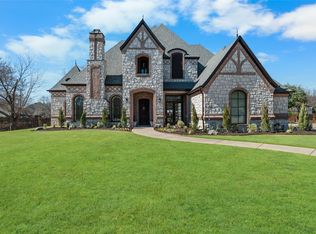 MLS ID #21337651, Zein Hantoli. NTREIS
 - $1,999,9994 bd4 ba5.2k sqft8920 Martin Dr, Fort Worth, TX 76182For Sale
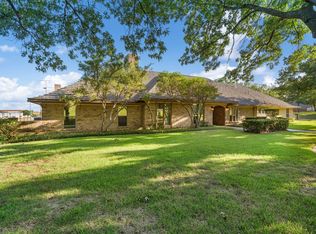 MLS ID #21296655, Paige Whiteside. NTREIS
 - $2,489,0005 bd8 ba7.9k sqft5804 Chalford Cmn, Colleyville, TX 76034For SaleMLS ID #21303085, Jeannie Anderson. NTREIS
- $2,000,0006 bd7 ba5.8k sqft737 Manor Dr, Argyle, TX 76226For SaleMLS ID #21342430, Lori Jacobson. NTREIS
- $1,450,0005 bd6 ba5.3k sqft400 Vintage Ct, Colleyville, TX 76034For SaleMLS ID #21323824, Melissa Fain. NTREIS
- $2,250,0005 bd7 ba5.8k sqft215 Bent Creek Ct, Southlake, TX 76092For SaleMLS ID #21278080, Charles Brown. NTREIS
- $1,895,0005 bd5 ba5.9k sqft400 Indian Paintbrush Way, Southlake, TX 76092For SaleMLS ID #21326094, Eric Hacker. NTREIS
- $1,899,0004 bd5 ba6.4k sqft3206 Wintergreen Ter, Grapevine, TX 76051For SaleMLS ID #20943073, Mike Redding. NTREIS
- $2,200,0005 bd5 ba6.1k sqft1204 Westwood Dr, Keller, TX 76262For SaleMLS ID #21310039, Tammy Melendez. NTREIS
- $1,999,9995 bd6 ba5.5k sqft4141 High Rd, Flower Mound, TX 75022For SaleMLS ID #21057671, Russell Rhodes. NTREIS
- $1,795,0005 bd6 ba5.1k sqft5204 Prince Ln, Flower Mound, TX 75022For SaleMLS ID #21302342, Brad Crouch. NTREIS
- $1,849,0005 bd6 ba5.6k sqft3812 Hidden Trl, Flower Mound, TX 75022For SaleMLS ID #21295665, Srishti Dhawan. NTREIS
- $1,795,0005 bd6 ba5k sqft1807 Greenlea Cv, Southlake, TX 76092For SaleMLS ID #21291064, Christie Deaton. NTREIS
- $2,180,0004 bd5 ba5.2k sqft2101 Vail Rd, Southlake, TX 76092For SaleMLS ID #21276956, Jollete Ryon. NTREIS
- $2,150,0005 bd6 ba5.6k sqft549 Round Hollow Ln, Southlake, TX 76092For SaleMLS ID #21227791, Bryanna Roop. NTREIS
- $2,125,0005 bd5 ba5.9k sqft980 Ranch Rd, Argyle, TX 76226For SaleMLS ID #21294586, Stephanie Wilson. NTREIS
- $1,970,0005 bd6 ba5.5k sqft1311 Appaloosa Cir, Bartonville, TX 76226For SaleMLS ID #21239924, Elle Lugo. NTREIS
- $1,999,0004 bd7 ba5.8k sqft2965 S Sunbeck Cir, Farmers Branch, TX 75229For SaleMLS ID #21156017, Kristi Reinertsen. NTREIS
