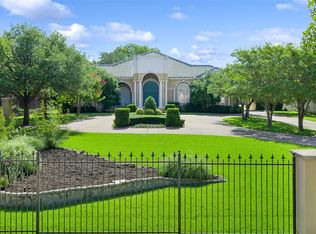
Rare 5.25-acre opportunity in the heart of North Richland Hills. Set within an established residential corridor, this property offers the space, privacy, and flexibility that are increasingly hard to find. The existing single-story residence offers over 5,000 square feet with multiple living areas, a pool, tennis court, pond-water feature, barn-garage structure, and additional improvements. For an end user, it is a chance to reimagine a private estate-style property with room to live, gather, garden, play, and create. For an investor, builder, or developer, the land, location, available utilities, and possible seller financing create compelling long-term potential. Located near highly desired Birdville ISD schools, retail, dining, parks, and major roads. Property is outside the FEMA floodplain. Buyer and buyer’s agent to verify all property information, zoning, utilities, schools, restrictions, and development potential.
For sale
$1,999,999
8920 Martin Dr, Fort Worth, TX 76182
4beds
5,230sqft
Single Family Residence
Built in 1981
5.25 Acres Lot
$-- Zestimate®
$382/sqft
$-- HOA
What's special
Tennis courtBarn-garage structurePond-water feature
- 131 days
- 573
- 37
Zillow last checked:
Listing updated:
Listed by:
Paige Whiteside 0450408 214-453-1850,
Coldwell Banker Realty 214-453-1850,
Karen Cuskey 0515053 214-454-4917,
Coldwell Banker Realty
Source: NTREIS,MLS#: 21296655
Facts & features
Interior
Bedrooms & bathrooms
- Bedrooms: 4
- Bathrooms: 4
- Full bathrooms: 3
- 1/2 bathrooms: 1
Primary bedroom
- Features: Double Vanity, Fireplace, Separate Shower, Walk-In Closet(s)
- Level: First
- Dimensions: 18 x 24
Bedroom
- Features: Walk-In Closet(s)
- Level: First
- Dimensions: 13 x 12
Bedroom
- Features: Walk-In Closet(s)
- Level: First
- Dimensions: 13 x 12
Bedroom
- Features: Walk-In Closet(s)
- Level: First
- Dimensions: 15 x 12
Bedroom
- Level: First
- Dimensions: 15 x 12
Breakfast room nook
- Level: First
- Dimensions: 8 x 10
Dining room
- Level: First
- Dimensions: 14 x 14
Other
- Level: First
- Dimensions: 19 x 6
Other
- Level: First
- Dimensions: 8 x 3
Other
- Level: First
- Dimensions: 8 x 4
Game room
- Level: First
- Dimensions: 24 x 23
Half bath
- Level: First
- Dimensions: 5 x 3
Kitchen
- Features: Breakfast Bar, Built-in Features, Butler's Pantry, Granite Counters, Kitchen Island, Pantry
- Level: First
- Dimensions: 13 x 14
Living room
- Features: Fireplace
- Level: First
- Dimensions: 22 x 22
Living room
- Level: First
- Dimensions: 21 x 29
Office
- Level: First
- Dimensions: 11 x 13
Utility room
- Level: First
- Dimensions: 5 x 6
Heating
- Central, Natural Gas
Cooling
- Central Air, Electric
Appliances
- Included: Built-In Refrigerator, Electric Oven, Gas Cooktop, Disposal, Gas Water Heater, Ice Maker, Microwave, Tankless Water Heater, Vented Exhaust Fan
- Laundry: Washer Hookup, Electric Dryer Hookup, Laundry in Utility Room
Features
- Decorative/Designer Lighting Fixtures, Double Vanity, Granite Counters, Kitchen Island, Open Floorplan, Pantry, Natural Woodwork, Walk-In Closet(s), Wired for Sound
- Flooring: Tile, Wood
- Windows: Bay Window(s), Skylight(s)
- Has basement: No
- Number of fireplaces: 2
- Fireplace features: Wood Burning
Interior area
- Total interior livable area: 5,230 sqft
Video & virtual tour
Property
Parking
- Total spaces: 2
- Parking features: Circular Driveway
- Garage spaces: 2
Features
- Levels: One
- Stories: 1
- Patio & porch: Rear Porch, Covered
- Exterior features: Basketball Court, Tennis Court(s)
- Pool features: In Ground, Pool
- Fencing: Brick,Barbed Wire,Wood
Lot
- Size: 5.25 Acres
- Features: Acreage, Back Yard, Lawn, Landscaped, Many Trees, Sprinkler System
Details
- Additional structures: Barn(s), Cabana, Pool House, Shed(s), Storage, Tennis Court(s), Workshop
- Parcel number: 8920martindr
Construction
Type & style
- Home type: SingleFamily
- Architectural style: Ranch,Traditional,Detached
- Property subtype: Single Family Residence
Materials
- Brick
- Foundation: Slab
- Roof: Metal
Condition
- Year built: 1981
Utilities & green energy
- Sewer: Aerobic Septic
- Water: Public
- Utilities for property: Septic Available, Water Available
Community & HOA
Community
- Features: Curbs
- Subdivision: None
HOA
- Has HOA: No
Location
- Region: Fort Worth
Financial & listing details
- Price per square foot: $382/sqft
- Tax assessed value: $1,126,469
- Date on market: 6/12/2026
- Cumulative days on market: 132 days
- Listing terms: Cash,Conventional,FHA,VA Loan
- Road surface type: Asphalt
Estimated market value
Not available
Estimated sales range
Not available
Not available
Price history
| Date | Event | Price |
|---|---|---|
| 6/12/2026 | Listed for sale | $1,999,999-9.1%$382/sqft |
Source: NTREIS #21298959 Report a problem | ||
| 4/28/2026 | Listing removed | $2,200,000$421/sqft |
Source: NTREIS #21103073 Report a problem | ||
| 11/5/2025 | Listed for sale | $2,200,000$421/sqft |
Source: NTREIS #21103073 Report a problem | ||
Public tax history
| Year | Property taxes | Tax assessment |
|---|---|---|
| 2019 | -- | $1,126,469 +12.1% |
| 2017 | $16,079 +8.7% | $1,004,636 +63.7% |
| 2016 | $14,789 | $613,827 +15.8% |
| 2015 | -- | $530,000 |
| 2014 | -- | $530,000 |
| 2013 | -- | $530,000 |
| 2012 | -- | $530,000 -4.7% |
| 2002 | -- | $556,100 +5% |
| 2001 | -- | $529,600 |
Find assessor info on the county website
Monthly payment
Est. payment
Payment breakdown
Explore the cost of this home by adjusting the details. Changes won't be saved.Climate risks
Neighborhood: 76182
Nearby schools
Schools provided by the listing agent
- Elementary: Walkercrk
- Middle: Smithfield
- High: Birdville
- District: Birdville ISD
Source: NTREIS. This data may not be complete. We recommend contacting the local school district to confirm school assignments for this home.
- $914,0003 bd2 ba2.4k sqft8912 Martin Dr, North Richland Hills, TX 76182Off Market
- $384,8003 bd2 ba1.8k sqft9000 Martin Dr, North Richland Hills, TX 76182Off Market
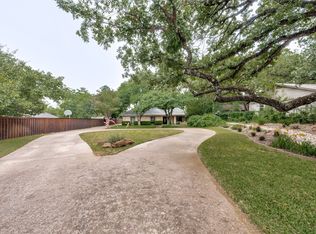
- $--4 bd3 ba2.8k sqft9004 Martin Dr, North Richland Hills, TX 76182Sold
- $780,200-- bd-- ba3k sqft8905 Michelle Ln, North Richland Hills, TX 76182Off Market
Similar homes
- $1,800,0004 bd3 ba3.9k sqft1665 Knox Rd, Keller, TX 76262For Sale
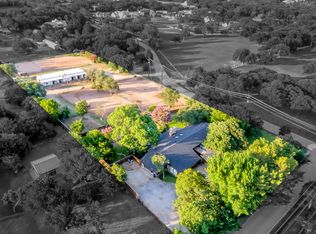 MLS ID #21361218, Alex Crawford. NTREIS
 - $1,995,0005 bd8 ba5.3k sqft1013 Diamond Blvd, Southlake, TX 76092For Sale
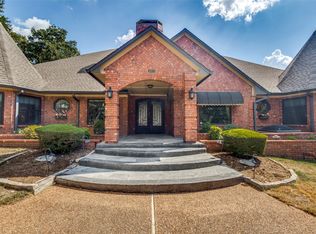 MLS ID #21384036, Sarah Braddock. NTREIS
 - $1,999,9995 bd6 ba5.5k sqft4141 High Rd, Flower Mound, TX 75022For Sale
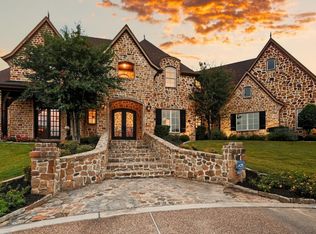 MLS ID #21392070, Russell Rhodes. NTREIS
 - $1,425,0003 bd3 ba4.3k sqft4145 Roberts Rd, Grapevine, TX 76051For Sale
 MLS ID #21338660, Nanette Ecklund-Luker. NTREIS
