Beautifully maintained home on a private ½-acre lot in one of North Richland Hills' most desirable neighborhoods. This 4-bedroom, 3-bath home offers 2,850 square feet of thoughtfully designed living space featuring manufactured hardwood floors, extensive custom millwork, an updated kitchen with stone countertops and stainless steel appliances, and a spacious family room with built-ins and a brick fireplace. The flexible floor plan includes a dedicated home office and a large upstairs game room. Step outside to a stunning flagstone patio with a cedar pergola overlooking the park-like backyard shaded by mature trees. Additional highlights include a circular driveway, oversized garage, and spacious utility room with built-in storage. Conveniently located near shopping, dining, parks, and award-winning Birdville ISD schools. This is a rare opportunity to own a move-in-ready home with space, privacy, and timeless charm.
Pending
$535,000
9004 Martin Dr, North Richland Hills, TX 76182
4beds
2,850sqft
Single Family Residence
Built in 1983
0.5 Acres Lot
$515,500 Zestimate®
$188/sqft
$-- HOA
What's special
Dedicated home officeManufactured hardwood floorsOversized garageLarge upstairs game roomCircular drivewayExtensive custom millwork
- 50 days |
- 91 |
- 4 |
Likely to sell faster than
Zillow last checked:
Listing updated:
Listed by:
Holly Rich 0665316 817-966-3999,
Dale Erwin & Associates 817-966-3999
Source: NTREIS,MLS#: 21283905
Facts & features
Interior
Bedrooms & bathrooms
- Bedrooms: 4
- Bathrooms: 3
- Full bathrooms: 3
Primary bedroom
- Level: First
- Dimensions: 0 x 0
Dining room
- Level: First
- Dimensions: 0 x 0
Great room
- Level: Second
- Dimensions: 0 x 0
Living room
- Level: First
- Dimensions: 0 x 0
Appliances
- Included: Microwave, Refrigerator
- Laundry: Laundry in Utility Room
Features
- High Speed Internet, Kitchen Island, Cable TV
- Has basement: No
- Number of fireplaces: 1
- Fireplace features: Family Room
Interior area
- Total interior livable area: 2,850 sqft
Video & virtual tour
Property
Parking
- Total spaces: 2
- Parking features: Circular Driveway
- Attached garage spaces: 2
Features
- Levels: Two
- Stories: 2
- Pool features: None
Lot
- Size: 0.5 Acres
Details
- Parcel number: 01457926
Construction
Type & style
- Home type: SingleFamily
- Architectural style: Traditional,Detached
- Property subtype: Single Family Residence
Materials
- Brick
- Foundation: Brick/Mortar
Condition
- Year built: 1983
Utilities & green energy
- Sewer: Public Sewer
- Water: Public
- Utilities for property: Sewer Available, Water Available, Cable Available
Community & HOA
Community
- Subdivision: Jester Patsy Add
HOA
- Has HOA: No
Location
- Region: North Richland Hills
Financial & listing details
- Price per square foot: $188/sqft
- Tax assessed value: $447,074
- Annual tax amount: $7,314
- Date on market: 7/2/2026
- Cumulative days on market: 43 days
- Listing terms: Cash,Conventional,FHA,VA Loan
Estimated market value
$515,500
$490,000 - $541,000
$3,603/mo
Price history
| Date | Event | Price |
|---|---|---|
| 7/15/2026 | Pending sale | $535,000$188/sqft |
Source: NTREIS #21283905 Report a problem | ||
| 7/7/2026 | Contingent | $535,000$188/sqft |
Source: NTREIS #21283905 Report a problem | ||
| 7/2/2026 | Listed for sale | $535,000$188/sqft |
Source: NTREIS #21283905 Report a problem | ||
Public tax history
| Year | Property taxes | Tax assessment |
|---|---|---|
| 2025 | $1,458 -18.6% | $447,074 |
| 2024 | $1,792 -47.8% | $447,074 -7.2% |
| 2023 | $3,434 -1.9% | $481,971 +36% |
| 2022 | $3,500 +1.5% | $354,292 +20.3% |
| 2021 | $3,448 +1.4% | $294,566 +39.3% |
| 2020 | $3,401 +0.5% | $211,439 -0.7% |
| 2019 | $3,385 +1.2% | $212,901 +14.6% |
| 2018 | $3,343 +1.1% | $185,808 +6.8% |
| 2017 | $3,305 -8.9% | $174,037 +0.7% |
| 2016 | $3,628 +6.5% | $172,763 +23.8% |
| 2015 | $3,407 | $139,600 |
| 2014 | $3,407 | $139,600 |
| 2013 | -- | $139,600 +0.5% |
| 2012 | -- | $138,900 |
| 2011 | -- | $138,900 -0.4% |
| 2010 | -- | $139,400 -5.6% |
| 2009 | -- | $147,600 |
| 2008 | -- | $147,600 +26.9% |
| 2007 | -- | $116,350 |
| 2006 | -- | $116,350 |
| 2005 | -- | $116,350 |
| 2004 | -- | $116,350 |
| 2003 | -- | $116,350 +5.7% |
| 2002 | -- | $110,100 +10% |
| 2001 | -- | $100,100 |
| 2000 | -- | $100,100 |
Find assessor info on the county website
Monthly payment
Est. payment
Payment breakdown
Explore the cost of this home by adjusting the details. Changes won't be saved.Climate risks
Neighborhood: 76182
Nearby schools
GreatSchools rating
- 8/10Walker Creek Elementary SchoolGrades: PK-5Distance: 0.6 mi
- 10/10Smithfield Middle SchoolGrades: 6-8Distance: 0.7 mi
- 6/10Birdville High SchoolGrades: 9-12Distance: 0.2 mi
Schools provided by the listing agent
- Elementary: Walkercrk
- Middle: Smithfield
- High: Birdville
- District: Birdville ISD
Source: NTREIS. This data may not be complete. We recommend contacting the local school district to confirm school assignments for this home.
- $377,0003 bd2 ba1.8k sqft9000 Martin Dr, North Richland Hills, TX 76182Off Market
- $492,0003 bd2 ba2.1k sqft9008 Martin Dr, North Richland Hills, TX 76182Off Market
- $499,3003 bd2 ba2k sqft9012 Martin Dr, North Richland Hills, TX 76182Off Market
- $--3 bd3 ba2.3k sqft6500 Crane Rd, North Richland Hills, TX 76182Sold

- $503,1004 bd2 ba2.3k sqft6501 Parkway Ave, North Richland Hills, TX 76182Off Market
- $326,8003 bd1 ba956 sqft6413 Rogers Dr, North Richland Hills, TX 76182Off Market
- $30,000-- bd-- ba-- sqft6409 Rogers Dr, Fort Worth, TX 76182Off Market
- $395,8003 bd2 ba1.8k sqft9100 Martin Dr, North Richland Hills, TX 76182Off Market
A local agent can set up tours, give advice and negotiate with sellers.
Similar homes
- $550,0003 bd2 ba2.2k sqft7250 Boca Raton Dr, North Richland Hills, TX 76182For Sale
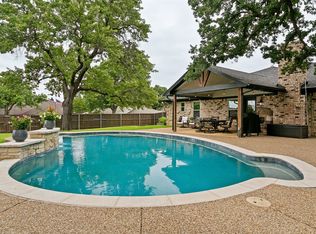 MLS ID #21304165, Michelle Moran. NTREIS
 - $395,0004 bd2 ba2k sqft7732 Sagebrush Ct N, North Richland Hills, TX 76182For Sale
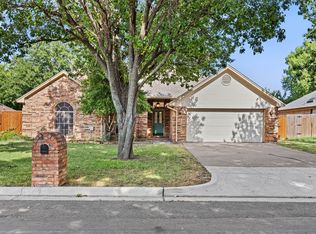 MLS ID #21357478, Teneka Harris. NTREIS
 - $789,0004 bd4 ba3.5k sqft7009 Mossycup Ln, North Richland Hills, TX 76182For Sale
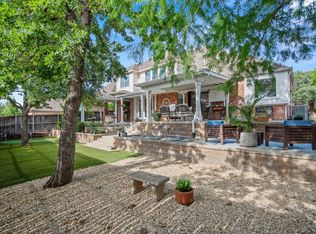 MLS ID #21313840, Ricardo Ibarra. NTREIS
 - $499,9903 bd2 ba2.4k sqft2536 Oak Brook Dr, Bedford, TX 76021For Sale
 MLS ID #21311950, Johnny Williams. NTREIS
 - $579,9004 bd3 ba3k sqft909 Edgecliff Dr, Bedford, TX 76022For SaleMLS ID #21306164, Maggie Cleveland. NTREIS
- $570,0004 bd3 ba2.9k sqft1328 Carriage Ln, Keller, TX 76248For SaleMLS ID #21353895, Marleine Vasile. NTREIS
- $445,0004 bd2 ba2.4k sqft2108 Oakmeadow Pl, Bedford, TX 76021For SaleMLS ID #21339198, Charles Brown. NTREIS
- $547,0003 bd2 ba2.1k sqft4137 Mapleridge Dr, Grapevine, TX 76051For SaleMLS ID #21285342, John Sturges. NTREIS
- $475,0004 bd4 ba3k sqft9045 Tyne Trl, Fort Worth, TX 76118For SaleMLS ID #21346925, Laurie Wall. NTREIS
- $590,0004 bd3 ba2.5k sqft222 Inverness Dr, Trophy Club, TX 76262For SaleMLS ID #21337578, Christian Hickey. NTREIS
- $555,0004 bd4 ba3.1k sqft2321 Megan Way, Arlington, TX 76016For SaleMLS ID #21321110, Krista Mori. NTREIS
- $724,9004 bd3 ba3k sqft3904 Ashley Ct, Colleyville, TX 76034For SaleMLS ID #21344566, Austin Holtzman. NTREIS
- $569,9004 bd3 ba3.4k sqft5224 Winterberry Ct, Fort Worth, TX 76244For SaleMLS ID #21339065, Tom Schneider. NTREIS
- $499,7003 bd3 ba2.3k sqft709 Chaffee Ct, Arlington, TX 76006For SaleMLS ID #21295937, Shokor Jawshan. NTREIS
- $549,9994 bd3 ba3.2k sqft1601 Oak Meadow Dr, Irving, TX 75061For SaleMLS ID #21298321, Lacea Renta. NTREIS
- $480,0004 bd3 ba3.2k sqft9721 Sam Bass Trl, Fort Worth, TX 76244For SaleMLS ID #21349763, Rick Fruge. NTREIS
- $665,0004 bd3 ba2.9k sqft3310 Moss Creek Dr, Grapevine, TX 76051For SaleMLS ID #21356200, Sara Mason. NTREIS
- $500,0004 bd3 ba2.6k sqft7337 Lake Rock Dr, Fort Worth, TX 76179For SaleMLS ID #21354116, Sharon Hodnett. NTREIS
- $560,0004 bd3 ba3.1k sqft3409 Moneta Ct, Arlington, TX 76001For SaleMLS ID #21311910, Christine Nivens. NTREIS
- $500,0005 bd3 ba2.2k sqft7609 Lake Highlands Dr, Fort Worth, TX 76179For SaleMLS ID #21297229, Samir Bauta. NTREIS
