Welcome to this beautiful, updated 4 bedroom home in Brook Hollow! Towering mature trees frame the front and backyard creating a peaceful setting with no neighbors behind the property. Beautifully remodeled kitchen includes luxury stainless steel appliances, quartz countertops and new sink. Balcony adjoins to kitchen with scenic views of yard. Spacious primary ensuite with separate vanities, soaking tub, updated shower, 2 walk-in closets and adjoining home office with built-in cabinetry. The lower level is a fantastic suite with 3 bedrooms, bath plus living area that opens to the backyard. Brookhollow Park is a short walk away. Close to HEB Hospital, shopping & restaurants. New Class 4 roof and floors in 2023. New 5 ton complete AC in March of 2026. Full list of updates available.
For sale
Price cut: $10K (7/23)
$579,900
909 Edgecliff Dr, Bedford, TX 76022
4beds
3,009sqft
:
Get pre-qualified$4,265/mo
Single Family Residence
Built in 1975
10,105 Square Feet Lot
$566,200 Zestimate®
$193/sqft
$-- HOA
What's special
Quartz countertopsSpacious primary ensuiteBeautifully remodeled kitchenLuxury stainless steel appliancesSoaking tubSeparate vanitiesUpdated shower
- 48 days |
- 697 |
- 51 |
Zillow last checked:
Listing updated:
Listed by:
Maggie Cleveland 0633130 817-917-8017,
David Cleveland Properties LLC 817-917-8017
Source: NTREIS,MLS#: 21306164
Facts & features
Interior
Bedrooms & bathrooms
- Bedrooms: 4
- Bathrooms: 3
- Full bathrooms: 2
- 1/2 bathrooms: 1
Primary bedroom
- Features: Built-in Features, Double Vanity, Garden Tub/Roman Tub, Separate Shower, Walk-In Closet(s)
- Level: Second
- Dimensions: 19 x 12
Bedroom
- Level: Basement
- Dimensions: 12 x 11
Bedroom
- Level: Basement
- Dimensions: 16 x 11
Bedroom
- Level: Eighth
- Dimensions: 16 x 11
Living room
- Features: Fireplace
- Level: First
- Dimensions: 23 x 19
Living room
- Level: Basement
- Dimensions: 16 x 16
Heating
- Central, Natural Gas
Cooling
- Central Air, Ceiling Fan(s), Electric
Appliances
- Included: Built-In Refrigerator, Double Oven, Dishwasher, Disposal
- Laundry: Washer Hookup, Dryer Hookup
Features
- Decorative/Designer Lighting Fixtures, Kitchen Island, Vaulted Ceiling(s), Walk-In Closet(s)
- Flooring: Carpet, Luxury Vinyl Plank, Slate
- Has basement: Yes
- Number of fireplaces: 1
- Fireplace features: Gas Starter, Living Room, Masonry, Raised Hearth, Wood Burning
Interior area
- Total interior livable area: 3,009 sqft
Video & virtual tour
Property
Parking
- Total spaces: 2
- Parking features: Driveway
- Attached garage spaces: 2
Features
- Levels: Multi/Split
- Patio & porch: Balcony, Covered
- Exterior features: Balcony
- Pool features: None
Lot
- Size: 10,105 Square Feet
- Features: Interior Lot, Sprinkler System
Details
- Parcel number: 00308749
- Other equipment: Irrigation Equipment
Construction
Type & style
- Home type: SingleFamily
- Architectural style: Split Level,Traditional,Detached
- Property subtype: Single Family Residence
Materials
- Brick
- Foundation: Slab
- Roof: Composition
Condition
- Year built: 1975
Utilities & green energy
- Sewer: Public Sewer
- Water: Public
- Utilities for property: Sewer Available, Water Available
Community & HOA
Community
- Features: Curbs
- Security: Carbon Monoxide Detector(s), Smoke Detector(s)
- Subdivision: Brook Hollow East Add
HOA
- Has HOA: No
Location
- Region: Bedford
Financial & listing details
- Price per square foot: $193/sqft
- Tax assessed value: $475,491
- Annual tax amount: $9,598
- Date on market: 6/18/2026
- Cumulative days on market: 49 days
- Listing terms: Cash,Conventional
- Exclusions: Washlet seat in primary bathroom. Curtains excluded but rods wills stay
Estimated market value
$566,200
$538,000 - $595,000
$3,014/mo
Price history
| Date | Event | Price |
|---|---|---|
| 7/23/2026 | Price change | $579,900-1.7%$193/sqft |
Source: NTREIS #21306164 Report a problem | ||
| 6/18/2026 | Listed for sale | $589,900+9.3%$196/sqft |
Source: NTREIS #21306164 Report a problem | ||
| 12/2/2024 | Sold | -- |
Source: NTREIS #20742310 Report a problem | ||
| 11/5/2024 | Listed for sale | $539,750$179/sqft |
Source: Century 21 Mike Bowman Inc. #20742310 Report a problem | ||
| 11/1/2024 | Contingent | $539,750$179/sqft |
Source: NTREIS #20742310 Report a problem | ||
| 10/31/2024 | Pending sale | $539,750$179/sqft |
Source: NTREIS #20742310 Report a problem | ||
| 10/17/2024 | Contingent | $539,750$179/sqft |
Source: NTREIS #20742310 Report a problem | ||
| 9/30/2024 | Listed for sale | $539,750$179/sqft |
Source: NTREIS #20742310 Report a problem | ||
| 9/30/2024 | Listing removed | $539,750$179/sqft |
Source: Century 21 Mike Bowman Inc. #20622521 Report a problem | ||
| 5/23/2024 | Listed for sale | $539,750-1.9%$179/sqft |
Source: NTREIS #20622521 Report a problem | ||
| 4/29/2024 | Listing removed | -- |
Source: NTREIS #20581020 Report a problem | ||
| 4/6/2024 | Listed for sale | $549,990+0%$183/sqft |
Source: NTREIS #20581020 Report a problem | ||
| 4/1/2024 | Listing removed | -- |
Source: NTREIS #20469271 Report a problem | ||
| 3/25/2024 | Price change | $549,900-1.8%$183/sqft |
Source: NTREIS #20469271 Report a problem | ||
| 11/10/2023 | Listed for sale | $560,000$186/sqft |
Source: NTREIS #20469271 Report a problem | ||
| 6/1/2010 | Sold | -- |
Source: Public Record Report a problem | ||
Public tax history
| Year | Property taxes | Tax assessment |
|---|---|---|
| 2025 | $7,767 -12.1% | $475,491 |
| 2024 | $8,837 +262.9% | $475,491 +18.1% |
| 2023 | $2,435 -3.7% | $402,591 +11.4% |
| 2022 | $2,530 +2.9% | $361,462 +15.6% |
| 2021 | $2,460 +2% | $312,603 +4.4% |
| 2020 | $2,412 +2.5% | $299,325 +6.9% |
| 2019 | $2,352 +2.4% | $280,120 +16.4% |
| 2018 | $2,298 +2.2% | $240,664 +10% |
| 2017 | $2,249 +0.9% | $218,785 +5.5% |
| 2016 | $2,229 -5.1% | $207,290 +3.2% |
| 2015 | $2,349 | $200,800 |
| 2014 | $2,349 | $200,800 +9.7% |
| 2013 | -- | $183,000 +9.2% |
| 2012 | -- | $167,600 |
| 2011 | -- | $167,600 -3.5% |
| 2010 | -- | $173,700 |
| 2009 | -- | $173,700 |
| 2008 | -- | $173,700 |
| 2007 | -- | $173,700 |
| 2006 | -- | $173,700 |
| 2005 | -- | $173,700 |
| 2004 | -- | $173,700 +3.8% |
| 2003 | -- | $167,300 +5.6% |
| 2002 | -- | $158,400 +9% |
| 2001 | -- | $145,300 |
| 2000 | -- | $145,300 |
Find assessor info on the county website
Monthly payment
Est. payment
Payment breakdown
Explore the cost of this home by adjusting the details. Changes won't be saved.Climate risks
Neighborhood: Brook Hollow
Nearby schools
GreatSchools rating
- 8/10Stonegate Elementary SchoolGrades: PK-6Distance: 0.9 mi
- 9/10Central Junior High SchoolGrades: 7-9Distance: 0.8 mi
- 7/10Bell High SchoolGrades: 10-12Distance: 1.4 mi
Schools provided by the listing agent
- Elementary: Stonegate
- Middle: Central
- High: Bell
- District: Hurst-Euless-Bedford ISD
Source: NTREIS. This data may not be complete. We recommend contacting the local school district to confirm school assignments for this home.
- $539,1003 bd3 ba2.7k sqft913 Edgecliff Dr, Bedford, TX 76022Off Market
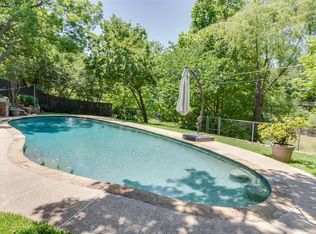
- $--4 bd4 ba3k sqft905 Edgecliff Dr, Bedford, TX 76022Sold

- $513,1005 bd3 ba3.3k sqft908 Edgecliff Dr, Bedford, TX 76022Off Market
- $528,2004 bd3 ba3.1k sqft904 Edgecliff Dr, Bedford, TX 76022Off Market
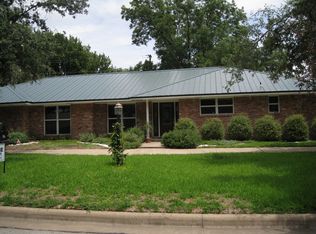
- $524,1004 bd4 ba4.2k sqft917 Edgecliff Dr, Bedford, TX 76022Off Market
- $423,8004 bd3 ba2.7k sqft912 Edgecliff Dr, Bedford, TX 76022Off Market
- $539,6003 bd3 ba3.2k sqft901 Edgecliff Dr, Bedford, TX 76022Off Market
- $503,8004 bd3 ba2.8k sqft900 Edgecliff Dr, Bedford, TX 76022Off Market
A local agent can set up tours, give advice and negotiate with sellers.
A local lender can help you make sure your offer is ready when you are.
Similar homes
- $580,0003 bd2 ba2.4k sqft628 Robindale Ct, Bedford, TX 76022For Sale
 MLS ID #21232879, Becca Self. NTREIS
 - $459,0004 bd2 ba2.4k sqft2108 Oakmeadow Pl, Bedford, TX 76021For Sale
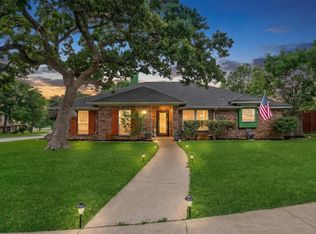 MLS ID #21339198, Charles Brown. NTREIS
 - $389,9003 bd2 ba1.8k sqft1337 Storm Dr, Bedford, TX 76022For Sale
 MLS ID #21325344, Tricia Spurrier. NTREIS
 - $598,0004 bd4 ba4.1k sqft1008 Loch Lomond Dr, Arlington, TX 76012For Sale
 MLS ID #21323692, Lacy Cantrell. NTREIS
 - $599,0005 bd4 ba3.3k sqft3410 Country Club Rd, Pantego, TX 76013For SaleMLS ID #21327801, Irina Bobrenkova. NTREIS
- $749,9004 bd3 ba3k sqft3904 Ashley Ct, Colleyville, TX 76034For SaleMLS ID #21344566, Austin Holtzman. NTREIS
- $565,0003 bd2 ba2.2k sqft7250 Boca Raton Dr, North Richland Hills, TX 76182For SaleMLS ID #21304165, Michelle Moran. NTREIS
- $580,0004 bd3 ba3.1k sqft6 Crosslands Rd, Benbrook, TX 76132For SaleMLS ID #21343827, Wendy Tockey. NTREIS
- $549,9994 bd3 ba3.2k sqft1601 Oak Meadow Dr, Irving, TX 75061For SaleMLS ID #21298321, Lacea Renta. NTREIS
- $380,0004 bd2 ba2k sqft805 Stratford Dr, Bedford, TX 76021For SaleMLS ID #21291736, Diego Villarreal. NTREIS
- $679,0004 bd5 ba3.6k sqft2304 Wakeforest Ct, Arlington, TX 76012For SaleMLS ID #21311474, Brooklyn Graves. NTREIS
- $385,0003 bd2 ba1.9k sqft3800 Aspenwood Dr, Bedford, TX 76021For SaleMLS ID #21345887, Tricia Gibbs. NTREIS
- $460,0003 bd2 ba2.2k sqft700 Highland Crest Dr, Hurst, TX 76054For SaleMLS ID #21338473, Jenni Stolarski. NTREIS
- $499,7003 bd3 ba2.3k sqft709 Chaffee Ct, Arlington, TX 76006For SaleMLS ID #21295937, Shokor Jawshan. NTREIS
- $455,0004 bd2 ba2.1k sqft102 Walnut Way, Euless, TX 76039For SaleMLS ID #21342197, Lacey Crim. NTREIS
- $725,0003 bd2 ba2.5k sqft1000 Hillside Dr, Keller, TX 76248For SaleMLS ID #21349822, Tabbatha Costanza Konen. NTREIS
- $495,0005 bd3 ba2.4k sqft3901 White Oak Ct, Flower Mound, TX 75028For SaleMLS ID #21342423, Charles Nuber. NTREIS
- $419,0004 bd3 ba2.4k sqft404 Green River Trl, Fort Worth, TX 76103For SaleMLS ID #21338690, Melanie Mulamba. NTREIS
- $440,0003 bd3 ba2.4k sqft1830 Rhinevalley Dr, Arlington, TX 76012For SaleMLS ID #21319167, Cindy Schmidt. NTREIS
- $599,9004 bd3 ba2.1k sqft3151 Merrell Rd, Dallas, TX 75229For SaleMLS ID #21219866, Stacey Zimmerman. NTREIS
