Welcome to this beautifully updated 4-bedroom, 2-bath home nestled on a spacious lot in the highly sought-after HEB ISD! From the moment you step inside, you'll appreciate the fresh interior paint, stylish new luxury vinyl plank flooring, thoughtfully updated bathrooms, and the peace of mind that comes with a brand-new roof and gutters. The functional floor plan offers comfortable living spaces for everyday life and entertaining alike. Step outside to your own backyard retreat featuring a sparkling, low-maintenance pool, a large covered patio, and plenty of yard space to relax, play, or host family and friends. Whether you're cooling off on a hot Texas day or enjoying an evening outdoors, this backyard is designed for both fun and easy upkeep. Ideally located with easy access to shopping, dining, parks, and major highways, this move-in ready home offers the perfect combination of modern updates, outdoor living, and an unbeatable location within the highly desirable HEB ISD. Don't miss your opportunity to make this backyard oasis your next home!
Under contract
$455,000
102 Walnut Way, Euless, TX 76039
4beds
2,146sqft
Single Family Residence
Built in 1969
0.26 Acres Lot
$453,400 Zestimate®
$212/sqft
$-- HOA
What's special
Backyard oasisThoughtfully updated bathroomsSpacious lotFresh interior paintLarge covered patioSparkling low-maintenance poolFunctional floor plan
- 59 days
- 208
- 2
Likely to sell faster than
Zillow last checked:
Listing updated:
Listed by:
Lacey Crim 0721321 817-798-6929,
Keller Williams Realty 972-938-2222
Source: NTREIS,MLS#: 21342197
Facts & features
Interior
Bedrooms & bathrooms
- Bedrooms: 4
- Bathrooms: 2
- Full bathrooms: 2
Primary bedroom
- Features: Ceiling Fan(s), En Suite Bathroom
- Level: First
- Dimensions: 17 x 12
Bedroom
- Level: First
- Dimensions: 16 x 11
Bedroom
- Level: First
- Dimensions: 12 x 11
Bedroom
- Level: First
- Dimensions: 12 x 11
Kitchen
- Features: Eat-in Kitchen, Galley Kitchen
- Level: First
- Dimensions: 8 x 12
Living room
- Features: Ceiling Fan(s), Fireplace
- Level: First
- Dimensions: 19 x 19
Heating
- Central, Electric
Cooling
- Central Air, Ceiling Fan(s), Electric
Appliances
- Included: Dishwasher, Electric Oven, Electric Range, Electric Water Heater, Disposal
Features
- Eat-in Kitchen, High Speed Internet, Open Floorplan
- Has basement: No
- Number of fireplaces: 1
- Fireplace features: Living Room, Masonry, Wood Burning
Interior area
- Total interior livable area: 2,146 sqft
Video & virtual tour
Property
Parking
- Total spaces: 2
- Parking features: Additional Parking, Driveway
- Attached garage spaces: 2
Features
- Levels: One
- Stories: 1
- Patio & porch: Awning(s), Covered
- Exterior features: Rain Gutters
- Has private pool: Yes
- Pool features: Gunite, In Ground, Outdoor Pool, Pool, Private, Water Feature
- Fencing: Back Yard,Fenced,Full,Wood
Lot
- Size: 0.26 Acres
Details
- Parcel number: 02570793
Construction
Type & style
- Home type: SingleFamily
- Architectural style: Traditional,Detached
- Property subtype: Single Family Residence
Materials
- Brick
- Foundation: Slab
- Roof: Composition
Condition
- Year built: 1969
Utilities & green energy
- Sewer: Public Sewer
- Water: Public
- Utilities for property: Sewer Available, Water Available
Community & HOA
Community
- Subdivision: Royal Oaks Estates
HOA
- Has HOA: No
Location
- Region: Euless
Financial & listing details
- Price per square foot: $212/sqft
- Tax assessed value: $412,593
- Annual tax amount: $7,783
- Date on market: 7/30/2026
- Cumulative days on market: 60 days
- Listing terms: Cash,Conventional,FHA,VA Loan
- Exclusions: mounted TVs, floating shelves
Estimated market value
$453,400
$431,000 - $476,000
$3,323/mo
Price history
| Date | Event | Price |
|---|---|---|
| 8/6/2026 | Contingent | $455,000$212/sqft |
Source: NTREIS #21342197 Report a problem | ||
| 7/30/2026 | Listed for sale | $455,000$212/sqft |
Source: NTREIS #21342197 Report a problem | ||
Public tax history
| Year | Property taxes | Tax assessment |
|---|---|---|
| 2025 | $5,631 +8.1% | $412,593 |
| 2024 | $5,210 +9.9% | $412,593 +15.1% |
| 2023 | $4,742 -15.4% | $358,579 +7.9% |
| 2022 | $5,608 +4.1% | $332,441 +23.1% |
| 2021 | $5,388 -1.4% | $270,000 |
| 2020 | $5,463 +5.1% | $270,000 -9.5% |
| 2019 | $5,197 +8% | $298,411 +28.6% |
| 2018 | $4,812 +10.6% | $232,126 -5.4% |
| 2017 | $4,351 +7.7% | $245,497 +6.5% |
| 2016 | $4,042 +3.8% | $230,608 +32.2% |
| 2015 | $3,894 | $174,400 |
| 2014 | $3,894 | $174,400 +4.2% |
| 2013 | -- | $167,400 +0.4% |
| 2012 | -- | $166,700 |
| 2011 | -- | $166,700 +2.6% |
| 2010 | -- | $162,400 +1.1% |
| 2009 | -- | $160,600 +2.8% |
| 2008 | -- | $156,300 |
| 2007 | -- | $156,300 |
| 2006 | -- | $156,300 +14% |
| 2005 | -- | $137,100 |
| 2004 | -- | $137,100 |
| 2003 | -- | $137,100 -1.7% |
| 2002 | -- | $139,500 +21.5% |
| 2001 | -- | $114,800 |
| 2000 | -- | $114,800 |
Find assessor info on the county website
Monthly payment
Est. payment
Payment breakdown
Explore the cost of this home by adjusting the details. Changes won't be saved.Climate risks
Neighborhood: 76039
Nearby schools
Schools provided by the listing agent
- Elementary: Lakewood
- Middle: Harwood
- High: Trinity
- District: Hurst-Euless-Bedford ISD
Source: NTREIS. This data may not be complete. We recommend contacting the local school district to confirm school assignments for this home.
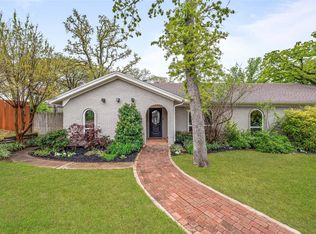
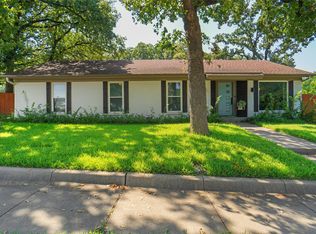
Similar homes
- $380,0003 bd2 ba1.8k sqft2307 Harrington Ct, Euless, TX 76039For Sale
 MLS ID #21384064, Seasyn Ruvalcaba. NTREIS
 - $425,0003 bd2 ba2k sqft3232 Prince Ct, Bedford, TX 76021For Sale
 MLS ID #21371996, Ashley Stewart. NTREIS
 - $450,0003 bd2 ba2.2k sqft700 Highland Crest Dr, Hurst, TX 76054For Sale
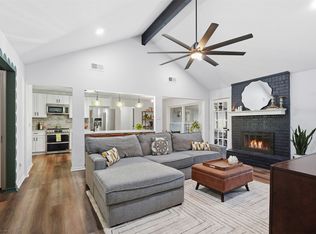 MLS ID #21338473, Jenni Stolarski. NTREIS
 - $420,0003 bd2 ba2.3k sqft2618 Keystone Dr, Arlington, TX 76006For Sale
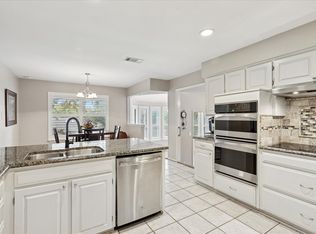 MLS ID #21290395, Matthew Crites. NTREIS
