Back on market at no fault of seller. Buyer could not obtain financing. Welcome to your happy place! This beautifully maintained 4-bedroom, 2-bathroom home is bursting with light, charm, and modern updates. Step inside to discover a clean, bright, and spacious layout designed for comfortable living and effortless entertaining. The heart of the home is the updated kitchen featuring stylish finishes and a truly oversized walk-in pantry that dreams are made of—perfect for keeping everything beautifully organized. The kitchen flows seamlessly into a large living and dining room combo, creating an open, airy space ideal for gatherings.
Need a sunny spot to work or create? You’ll love the cheerful home office filled with natural light. The sunny vibes continue in the stunning sunroom, where a wall of windows showcases lovely views of the backyard and floods the space with warmth and light.
The primary bathroom has been thoughtfully updated, offering a fresh and relaxing space to unwind. Generously sized bedrooms provide flexibility for family, guests, or hobbies, and there’s no shortage of storage with extra closets and smart space solutions throughout.
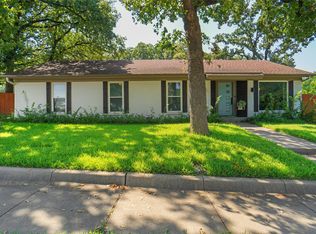
Step outside to enjoy the nicely landscaped front yard and a big (but not overwhelming!) backyard—just the right size for play, pets, or peaceful evenings under the stars.
Light, bright, and full of happy energy, this home is ready to welcome you in!
Sold
Price Unknown
103 W Ash Ln, Euless, TX 76039
4beds
2,544sqft
Single Family Residence
Built in 1968
0.26 Acres Lot
$472,500 Zestimate®
$--/sqft
$3,043 Estimated rent
Home value
$472,500
$435,000 - $510,000
$3,043/mo
Zestimate® history
Owner options
List your home for rent
$3,043/mo
Rent Zestimate®
Find your next renter with Zillow Rental Manager. Plus, with online applications, you can quickly screen prospective tenants – for free.
$3,043/mo
Rent Zestimate®
Refinance and save
Refinancing to a lower rate could help reduce your monthly payments and save thousands over the life of the loan.
Explore your selling options
Work with a Zillow partner agent
Leverage their expertise and Zillow's premium Showcase listings to get your home seen by more buyers.
Get startedList with your own agent
Get your home in front of millions of buyers by listing it on Zillow.
Learn how to do itSell it yourself
Take full control of how buyers see your home on Zillow by listing For Sale by Owner (FSBO).
List your homeWhat's special
Modern updatesCheerful home officeWall of windowsNicely landscaped front yardStunning sunroomBursting with lightUpdated kitchen
Zillow last checked:
Listing updated:
Listed by:
Kandy Hale Maberry 0440873 817-731-8466,
Briggs Freeman Sotheby's Int'l 817-731-8466,
Michelle Scarborough 0740551 682-273-8611,
Briggs Freeman Sotheby's Int'l
Bought with:
Mikalah Knight
Smart City Realty, LLC
Source: NTREIS,MLS#: 20896005
Facts & features
Interior
Bedrooms & bathrooms
- Bedrooms: 4
- Bathrooms: 2
- Full bathrooms: 2
Primary bedroom
- Features: Closet Cabinetry, En Suite Bathroom, Sitting Area in Primary, Separate Shower, Walk-In Closet(s)
- Level: First
- Dimensions: 16 x 17
Bedroom
- Features: Walk-In Closet(s)
- Level: First
- Dimensions: 12 x 13
Bedroom
- Features: Walk-In Closet(s)
- Level: First
- Dimensions: 10 x 12
Bedroom
- Features: Walk-In Closet(s)
- Level: First
- Dimensions: 11 x 13
Primary bathroom
- Features: Closet Cabinetry, Concrete Counters, En Suite Bathroom
- Level: First
- Dimensions: 11 x 12
Breakfast room nook
- Level: First
- Dimensions: 10 x 14
Other
- Features: Built-in Features, Stone Counters
- Level: First
- Dimensions: 9 x 10
Kitchen
- Features: Breakfast Bar, Built-in Features, Butler's Pantry, Eat-in Kitchen, Galley Kitchen, Granite Counters, Kitchen Island, Pantry, Stone Counters
- Level: First
- Dimensions: 12 x 13
Living room
- Level: First
- Dimensions: 19 x 21
Office
- Level: First
- Dimensions: 13 x 14
Sunroom
- Level: First
- Dimensions: 12 x 32
Heating
- Central
Cooling
- Central Air, Ceiling Fan(s)
Appliances
- Included: Dishwasher, Disposal
- Laundry: In Garage
Features
- Built-in Features, Dry Bar, Decorative/Designer Lighting Fixtures, Eat-in Kitchen, Granite Counters, High Speed Internet, Kitchen Island, Open Floorplan, Pantry, Cable TV, Walk-In Closet(s), Wired for Sound
- Flooring: Carpet, Tile
- Has basement: No
- Number of fireplaces: 1
- Fireplace features: Wood Burning
Interior area
- Total interior livable area: 2,544 sqft
Property
Parking
- Total spaces: 2
- Parking features: Additional Parking, Concrete, Driveway, Garage Faces Side
- Attached garage spaces: 2
- Has uncovered spaces: Yes
Features
- Levels: One
- Stories: 1
- Patio & porch: Rear Porch, Deck, Front Porch, Covered
- Exterior features: Private Yard, Rain Gutters
- Pool features: None
- Fencing: Wood
Lot
- Size: 0.26 Acres
- Dimensions: 11326
- Features: Back Yard, Interior Lot, Lawn, Landscaped, Few Trees
Details
- Additional structures: Pergola
- Parcel number: 02570769
Construction
Type & style
- Home type: SingleFamily
- Architectural style: Ranch,Detached
- Property subtype: Single Family Residence
Materials
- Brick
- Roof: Composition,Synthetic
Condition
- Year built: 1968
Utilities & green energy
- Sewer: Public Sewer
- Water: Public
- Utilities for property: Sewer Available, Water Available, Cable Available
Community & HOA
Community
- Features: Curbs
- Subdivision: Royal Oaks Estates
HOA
- Has HOA: No
Location
- Region: Euless
Financial & listing details
- Tax assessed value: $425,000
- Annual tax amount: $8,066
- Date on market: 4/7/2025
- Cumulative days on market: 34 days
- Listing terms: Assumable,Cash,Conventional,FHA,See Agent,VA Loan
Price history
| Date | Event | Price |
|---|---|---|
| 7/11/2025 | Sold | -- |
Source: NTREIS #20896005 Report a problem | ||
| 6/29/2025 | Pending sale | $485,000$191/sqft |
Source: NTREIS #20896005 Report a problem | ||
| 6/15/2025 | Contingent | $485,000$191/sqft |
Source: NTREIS #20896005 Report a problem | ||
| 5/23/2025 | Listed for sale | $485,000$191/sqft |
Source: NTREIS #20896005 Report a problem | ||
| 4/27/2025 | Pending sale | $485,000$191/sqft |
Source: NTREIS #20896005 Report a problem | ||
| 4/21/2025 | Contingent | $485,000$191/sqft |
Source: NTREIS #20896005 Report a problem | ||
| 4/7/2025 | Price change | $485,000+21.3%$191/sqft |
Source: NTREIS #20896005 Report a problem | ||
| 9/15/2021 | Pending sale | $399,900$157/sqft |
Source: NTREIS #14655097 Report a problem | ||
| 8/31/2021 | Price change | $399,9000%$157/sqft |
Source: NTREIS #14655097 Report a problem | ||
| 8/29/2021 | Price change | $400,000-2.4%$157/sqft |
Source: NTREIS #14655097 Report a problem | ||
| 8/27/2021 | Price change | $410,000-2.4%$161/sqft |
Source: NTREIS #14655097 Report a problem | ||
| 8/22/2021 | Listed for sale | $420,000+21.7%$165/sqft |
Source: NTREIS #14655097 Report a problem | ||
| 5/18/2020 | Sold | -- |
Source: Agent Provided Report a problem | ||
| 3/13/2020 | Listed for sale | $345,000+3%$136/sqft |
Source: Compass RE Texas, LLC. #14302210 Report a problem | ||
| 10/21/2019 | Listing removed | $335,000$132/sqft |
Source: Compass RE Texas, LLC. #14154874 Report a problem | ||
| 8/28/2019 | Price change | $335,000-1.4%$132/sqft |
Source: Compass RE Texas, LLC. #14154874 Report a problem | ||
| 8/23/2019 | Price change | $339,900-1.5%$134/sqft |
Source: Compass RE Texas, LLC. #14154874 Report a problem | ||
| 8/5/2019 | Listed for sale | $345,000+15.4%$136/sqft |
Source: Compass RE Texas, LLC. #14154874 Report a problem | ||
| 3/21/2018 | Sold | -- |
Source: Agent Provided Report a problem | ||
| 3/2/2018 | Pending sale | $299,000$118/sqft |
Source: Epic Direct Realty #13777414 Report a problem | ||
| 2/15/2018 | Listed for sale | $299,000$118/sqft |
Source: Epic Direct Realty #13777414 Report a problem | ||
| 1/3/2017 | Listing removed | -- |
Source: Auction.com Report a problem | ||
| 12/17/2016 | Listed for sale | -- |
Source: Auction.com Report a problem | ||
Public tax history
| Year | Property taxes | Tax assessment |
|---|---|---|
| 2025 | $6,167 -2.9% | $425,000 |
| 2024 | $6,349 -23.8% | $425,000 -4.1% |
| 2023 | $8,329 -6.1% | $443,112 +7.3% |
| 2022 | $8,869 +31.6% | $412,828 +23.7% |
| 2021 | $6,740 +2.7% | $333,636 +3.9% |
| 2020 | $6,565 -4.5% | $321,097 -3.4% |
| 2019 | $6,878 +41.9% | $332,493 +59.9% |
| 2018 | $4,846 +42% | $208,003 -5.6% |
| 2017 | $3,413 +7.9% | $220,273 +7% |
| 2016 | $3,162 +3.1% | $205,779 +47.2% |
| 2015 | $3,067 | $139,800 |
| 2014 | $3,067 | $139,800 |
| 2013 | -- | $139,800 -0.1% |
| 2012 | -- | $140,000 |
| 2011 | -- | $140,000 +2.3% |
| 2010 | -- | $136,800 -0.5% |
| 2009 | -- | $137,500 +2.7% |
| 2008 | -- | $133,900 |
| 2007 | -- | $133,900 |
| 2006 | -- | $133,900 |
| 2005 | -- | $133,900 |
| 2004 | -- | $133,900 |
| 2003 | -- | $133,900 -2% |
| 2002 | -- | $136,600 +21.6% |
| 2001 | -- | $112,300 |
| 2000 | -- | $112,300 |
Find assessor info on the county website
Neighborhood: 76039
Nearby homes
- $--4 bd3 ba2.1k sqft101 W Ash Ln, Euless, TX 76039Sold
- $347,6003 bd2 ba1.9k sqft105 W Ash Ln, Euless, TX 76039Off Market
- $455,0004 bd2 ba2.1k sqft102 Walnut Way, Euless, TX 76039For Sale

- $424,7003 bd2 ba2.1k sqft100 Walnut Way, Euless, TX 76039Off Market
- $372,3003 bd2 ba2.2k sqft104 Walnut Way, Euless, TX 76039Off Market
- $369,6004 bd2 ba2.1k sqft107 W Ash Ln, Euless, TX 76039Off Market
- $503,4004 bd4 ba2.9k sqft108 W Ash Ln, Euless, TX 76039Off Market
- $387,900-- bd-- ba-- sqftW Ash Ln, Euless, TX 76039Off Market
Nearby schools
GreatSchools rating
- 8/10Lakewood Elementary SchoolGrades: PK-6Distance: 0.6 mi
- 9/10Harwood Junior High SchoolGrades: 7-9Distance: 1.9 mi
- 6/10Trinity High SchoolGrades: 10-12Distance: 1.4 mi
Schools provided by the listing agent
- Elementary: Lakewood
- High: Trinity
- District: Hurst-Euless-Bedford ISD
Source: NTREIS. This data may not be complete. We recommend contacting the local school district to confirm school assignments for this home.
Get a cash offer in 3 minutes
Find out how much your home could sell for in as little as 3 minutes with a no-obligation cash offer.
Estimated market value
$472,500
Get a cash offer in 3 minutes
Find out how much your home could sell for in as little as 3 minutes with a no-obligation cash offer.
Estimated market value
$472,500
- Texas
- Tarrant County
- Euless
- 76039
- 103 W Ash Ln
