Skip main navigation
Off market
  • $533,900

    904 Edgecliff Dr, Bedford, TX 76022

    4beds
    3baths
    3,128sqft
    SingleFamily
    Built in 1972
    0.32 Acres Lot
    $533,900 Zestimate®
    $171/sqft
    $3,194 Estimated rent

    Home value

    $533,900

    $459,000 - $614,000

    $3,194/mo

    Zestimate® history
    Loading
    Loading...

    Owner options

    List your home for rent

    $3,194/mo

    Rent Zestimate®

    Find your next renter with Zillow Rental Manager. Plus, with online applications, you can quickly screen prospective tenants – for free.

    Learn more

    $3,194/mo

    Rent Zestimate®

    Refinance and save

    $3,697/mo

    Est. payment

    Refinancing to a lower rate could help reduce your monthly payments and save thousands over the life of the loan.

    See today's rates

    $3,697/mo

    Est. payment

    Explore your selling options

    Work with a Zillow partner agent

    Leverage their expertise and Zillow's premium Showcase listings to get your home seen by more buyers.

    Get started

    List with your own agent

    Get your home in front of millions of buyers by listing it on Zillow.

    Learn how to do it

    Sell it yourself

    Take full control of how buyers see your home on Zillow by listing For Sale by Owner (FSBO).

    List your home

    What's special

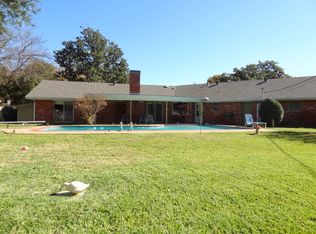
    Renovated home, with open floor plan, in well sought after, quiet neighborhood, with mature trees, lots of natural light and great neighbors. Gourmet kitchen with Dacor, Bosch, and GE Monogram appliances, 3 cm thick Costa Esmeralda Granite countertops, C & L Custom cabinets with full extension drawers in cabinets. Hansgrohe faucet and oversized Kindred Stainless sink. Work desk with granite top and 3 drawers near pantry. Every chefs dream kitchen. Floors are either travertine or ¾” red oak throughout entire home with moisture barrier between slab and flooring. Low E, double strength, single hung windows with half screens. Hunter and Hampton Bay Ceiling Fans, Anderson Patio Doors with Baldwin hardware; Class 4 impact resistance rated , 26 gauge fern green metal roof; Carrier HAC; AO Smith 55 gallon water heater; Master bathroom has Jacuzzi Whirlpool tub and zero entry shower with stainless steel grab bars, Delta select faucets and Kohler pedestal sinks; Garage has custom stainless steel sink and work station, Chamberlain Security Garage Door opener and Amar Weatherguard Plus High wind Garage Door; Custom fencing with heavy duty metal posts on all sides except the east side; 20 foot flag pole; Wonderful pavestone patio with pavestone retaining wall in backyard.Master: 21’4” x 12’, Bdr #1: 11’10” x 11’11”, Bdr #2” :12’ x 12’8” Bdr #3: 12’2” x 13’ 1” Formal dining: 13’6” x 11’9” Living room: 12’1” x 12’ Den: 15’9” x 19’ 2” , Gameroom: 19’7” x 19’7” Kitchen: 14’ x 13’ Breakfast: 10’ x 12’ Entry: 12’ x 6’1” Utility Room: 9’7” x 5’4” approximately 3682 square feet as per surveyors record. Neighborhood Description Our neighborhood is quiet, with beautiful trees and great neighbors. A short walk to Brook Hollow park, where there is a walking trail, fields, pavilion, and playground. Low taxes in Bedford and great access to Dallas or Fort Worth. DFW airport a short drive but you won't get the air traffic noise. Brook Hollow is not in a flight path. Realtors are welcome.

    This property is off market, which means it's not currently listed for sale or rent on Zillow. This may be different from what's available on other websites or public sources.

    Facts & features

    Interior

    Bedrooms & bathrooms
    • Bedrooms: 4
    • Bathrooms: 3.5
    Heating
    • Other, Gas
    Cooling
    • Central
    Appliances
    • Included: Garbage disposal, Range / Oven
    Features
    • Flooring: Other, Hardwood
    • Basement: None
    • Has fireplace: Yes
    Interior area
    • Total interior livable area: 3,128 sqft

    Property

    Parking
    • Total spaces: 2
    • Parking features: Garage - Attached
    Features
    • Exterior features: Brick
    • Has view: Yes
    • View description: None
    Lot
    • Size: 0.32 Acres
    Details
    • Parcel number: 00309141

    Construction

    Type & style
    • Home type: SingleFamily
    Materials
    • Roof: Metal
    Condition
    • Year built: 1972

    Community & HOA

    Location
    • Region: Bedford

    Financial & listing details

    • Price per square foot: $171/sqft
    • Tax assessed value: $341,260
    • Annual tax amount: $1,637

    Price history

    DateEventPrice
    4/17/2011Listing removed$298,500$95/sqft
    Source: Coldwell Banker Residential Brokerage - #11530906 Report a problem
    4/1/2011Price change$298,500-2.1%$95/sqft
    Source: Coldwell Banker Residential Brokerage - #11530906 Report a problem
    2/25/2011Price change$304,900-12.9%$97/sqft
    Source: NRT Dallas #11530906 Report a problem
    1/22/2011Price change$349,900-2.4%$112/sqft
    Source: NRT Dallas #11530906 Report a problem
    8/4/2010Price change$358,400-5.3%$115/sqft
    Source: Owner Report a problem
    7/20/2010Listed for sale$378,400$121/sqft
    Source: Owner Report a problem

    Public tax history

    YearProperty taxesTax assessment
    2025$1,637 -23.8%$341,260
    2024$2,149 -41.5%$341,260 -0.6%
    2023$3,671 -4.4%$343,472 +10.4%
    2022$3,839 +1.6%$311,218 +14.5%
    2021$3,778 -2.3%$271,808 -12.9%
    2020$3,868 +1.3%$311,989 +7%
    2019$3,818 +1.6%$291,451 +10.8%
    2018$3,759 +1.4%$263,126 +10%
    2017$3,705 +0.9%$239,205 +8.2%
    2016$3,670 -2.8%$221,138 +6.4%
    2015$3,775 $207,800
    2014$3,775 $207,800 +9.5%
    2013-- $189,700 +8.9%
    2012-- $174,200
    2011-- $174,200 -0.5%
    2010-- $175,000 -6.8%
    2009-- $187,700
    2008-- $187,700
    2007-- $187,700
    2006-- $187,700
    2005-- $187,700
    2004-- $187,700 +7.5%
    2003-- $174,600 +13.7%
    2002-- $153,600
    2001-- $153,600
    2000-- $153,600
    Find assessor info on the county website

    Neighborhood: Brook Hollow

    Nearby schools

    GreatSchools rating
    Schools provided by the listing agent
    • Elementary: Stonegate (to be verified by buyer)
    • Middle: Central (to be verified by buyer)
    • High: L.D. Bell (to be verified by buyer)
    • District: HEB Independent School District

    Source: The MLS. This data may not be complete. We recommend contacting the local school district to confirm school assignments for this home.

    Get a cash offer in 3 minutes
    Find out how much your home could sell for in as little as 3 minutes with a no-obligation cash offer.
    Estimated market value
    $533,900
    Get a cash offer in 3 minutes
    Find out how much your home could sell for in as little as 3 minutes with a no-obligation cash offer.
    Estimated market value
    $533,900