Beautifully appointed Colleyville home in highly sought-after KELLER ISD, situated on a 0.40-acre cul-de-sac lot backing to a peaceful 5-acre estate property. This 4-bedroom, 4-bath home offers exceptional privacy and an entertainer’s dream backyard featuring a pool, spa, outdoor kitchen, and lush landscaping. Excellent floor plan featuring a spacious primary suite with an oversized closet and secondary bedroom downstairs, plus two additional secondary bedrooms upstairs. Each bedroom offers the convenience and privacy of its own full bathroom. Open kitchen and family room with large island, stone fireplace and a wall of windows. Triple-pane vinyl windows across the back of the home and double-pane vinyl windows, and plantation shutters in the front provide added energy efficiency and comfort. Pool equipment is approximately 1 year old. HVAC units are approximately 3 years old, and are still under warranty. The home also has tankless water heaters. Located in a community packed with amenities including a clubhouse, pool, greenbelt, trails, park, playground, and tennis and pickle ball courts, and just minutes from shopping, dining, and schools, this home checks every box for luxury and convenience. A rare combination of space, privacy, and resort-style outdoor living in one of Colleyville’s most desirable neighborhoods.
For sale
$1,250,000
6505 Champion Way, Colleyville, TX 76034
4beds
4,129sqft
Single Family Residence
Built in 1999
0.4 Acres Lot
$1,206,900 Zestimate®
$303/sqft
$118/mo HOA
What's special
Stone fireplaceOutdoor kitchenExcellent floor planWall of windowsLush landscapingResort-style outdoor livingOversized closet
- 13 days
- 950
- 55
Likely to sell faster than
Zillow last checked:
Listing updated:
Listed by:
Mandy Kimbell 0695963 972-691-7580,
Coldwell Banker Realty 972-691-7580
Source: NTREIS,MLS#: 21402076
Facts & features
Interior
Bedrooms & bathrooms
- Bedrooms: 4
- Bathrooms: 4
- Full bathrooms: 4
Primary bedroom
- Features: Ceiling Fan(s), Sitting Area in Primary, Walk-In Closet(s)
- Level: First
- Dimensions: 14 x 20
Bedroom
- Level: First
- Dimensions: 10 x 12
Bedroom
- Features: Walk-In Closet(s)
- Level: Second
- Dimensions: 11 x 13
Bedroom
- Level: Second
- Dimensions: 10 x 12
Primary bathroom
- Features: Double Vanity, Linen Closet, Separate Shower, Walk-In Shower
- Level: First
- Dimensions: 8 x 8
Dining room
- Level: First
- Dimensions: 12 x 15
Family room
- Features: Built-in Features, Fireplace
- Level: First
- Dimensions: 18 x 20
Other
- Level: First
- Dimensions: 0 x 0
Other
- Level: Second
- Dimensions: 0 x 0
Other
- Level: Second
- Dimensions: 0 x 0
Game room
- Level: Second
- Dimensions: 8 x 12
Living room
- Level: Second
- Dimensions: 13 x 15
Living room
- Features: Fireplace
- Level: First
- Dimensions: 15 x 15
Office
- Level: First
- Dimensions: 12 x 13
Utility room
- Features: Built-in Features, Utility Room, Utility Sink
- Level: First
- Dimensions: 7 x 11
Heating
- Central, Natural Gas
Cooling
- Central Air, Ceiling Fan(s), Electric
Appliances
- Included: Some Gas Appliances, Double Oven, Dishwasher, Electric Oven, Gas Cooktop, Disposal, Microwave, Plumbed For Gas, Tankless Water Heater
- Laundry: Washer Hookup, Electric Dryer Hookup
Features
- Decorative/Designer Lighting Fixtures, High Speed Internet, Cable TV, Vaulted Ceiling(s), Wired for Sound
- Flooring: Carpet, Ceramic Tile, Wood
- Windows: Bay Window(s), Shutters, Window Coverings
- Has basement: No
- Number of fireplaces: 2
- Fireplace features: Gas, Gas Log, Wood Burning
Interior area
- Total interior livable area: 4,129 sqft
Video & virtual tour
Property
Parking
- Total spaces: 3
- Parking features: Covered, Door-Multi, Garage, Garage Door Opener, Garage Faces Side
- Attached garage spaces: 3
Features
- Levels: Two
- Stories: 2
- Patio & porch: Covered
- Exterior features: Outdoor Grill, Outdoor Kitchen, Rain Gutters
- Pool features: In Ground, Pool, Pool/Spa Combo, Water Feature, Community
- Fencing: Metal,Wood
Lot
- Size: 0.4 Acres
- Features: Cul-De-Sac, Landscaped, Subdivision, Sprinkler System
Details
- Parcel number: 07116160
Construction
Type & style
- Home type: SingleFamily
- Architectural style: Traditional,Detached
- Property subtype: Single Family Residence
Materials
- Brick, Rock, Stone
- Foundation: Slab
- Roof: Shingle
Condition
- Year built: 1999
Utilities & green energy
- Sewer: Public Sewer
- Water: Public
- Utilities for property: Sewer Available, Underground Utilities, Water Available, Cable Available
Community & HOA
Community
- Features: Clubhouse, Playground, Park, Pickleball, Pool, Tennis Court(s), Trails/Paths, Curbs, Sidewalks
- Security: Security System, Carbon Monoxide Detector(s), Fire Alarm, Smoke Detector(s)
- Subdivision: Remington Park Add
HOA
- Has HOA: Yes
- Services included: All Facilities, Maintenance Grounds
- HOA fee: $1,414 annually
- HOA name: Remington Park Hoa
- HOA phone: 817-377-1221
Location
- Region: Colleyville
Financial & listing details
- Price per square foot: $303/sqft
- Tax assessed value: $997,529
- Annual tax amount: $18,560
- Date on market: 10/8/2026
- Cumulative days on market: 14 days
- Listing terms: Cash,Conventional,FHA
- Exclusions: All TVs, TV mounts will stay, outdoor kitchen refrigerator, garage shelving is not attached, green egg grill, pool vac
Estimated market value
$1,206,900
$1.15M - $1.27M
$7,186/mo
Price history
| Date | Event | Price |
|---|---|---|
| 10/8/2026 | Listed for sale | $1,250,000+133.6%$303/sqft |
Source: NTREIS #21402076 Report a problem | ||
| 3/4/2012 | Sold | -- |
Source: Agent Provided Report a problem | ||
| 1/13/2012 | Price change | $535,000-2.7%$130/sqft |
Source: Ebby Halliday Realtors #11661769 Report a problem | ||
| 12/6/2011 | Price change | $549,900-2.7%$133/sqft |
Source: Ebby Halliday Realtors #11661769 Report a problem | ||
| 9/22/2011 | Listed for sale | $565,000$137/sqft |
Source: Active Website #11661769 Report a problem | ||
Public tax history
| Year | Property taxes | Tax assessment |
|---|---|---|
| 2025 | $13,217 -1.4% | $997,529 |
| 2024 | $13,409 +6.5% | $997,529 +0.7% |
| 2023 | $12,586 -12.3% | $991,000 +17% |
| 2022 | $14,352 +4.5% | $847,000 +16.1% |
| 2021 | $13,730 +1.3% | $729,692 +4.1% |
| 2020 | $13,551 -4.9% | $700,849 -4.1% |
| 2019 | $14,247 +3.3% | $731,065 +8.6% |
| 2018 | $13,789 -8.9% | $673,174 +6.8% |
| 2017 | $15,141 +1.1% | $630,346 +0.9% |
| 2016 | $14,976 +6.8% | $624,509 +11.2% |
| 2015 | $14,018 | $561,600 |
| 2014 | $14,018 | $561,600 |
| 2013 | -- | $561,600 +13.8% |
| 2012 | -- | $493,600 -3% |
| 2011 | -- | $508,900 -0.1% |
| 2010 | -- | $509,300 -1.9% |
| 2009 | -- | $519,000 |
| 2008 | -- | $519,000 |
| 2007 | -- | $519,000 +7.2% |
| 2006 | -- | $484,000 +4.2% |
| 2005 | -- | $464,500 |
| 2004 | -- | $464,500 |
| 2003 | -- | $464,500 +1.7% |
| 2002 | -- | $456,700 +8.7% |
| 2001 | -- | $420,300 +7.5% |
| 2000 | -- | $391,000 |
Find assessor info on the county website
Monthly payment
Est. payment
Payment breakdown
Explore the cost of this home by adjusting the details. Changes won't be saved.Climate risks
Neighborhood: Northwest
Nearby schools
Schools provided by the listing agent
- Elementary: Liberty
- Middle: Keller,Bear Creek
- High: Keller
- District: Keller ISD
Source: NTREIS. This data may not be complete. We recommend contacting the local school district to confirm school assignments for this home.
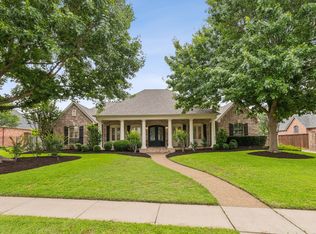
Similar homes
- $1,415,0005 bd6 ba5.3k sqft400 Vintage Ct, Colleyville, TX 76034For Sale
 MLS ID #21323824, Melissa Fain. NTREIS
 - $1,250,0005 bd4 ba4.8k sqft2108 Stonehaven Dr, Colleyville, TX 76034For Sale
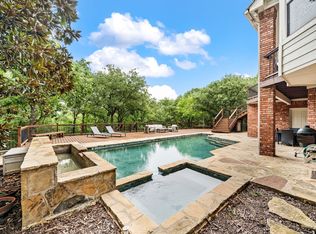 MLS ID #21336613, Sophie Diaz. NTREIS
 - $1,075,0004 bd4 ba3.7k sqft2700 Cottonwood Ln, Colleyville, TX 76034For Sale
 MLS ID #21370166, Tanya ONeil. NTREIS
 - $1,139,0005 bd5 ba4.3k sqft2702 Cottonwood Ln, Colleyville, TX 76034For Sale
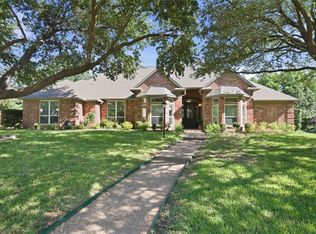 MLS ID #21368641, Nimesh Buddhacharya. NTREIS
