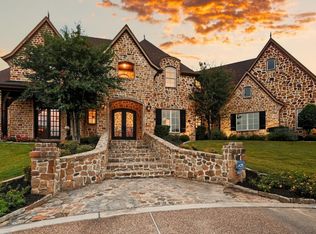
Extraordinary heavily treed secluded property with a pond, greenhouse, and hard-to-find two plus acres of entertainment and recreation space! Soaring ceilings greet you in the entry with a breathtaking curved staircase and upgrades galore! The wall of windows in the family room overlook the back yard and pool area. Well appointed chef's kitchen with island has plenty of room for multiple chefs. One garage is set up as a home gym, and can easily be converted back to parking. Flex space over the garage is great for a second office, media room, additional game room, home school classroom, etc. Must see this one to believe it!
For sale
$1,899,000
3206 Wintergreen Ter, Grapevine, TX 76051
4beds
6,449sqft
Single Family Residence
Built in 1997
2.33 Acres Lot
$-- Zestimate®
$294/sqft
$-- HOA
What's special
Wall of windowsHome gymSecluded propertySoaring ceilingsBreathtaking curved staircase
- 511 days
- 1,636
- 155
Zillow last checked:
Listing updated:
Listed by:
Mike Redding 0749784 2143254782,
Keller Williams Realty DPR 972-732-6000,
Susan Redding 0545567 972-732-6000,
Keller Williams Realty DPR
Source: NTREIS,MLS#: 20943073
Facts & features
Interior
Bedrooms & bathrooms
- Bedrooms: 4
- Bathrooms: 5
- Full bathrooms: 4
- 1/2 bathrooms: 1
Primary bedroom
- Features: Double Vanity, En Suite Bathroom, Linen Closet, Sitting Area in Primary, Separate Shower, Walk-In Closet(s)
- Level: First
- Dimensions: 16 x 15
Bedroom
- Features: Walk-In Closet(s)
- Level: First
- Dimensions: 13 x 12
Bedroom
- Features: Walk-In Closet(s)
- Level: Second
- Dimensions: 14 x 12
Bedroom
- Features: Walk-In Closet(s)
- Level: Second
- Dimensions: 16 x 13
Breakfast room nook
- Level: First
- Dimensions: 13 x 12
Dining room
- Features: Butler's Pantry
- Level: First
- Dimensions: 16 x 13
Game room
- Level: Second
- Dimensions: 24 x 19
Kitchen
- Features: Breakfast Bar, Built-in Features, Granite Counters, Pantry, Walk-In Pantry
- Level: First
- Dimensions: 18 x 14
Living room
- Features: Built-in Features
- Level: First
- Dimensions: 15 x 14
Living room
- Features: Fireplace
- Level: First
- Dimensions: 20 x 19
Office
- Features: Built-in Features, Fireplace
- Level: First
- Dimensions: 15 x 14
Utility room
- Features: Built-in Features
- Level: First
- Dimensions: 11 x 8
Heating
- Central, Zoned
Cooling
- Central Air, Ceiling Fan(s), Electric, Window Unit(s), Zoned
Appliances
- Included: Built-In Refrigerator, Dishwasher, Electric Cooktop, Electric Oven, Disposal
Features
- Wet Bar, Built-in Features, Central Vacuum, Decorative/Designer Lighting Fixtures, Granite Counters, High Speed Internet, Kitchen Island, Multiple Staircases, Open Floorplan, Pantry, Cable TV, Vaulted Ceiling(s), Walk-In Closet(s), Wired for Sound
- Flooring: Carpet, Ceramic Tile, Hardwood, Tile
- Has basement: No
- Number of fireplaces: 3
- Fireplace features: Family Room, Gas, Living Room, Masonry
Interior area
- Total interior livable area: 6,449 sqft
Video & virtual tour
Property
Parking
- Total spaces: 4
- Parking features: Circular Driveway, Driveway, Garage, Garage Door Opener, Private, Garage Faces Side
- Attached garage spaces: 4
Features
- Levels: Two
- Stories: 2
- Patio & porch: Balcony
- Exterior features: Balcony, Lighting, Rain Gutters
- Pool features: Gunite, Heated, In Ground, Pool, Pool Sweep, Pool/Spa Combo, Water Feature
- Fencing: Wood
Lot
- Size: 2.33 Acres
- Features: Back Yard, Lawn, Pond on Lot, Many Trees, Subdivision, Sprinkler System
- Residential vegetation: Heavily Wooded
Details
- Additional structures: Greenhouse
- Parcel number: 04436857
Construction
Type & style
- Home type: SingleFamily
- Architectural style: Traditional,Detached
- Property subtype: Single Family Residence
Materials
- Brick, Stone Veneer
- Foundation: Slab
- Roof: Composition
Condition
- Resale
- Year built: 1997
Utilities & green energy
- Sewer: Septic Tank
- Water: Public
- Utilities for property: Septic Available, Water Available, Cable Available
Community & HOA
Community
- Features: Community Mailbox
- Security: Security System
- Subdivision: Skyline Oaks Sub
HOA
- Has HOA: No
Location
- Region: Grapevine
Financial & listing details
- Price per square foot: $294/sqft
- Tax assessed value: $1,934,095
- Annual tax amount: $29,527
- Date on market: 5/21/2025
- Cumulative days on market: 511 days
- Listing terms: Cash,Conventional
- Exclusions: All tvs, mounts, and brackets
Estimated market value
Not available
Estimated sales range
Not available
Not available
Price history
| Date | Event | Price |
|---|---|---|
| 9/14/2026 | Listed for sale | $1,899,000$294/sqft |
Source: NTREIS #20943073 Report a problem | ||
| 9/6/2026 | Contingent | $1,899,000$294/sqft |
Source: NTREIS #20943073 Report a problem | ||
| 5/16/2026 | Price change | $1,899,000-5%$294/sqft |
Source: NTREIS #20943073 Report a problem | ||
| 8/19/2025 | Price change | $1,999,999-9%$310/sqft |
Source: NTREIS #20943073 Report a problem | ||
| 7/24/2025 | Price change | $2,199,000-4.4%$341/sqft |
Source: NTREIS #20943073 Report a problem | ||
| 5/21/2025 | Listed for sale | $2,300,000+21.1%$357/sqft |
Source: NTREIS #20943073 Report a problem | ||
| 8/2/2024 | Listing removed | $1,899,000$294/sqft |
Source: NTREIS #20527132 Report a problem | ||
| 5/21/2024 | Price change | $1,899,000-5%$294/sqft |
Source: NTREIS #20527132 Report a problem | ||
| 2/3/2024 | Listed for sale | $1,999,999-4.8%$310/sqft |
Source: NTREIS #20527132 Report a problem | ||
| 12/1/2023 | Listing removed | -- |
Source: NTREIS #20358156 Report a problem | ||
| 11/12/2023 | Price change | $2,099,999-4.5%$326/sqft |
Source: NTREIS #20358156 Report a problem | ||
| 8/25/2023 | Listed for sale | $2,199,000$341/sqft |
Source: NTREIS #20358156 Report a problem | ||
| 8/13/2023 | Listing removed | -- |
Source: NTREIS #20358156 Report a problem | ||
| 7/8/2023 | Price change | $2,199,000-8.3%$341/sqft |
Source: NTREIS #20358156 Report a problem | ||
| 6/16/2023 | Listed for sale | $2,399,000+9%$372/sqft |
Source: NTREIS #20358156 Report a problem | ||
| 4/5/2023 | Listing removed | -- |
Source: NTREIS #20222409 Report a problem | ||
| 1/21/2023 | Price change | $2,199,999-6.4%$341/sqft |
Source: NTREIS #20222409 Report a problem | ||
| 12/16/2022 | Listed for sale | $2,350,000+105.2%$364/sqft |
Source: NTREIS #20222409 Report a problem | ||
| 10/30/2020 | Sold | -- |
Source: Agent Provided Report a problem | ||
| 9/22/2020 | Pending sale | $1,145,000$178/sqft |
Source: Synergy Realty #14295758 Report a problem | ||
| 8/8/2020 | Price change | $1,145,000-4.2%$178/sqft |
Source: Synergy Realty #14295758 Report a problem | ||
| 7/4/2020 | Price change | $1,195,000-2.4%$185/sqft |
Source: Synergy Realty #14295758 Report a problem | ||
| 5/30/2020 | Price change | $1,225,000-1.9%$190/sqft |
Source: Synergy Realty #14295758 Report a problem | ||
| 3/13/2020 | Listed for sale | $1,249,000$194/sqft |
Source: Synergy Realty #14295758 Report a problem | ||
| 8/26/2013 | Sold | -- |
Source: Public Record Report a problem | ||
Public tax history
| Year | Property taxes | Tax assessment |
|---|---|---|
| 2025 | $6,586 +5.9% | $1,934,095 |
| 2024 | $6,217 -17% | $1,934,095 +29.4% |
| 2023 | $7,489 +2.6% | $1,494,207 +18.4% |
| 2022 | $7,302 -4.1% | $1,261,993 -3.2% |
| 2021 | $7,611 -2.1% | $1,304,151 -3.3% |
| 2020 | $7,773 +10% | $1,348,761 -0.4% |
| 2019 | $7,067 +8.9% | $1,354,625 +24.1% |
| 2018 | $6,488 -70.3% | $1,091,420 -15.4% |
| 2017 | $21,842 +9.3% | $1,290,645 +0.7% |
| 2016 | $19,989 +10.6% | $1,281,303 +56.3% |
| 2015 | $18,067 | $820,000 -3.1% |
| 2014 | $18,067 | $846,300 +14.7% |
| 2013 | -- | $738,150 -11.9% |
| 2012 | -- | $838,000 +1.4% |
| 2011 | -- | $826,300 +0.8% |
| 2010 | -- | $819,600 -1.9% |
| 2009 | -- | $835,500 |
| 2008 | -- | $835,500 |
| 2007 | -- | $835,500 +12.9% |
| 2006 | -- | $740,000 |
| 2005 | -- | $740,000 |
| 2004 | -- | $740,000 |
| 2003 | -- | $740,000 |
| 2002 | -- | $740,000 |
| 2001 | -- | $740,000 -4.4% |
| 2000 | -- | $774,200 |
Find assessor info on the county website
Monthly payment
Est. payment
Payment breakdown
Explore the cost of this home by adjusting the details. Changes won't be saved.Climate risks
Neighborhood: Skyline Oaks
Nearby schools
Schools provided by the listing agent
- Elementary: Taylor
- Middle: Cross Timbers
- High: Grapevine
- District: Grapevine-Colleyville ISD
Source: NTREIS. This data may not be complete. We recommend contacting the local school district to confirm school assignments for this home.
- $1,534,1004 bd4 ba3.6k sqft3210 Wintergreen Ter, Grapevine, TX 76051Off Market

- $2,081,0006 bd7 ba5.7k sqft3202 Wintergreen Ter, Grapevine, TX 76051Off Market
- $803,3004 bd3 ba2.8k sqft3217 Oak Tree Ln, Grapevine, TX 76051Off Market
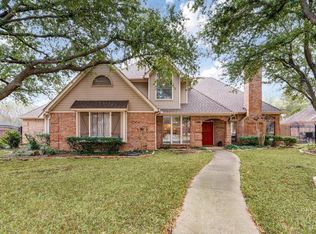
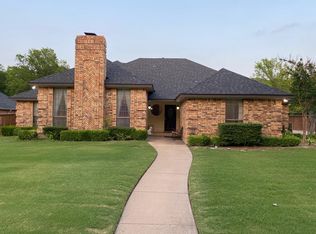
- $509,6003 bd2 ba2.1k sqft3213 Oak Tree Ln, Grapevine, TX 76051Off Market
Similar homes
- $2,174,0005 bd5 ba5.8k sqft5900 Shorefront Ln, Flower Mound, TX 75022For Sale
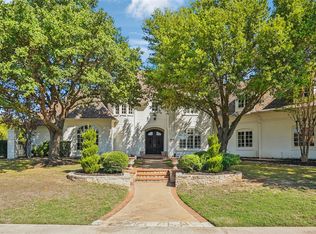 MLS ID #21406872, Austin Holtzman. NTREIS
 - $1,900,0005 bd7 ba5.9k sqft533 Round Hollow Ln, Southlake, TX 76092For Sale
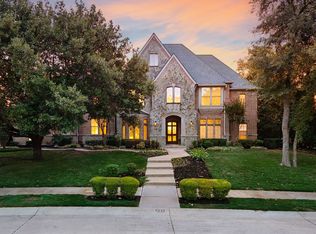 MLS ID #21373738, Julie Palmacci. NTREIS
 - $1,875,0005 bd5 ba5.9k sqft400 Indian Paintbrush Way, Southlake, TX 76092For Sale
 MLS ID #21326094, Eric Hacker. NTREIS
 - $1,999,9995 bd6 ba5.5k sqft4141 High Rd, Flower Mound, TX 75022For Sale
 MLS ID #21392070, Russell Rhodes. NTREIS
