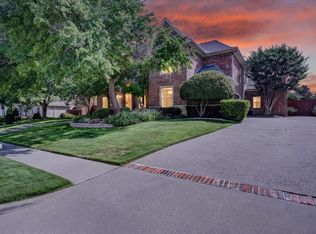
Architecturally exquisite and impeccably crafted, this custom estate is a rare gem tucked away on a serene cul-de-sac in prestigious Far North Dallas. Designed by Byron Smith Designs and masterfully built by H.G.R. Enterprises, this luxurious residence exudes timeless elegance, thoughtful functionality, and exceptional curb appeal. Set on a nearly one-acre premium lot, the home impresses from the start with its dramatic elevation, featuring stately rooflines and rich stone accents. Inside, a grand curved staircase and expansive foyer create a striking first impression, leading into an open-concept layout tailored for both lavish entertaining and intimate everyday living. Soaring ceilings, abundant natural light, and refined finishes define the main living spaces. The gourmet kitchen is a chef’s dream, equipped with a Wolf range, Sub-Zero refrigerator, two dishwashers, a massive island, walk-in pantry, and effortless flow into the breakfast and family rooms. The private primary suite is a true retreat, complete with a dedicated workout room, spa-like en-suite bath, and a custom walk-in closet. Spacious secondary bedrooms offer en-suite baths, providing comfort and privacy for family or guests. Additional highlights include a formal dining room with wine cellar, private study, two laundry rooms—one with a built-in pet wash station—and versatile first-floor flex spaces perfect for media, fitness, or play. A 3.1-car porte-cochère garage enhances both convenience and curb appeal. Outdoors, a covered living area with fireplace overlooks the backyard oasis, featuring a resort-style pool and lush, park-like landscaping. Thoughtful site placement ensures maximum natural light and privacy throughout the home. Ideally located near top-rated schools, upscale shopping, and fine dining, this one-of-a-kind estate presents a rare opportunity to own a custom-built masterpiece in one of Dallas’ most sought-after neighborhoods.
For sale
$1,999,000
2965 S Sunbeck Cir, Farmers Branch, TX 75229
4beds
5,889sqft
:
Get pre-qualified$13,928/mo
Single Family Residence
Built in 2007
0.91 Acres Lot
$1,885,700 Zestimate®
$339/sqft
$-- HOA
What's special
Refined finishesBackyard oasisResort-style poolTwo dishwashersExpansive foyerAbundant natural lightLush park-like landscaping
- 192 days |
- 811 |
- 27 |
Zillow last checked:
Listing updated:
Listed by:
Kristi Reinertsen 0578625 214-995-0425,
Coldwell Banker Realty Frisco 972-712-8500,
Carolina Corbin 0625087 972-983-8027,
Coldwell Banker Realty Frisco
Source: NTREIS,MLS#: 21156017
Facts & features
Interior
Bedrooms & bathrooms
- Bedrooms: 4
- Bathrooms: 7
- Full bathrooms: 5
- 1/2 bathrooms: 2
Primary bedroom
- Features: Built-in Features, Closet Cabinetry, Ceiling Fan(s), Double Vanity, En Suite Bathroom, Garden Tub/Roman Tub, Hollywood Bath, Separate Shower, Walk-In Closet(s)
- Level: First
- Dimensions: 20 x 17
Bedroom
- Features: En Suite Bathroom, Split Bedrooms, Walk-In Closet(s)
- Level: Second
- Dimensions: 16 x 18
Bedroom
- Features: Built-in Features, En Suite Bathroom, Split Bedrooms, Walk-In Closet(s)
- Level: Second
- Dimensions: 15 x 16
Bedroom
- Features: Ceiling Fan(s), En Suite Bathroom, Split Bedrooms, Walk-In Closet(s)
- Level: Second
- Dimensions: 15 x 14
Bedroom
- Level: Second
- Dimensions: 0 x 0
Primary bathroom
- Features: Double Vanity, Granite Counters, Hollywood Bath, Sitting Area in Primary, Separate Shower
- Level: First
- Dimensions: 21 x 11
Breakfast room nook
- Level: First
- Dimensions: 17 x 13
Dining room
- Features: Butler's Pantry
- Level: First
- Dimensions: 15 x 12
Exercise room
- Level: First
- Dimensions: 18 x 10
Game room
- Features: Built-in Features, Ceiling Fan(s)
- Level: First
- Dimensions: 20 x 17
Kitchen
- Features: Eat-in Kitchen, Granite Counters, Kitchen Island, Pot Filler, Walk-In Pantry
- Level: First
- Dimensions: 16 x 14
Laundry
- Features: Built-in Features, Granite Counters, Utility Sink
- Level: First
- Dimensions: 18 x 9
Laundry
- Features: Built-in Features
- Level: Second
- Dimensions: 5 x 8
Living room
- Features: Built-in Features, Ceiling Fan(s), Fireplace
- Level: First
- Dimensions: 24 x 27
Loft
- Features: Built-in Features, Ceiling Fan(s)
- Level: Second
- Dimensions: 15 x 12
Media room
- Level: First
- Dimensions: 16 x 15
Heating
- Central, Natural Gas, Zoned
Cooling
- Central Air
Appliances
- Included: Some Gas Appliances, Dishwasher, Gas Cooktop, Disposal, Plumbed For Gas
Features
- Wet Bar, Built-in Features, Chandelier, Cathedral Ceiling(s), Dry Bar, Decorative/Designer Lighting Fixtures, Double Vanity, Eat-in Kitchen, Granite Counters, High Speed Internet, Kitchen Island, Loft, Multiple Staircases, Open Floorplan, Paneling/Wainscoting, Cable TV, Vaulted Ceiling(s), Wired for Data, Natural Woodwork, Walk-In Closet(s), Wired for Sound
- Flooring: Ceramic Tile, Wood
- Has basement: No
- Number of fireplaces: 2
- Fireplace features: Decorative
Interior area
- Total interior livable area: 5,889 sqft
Video & virtual tour
Property
Parking
- Total spaces: 4
- Parking features: Circular Driveway, Electric Gate, Garage Faces Front, Garage, Garage Door Opener
- Attached garage spaces: 3
- Carport spaces: 1
Features
- Levels: Two
- Stories: 2
- Exterior features: Outdoor Living Area
- Pool features: Gunite, Lap, Pool, Pool Sweep
- Fencing: Brick,Wood
Lot
- Size: 0.91 Acres
- Features: Back Yard, Cul-De-Sac, Lawn, Landscaped, Level, Many Trees, Subdivision, Sprinkler System
Details
- Additional structures: Gazebo
- Parcel number: 241073000A0010000
Construction
Type & style
- Home type: SingleFamily
- Architectural style: Tudor,Traditional,Detached
- Property subtype: Single Family Residence
Materials
- Brick
- Foundation: Pillar/Post/Pier, Slab
- Roof: Composition
Condition
- Year built: 2007
Utilities & green energy
- Sewer: Public Sewer
- Water: Public
- Utilities for property: Sewer Available, Water Available, Cable Available
Community & HOA
Community
- Security: Security System, Carbon Monoxide Detector(s), Security Gate, Security Lights
- Subdivision: Sunbeck Corners
HOA
- Has HOA: No
Location
- Region: Farmers Branch
Financial & listing details
- Price per square foot: $339/sqft
- Tax assessed value: $1,437,000
- Annual tax amount: $29,801
- Date on market: 1/16/2026
- Cumulative days on market: 192 days
- Listing terms: Cash,Conventional,FHA,VA Loan
Estimated market value
$1,885,700
$1.79M - $1.98M
$6,051/mo
Price history
| Date | Event | Price |
|---|---|---|
| 3/12/2026 | Price change | $1,999,000-4.8%$339/sqft |
Source: NTREIS #21156017 Report a problem | ||
| 1/16/2026 | Listed for sale | $2,100,000$357/sqft |
Source: NTREIS #21156017 Report a problem | ||
| 10/23/2025 | Listing removed | $2,100,000$357/sqft |
Source: NTREIS #20932981 Report a problem | ||
| 9/24/2025 | Price change | $2,100,000-8.3%$357/sqft |
Source: NTREIS #20932981 Report a problem | ||
| 5/28/2025 | Listed for sale | $2,290,000$389/sqft |
Source: NTREIS #20932981 Report a problem | ||
Public tax history
| Year | Property taxes | Tax assessment |
|---|---|---|
| 2025 | $23,776 +8.5% | $1,437,000 |
| 2024 | $21,912 +7.7% | $1,437,000 +12.6% |
| 2023 | $20,346 -3.4% | $1,276,150 +17.8% |
| 2022 | $21,071 +4.7% | $1,083,590 +7% |
| 2021 | $20,120 +7% | $1,013,080 |
| 2020 | $18,805 +8.9% | $1,013,080 +25.3% |
| 2019 | $17,274 -4.3% | $808,790 |
| 2018 | $18,052 +5.2% | $808,790 |
| 2017 | $17,158 +4.6% | $808,790 +4.4% |
| 2016 | $16,409 -1.1% | $774,700 |
| 2015 | $16,594 | $774,700 |
| 2014 | $16,594 | $774,700 |
| 2013 | -- | -- |
| 2012 | -- | -- |
| 2011 | -- | -- |
| 2010 | -- | -- |
| 2009 | -- | -- |
| 2008 | -- | -- |
| 2002 | -- | -- |
| 2001 | -- | -- |
Find assessor info on the county website
Monthly payment
Est. payment
Payment breakdown
Explore the cost of this home by adjusting the details. Changes won't be saved.Climate risks
Neighborhood: Sunbeck
Nearby schools
GreatSchools rating
- 6/10Chapel Hill Preparatory SchoolGrades: PK-5Distance: 0.8 mi
- 4/10Thomas C Marsh Middle SchoolGrades: 7-8Distance: 1.7 mi
- 4/10W T White High SchoolGrades: 9-12Distance: 2.8 mi
Schools provided by the listing agent
- Elementary: Chapel Hill Preparatory
- Middle: Marsh
- High: White
- District: Dallas ISD
Source: NTREIS. This data may not be complete. We recommend contacting the local school district to confirm school assignments for this home.
- $774,7005 bd6 ba5.8k sqft2965 S Sunbeck Cir, FARMERS BRANCH, TX 75234Off Market
- $430,7003 bd3 ba2k sqft2964 N Sunbeck Cir, Farmers Branch, TX 75234Off Market
- $903,1004 bd3 ba3.5k sqft2970 S Sunbeck Cir, Farmers Branch, TX 75234Off Market
- $573,8003 bd2 ba2.4k sqft2946 S Sunbeck Cir, Farmers Branch, TX 75234Off Market
- $660,9003 bd2 ba3.4k sqft2950 N Sunbeck Cir, Farmers Branch, TX 75234Off Market
- $998,1004 bd5 ba5.1k sqft2956 Sunburst Ln, Farmers Branch, TX 75234Off Market
- $849,5004 bd4 ba3.2k sqft2970 N Sunbeck Cir, Dallas, TX 75234Off Market
- $1,358,9004 bd3 ba4.7k sqft2980 S Sunbeck Cir, Farmers Branch, TX 75234Off Market
A local agent can set up tours, give advice and negotiate with sellers.
A local lender can help you make sure your offer is ready when you are.
Similar homes
- $1,999,9004 bd5 ba4.2k sqft6822 Meadow Rd, Dallas, TX 75230For Sale
 MLS ID #21281412, Deb Borrell. NTREIS
 - $1,999,0005 bd5 ba5.3k sqft6416 Riverside Dr, Plano, TX 75024For Sale
 MLS ID #21298462, Regina Kashtelyan. NTREIS
 - $2,500,0005 bd6 ba5.7k sqft6032 Burgundy Rd, Dallas, TX 75230For Sale
 MLS ID #21338454, Aaron Carroll. NTREIS
 - $1,800,0005 bd5 ba5.7k sqft10104 Claiborne Ln, Frisco, TX 75033For Sale
 MLS ID #21335098, Bethany Hart. NTREIS
 - $1,969,0005 bd6 ba5.5k sqft17704 Cedar Creek Canyon Dr, Dallas, TX 75252For SaleMLS ID #21243918, Hunter Dehn. NTREIS
- $1,499,0005 bd4 ba4.8k sqft1225 Lambeth Ln, The Colony, TX 75056For SaleMLS ID #21307962, Angela Boyington. NTREIS
- $1,895,0005 bd5 ba5.9k sqft400 Indian Paintbrush Way, Southlake, TX 76092For SaleMLS ID #21326094, Eric Hacker. NTREIS
- $2,200,0005 bd5 ba6.1k sqft1204 Westwood Dr, Keller, TX 76262For SaleMLS ID #21310039, Tammy Melendez. NTREIS
- $1,999,9995 bd6 ba5.5k sqft4141 High Rd, Flower Mound, TX 75022For SaleMLS ID #21057671, Russell Rhodes. NTREIS
- $2,125,0005 bd8 ba6.4k sqft5511 Clermont Ct, Colleyville, TX 76034For SaleMLS ID #21287047, Debbie Keach. NTREIS
- $1,800,0005 bd5 ba4.6k sqft276 Benson Ln, Coppell, TX 75019For SaleMLS ID #21321125, Melanie Murray. NTREIS
- $2,245,0005 bd7 ba4.7k sqft6815 Park Ln, Dallas, TX 75225For SaleMLS ID #21276179, Taylor Bryan. NTREIS
- $1,985,0005 bd6 ba5.3k sqft5310 Estate Ln, Parker, TX 75094For SaleMLS ID #21211305, Brian Shuey. NTREIS
- $1,895,0005 bd5 ba4.7k sqft2708 Anders Ln, Plano, TX 75093For SaleMLS ID #21305803, Nadine Kelsall-Meyer. NTREIS
- $1,649,0005 bd6 ba5.7k sqft4900 Rockrimmon Ct, Colleyville, TX 76034For SaleMLS ID #21337651, Zein Hantoli. NTREIS
- $1,785,0005 bd5 ba5.6k sqft18729 Wainsborough Ln, Dallas, TX 75287For SaleMLS ID #21279366, Naz Ghani. NTREIS
- $2,475,0004 bd5 ba4.6k sqft6428 Lavendale Ave, Dallas, TX 75230For SaleMLS ID #21195109, Laura Devega. NTREIS
- $1,750,0004 bd6 ba5.4k sqft5501 Lake Geneva Ct, Flower Mound, TX 75022For SaleMLS ID #21234912, Sharon Moseley. NTREIS
- $1,800,0005 bd4 ba5.3k sqft1024 Merlot Dr, Southlake, TX 76092For SaleMLS ID #21189220, Chip Reid. NTREIS
- $1,875,0005 bd6 ba5.4k sqft1709 Woodsboro Ct, Allen, TX 75013For SaleMLS ID #21254542, Leslie Boutell. NTREIS
