Tucked within the prestigious gated Oaktree enclave in North Dallas, featuring a guarded entrance and gatehouse, 18729 Wainsborough Lane blends timeless elegance with refined comfort in one of the area’s most desirable neighborhoods. This custom residence showcases soaring ceilings, rich hardwoods and travertine flooring, expansive living spaces, and an ideal layout designed for both entertaining and everyday living.
Featuring 5 spacious bedrooms, 4.5 baths, dual staircases, a wet bar, wine cooler, plantation shutters, and abundant natural light throughout, the home offers both sophistication and warmth. The chef’s kitchen flows seamlessly into the main living areas, while the oversized primary suite provides a true private retreat.
Step outside to a resort-style pool and beautifully landscaped backyard oasis, creating the perfect setting for relaxing evenings or hosting guests year-round. Situated on a beautifully maintained lot with a 3-car garage and located within highly sought-after Plano ISD, this exceptional home offers luxury living with convenient access to premier shopping, dining, and entertainment.
For sale
$1,785,000
18729 Wainsborough Ln, Dallas, TX 75287
5beds
5,688sqft
Single Family Residence
Built in 1999
9,147 Square Feet Lot
$-- Zestimate®
$314/sqft
$200/mo HOA
What's special
Beautifully landscaped backyard oasisResort-style poolAbundant natural light throughoutWet barExpansive living spacesBeautifully maintained lotWine cooler
- 110 days
- 584
- 34
Zillow last checked:
Listing updated:
Listed by:
Naz Ghani 0726063 214-714-8313,
Compass RE Texas, LLC. 214-814-8100
Source: NTREIS,MLS#: 21279366
Facts & features
Interior
Bedrooms & bathrooms
- Bedrooms: 5
- Bathrooms: 5
- Full bathrooms: 4
- 1/2 bathrooms: 1
Primary bedroom
- Features: Closet Cabinetry, Dual Sinks, Double Vanity, En Suite Bathroom, Fireplace, Jetted Tub, Walk-In Closet(s)
- Level: First
- Dimensions: 16 x 26
Primary bedroom
- Features: Walk-In Closet(s)
- Level: Second
- Dimensions: 16 x 17
Bedroom
- Features: Split Bedrooms, Walk-In Closet(s)
- Level: First
- Dimensions: 11 x 12
Bedroom
- Features: Split Bedrooms, Walk-In Closet(s)
- Level: Second
- Dimensions: 13 x 14
Bedroom
- Features: Built-in Features, Split Bedrooms, Walk-In Closet(s)
- Level: Second
- Dimensions: 18 x 14
Kitchen
- Features: Breakfast Bar, Built-in Features, Kitchen Island, Pantry, Stone Counters
- Level: First
- Dimensions: 16 x 15
Library
- Features: Built-in Features
- Level: First
- Dimensions: 14 x 14
Living room
- Features: Built-in Features, Fireplace
- Level: First
- Dimensions: 22 x 18
Heating
- Central, Natural Gas, Zoned
Cooling
- Central Air, Electric, Zoned
Appliances
- Included: Some Gas Appliances, Built-In Refrigerator, Double Oven, Dishwasher, Electric Oven, Gas Cooktop, Disposal, Microwave, Plumbed For Gas, Wine Cooler
Features
- Wet Bar, Dry Bar, Decorative/Designer Lighting Fixtures, High Speed Internet, Loft, Multiple Staircases, Wired for Sound
- Flooring: Carpet, Marble, Wood
- Has basement: No
- Number of fireplaces: 3
- Fireplace features: Decorative, Gas Log, Primary Bedroom, Wood Burning
Interior area
- Total interior livable area: 5,688 sqft
Video & virtual tour
Property
Parking
- Total spaces: 3
- Parking features: Garage, Garage Door Opener, Oversized, Garage Faces Rear
- Attached garage spaces: 3
Features
- Levels: Two
- Stories: 2
- Patio & porch: Balcony, Covered
- Exterior features: Balcony, Lighting, Rain Gutters
- Pool features: Gunite, Heated, In Ground, Pool, Pool Sweep, Pool/Spa Combo
- Fencing: Wood
Lot
- Size: 9,147 Square Feet
- Features: Interior Lot, Landscaped, Subdivision, Sprinkler System
Details
- Parcel number: R329400503901
Construction
Type & style
- Home type: SingleFamily
- Architectural style: Contemporary/Modern,Mediterranean,Detached
- Property subtype: Single Family Residence
Materials
- Stucco
- Foundation: Slab
- Roof: Slate,Tile
Condition
- Year built: 1999
Utilities & green energy
- Sewer: Public Sewer
- Water: Public
- Utilities for property: Sewer Available, Water Available
Community & HOA
Community
- Features: Curbs, Gated, Sidewalks
- Security: Security System, Gated Community
- Subdivision: Oaktree Ph Four
HOA
- Has HOA: Yes
- Services included: Association Management, Maintenance Structure, Security
- HOA fee: $600 quarterly
- HOA name: Sbb Management
- HOA phone: 972-960-2800
Location
- Region: Dallas
Financial & listing details
- Price per square foot: $314/sqft
- Tax assessed value: $1,638,485
- Annual tax amount: $11,788
- Date on market: 5/22/2026
- Cumulative days on market: 111 days
- Listing terms: Cash,Conventional,Other,See Agent
- Exclusions: Formal dining light fixture. Entry way Chandelier.
Estimated market value
Not available
Estimated sales range
Not available
Not available
Price history
| Date | Event | Price |
|---|---|---|
| 5/22/2026 | Listed for sale | $1,785,000-0.8%$314/sqft |
Source: NTREIS #21279366 Report a problem | ||
| 6/25/2024 | Listing removed | $1,800,000$316/sqft |
Source: NTREIS #20562923 Report a problem | ||
| 3/17/2024 | Listed for sale | $1,800,000+39%$316/sqft |
Source: NTREIS #20562923 Report a problem | ||
| 1/6/2018 | Listing removed | $1,295,000$228/sqft |
Source: Virginia Cook, REALTORS #13594805 Report a problem | ||
| 10/23/2017 | Price change | $1,295,000-7.2%$228/sqft |
Source: Virginia Cook, REALTORS #13594805 Report a problem | ||
| 7/22/2017 | Price change | $1,395,000-6.7%$245/sqft |
Source: Virginia Cook, REALTORS #13594805 Report a problem | ||
| 6/2/2017 | Listed for sale | $1,495,000-5.1%$263/sqft |
Source: Virginia Cook, REALTORS #13594805 Report a problem | ||
| 1/30/2016 | Listing removed | $1,575,000$277/sqft |
Source: Briggs Freeman Sotheby's International Realty #13205493 Report a problem | ||
| 7/30/2015 | Listed for sale | $1,575,000$277/sqft |
Source: Briggs Freeman Sotheby's Int'l #13205493 Report a problem | ||
Public tax history
| Year | Property taxes | Tax assessment |
|---|---|---|
| 2025 | $11,788 -7.6% | $1,423,651 +10% |
| 2024 | $12,757 -3.2% | $1,294,228 -0.3% |
| 2023 | $13,179 -22.6% | $1,298,475 +10% |
| 2022 | $17,025 +0.4% | $1,180,432 +6.6% |
| 2021 | $16,952 +0.2% | $1,107,262 +0.7% |
| 2020 | $16,919 -2% | $1,100,058 -1% |
| 2019 | $17,260 +3.2% | $1,111,000 +10% |
| 2018 | $16,721 -19.4% | $1,010,000 -9.5% |
| 2017 | $20,738 | $1,116,302 +24% |
| 2016 | $20,738 +57.3% | $900,000 +9.2% |
| 2015 | $13,186 | $824,000 +7.7% |
| 2014 | $13,186 | $765,000 +10.1% |
| 2013 | -- | $695,000 -1.4% |
| 2012 | -- | $705,000 +4% |
| 2011 | -- | $678,000 -13.2% |
| 2010 | -- | $781,000 -5% |
| 2009 | -- | $822,043 -3.6% |
| 2008 | -- | $852,440 +2.8% |
| 2007 | -- | $829,000 +3.6% |
| 2006 | -- | $800,000 +3.3% |
| 2005 | -- | $774,446 -0.1% |
| 2004 | -- | $775,003 -0.3% |
| 2003 | -- | $777,205 +2.3% |
| 2002 | -- | $759,814 +3.4% |
| 2001 | -- | $735,176 |
Find assessor info on the county website
Monthly payment
Est. payment
Payment breakdown
Explore the cost of this home by adjusting the details. Changes won't be saved.Climate risks
Neighborhood: 75287
Nearby schools
Schools provided by the listing agent
- Elementary: Haggar
- Middle: Frankford
- High: Shepton,Plano West
- District: Plano ISD
Source: NTREIS. This data may not be complete. We recommend contacting the local school district to confirm school assignments for this home.
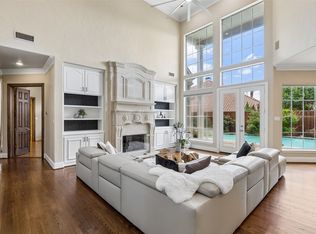
Similar homes
- $1,790,0004 bd6 ba5.5k sqft17316 Club Hill Ln, Dallas, TX 75248For Sale
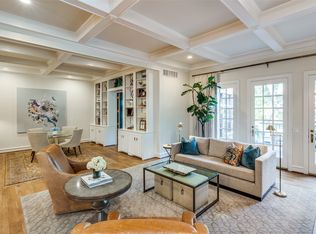 MLS ID #21365484, Margaret Beaird. NTREIS
 - $1,969,0005 bd6 ba5.5k sqft17704 Cedar Creek Canyon Dr, Dallas, TX 75252For Sale
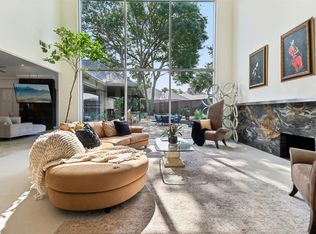 MLS ID #21243918, Hunter Dehn. NTREIS
 - $1,199,5004 bd4 ba4k sqft4847 Holly Tree Dr, Dallas, TX 75287For Sale
 MLS ID #21287681, Dennis Brim. NTREIS
 - $1,865,0005 bd5 ba4.7k sqft2708 Anders Ln, Plano, TX 75093For Sale
 MLS ID #21305803, Nadine Kelsall-Meyer. NTREIS
