The best location in Stonebriar! This stunning home features 5 bedrooms, 4 full baths, and 3 half baths, along with 3 beautiful fireplaces.
From the moment you enter, you’ll notice the elegant marble flooring throughout the entry and hallways, complemented by a grand high-ceiling entrance with a fireplace and Italian-inspired design.
The private office showcases rich wood finishes and connects to a walk-in closet. The spacious primary suite features an arched seating area with easy access to a luxurious bathroom, complete with separate sinks and an oversized standing shower with marble finishes.
The gourmet kitchen is equipped with double ovens and a built-in Viking refrigerator and stove, opening to a family room with soaring ceilings and custom cedar wood accents.
A beautifully designed iron staircase with marble steps leads upstairs, where you’ll find:
• Bedroom 1 with a private full bath and walk-in closet
• Bedrooms 2 & 3 connected by a Jack-and-Jill bathroom, each with walk-in closets
The upstairs also features nail-down hardwood floors throughout the hallway and game room. The game room boasts a cedar wood ceiling, a built-in bar, and elegant finishes. The media room includes custom carpeting and surround sound for the perfect entertainment experience. A conveniently located half bath serves both spaces.
Step outside to enjoy a beautifully designed swimming pool and professionally landscaped yard—perfect for relaxing or entertaining.
This home is a true blend of luxury, comfort, and timeless design.
For sale
$1,850,000
1634 Torrey Pines Ln, Frisco, TX 75034
5beds
6,323sqft
Single Family Residence
Built in 2005
0.32 Acres Lot
$1,733,000 Zestimate®
$293/sqft
$133/mo HOA
What's special
Beautifully designed swimming poolProfessionally landscaped yardItalian-inspired design
- 20 days
- 1,192
- 99
Likely to sell faster than
Zillow last checked:
Listing updated:
Listed by:
Melissa Bui 0553023 972-251-0297,
Keller Williams Realty DPR 972-732-6000
Source: NTREIS,MLS#: 21399316
Facts & features
Interior
Bedrooms & bathrooms
- Bedrooms: 5
- Bathrooms: 6
- Full bathrooms: 4
- 1/2 bathrooms: 2
Primary bedroom
- Level: First
- Dimensions: 16 x 25
Bedroom
- Level: First
- Dimensions: 13 x 12
Bedroom
- Level: Second
- Dimensions: 12 x 15
Bedroom
- Level: Second
- Dimensions: 15 x 12
Bedroom
- Level: Second
- Dimensions: 12 x 15
Dining room
- Level: First
- Dimensions: 15 x 14
Other
- Level: First
- Dimensions: 12 x 6
Other
- Level: First
- Dimensions: 12 x 6
Other
- Level: Second
- Dimensions: 12 x 6
Other
- Level: Second
- Dimensions: 12 x 6
Game room
- Level: First
- Dimensions: 20 x 16
Game room
- Level: Second
- Dimensions: 20 x 23
Half bath
- Level: First
- Dimensions: 6 x 6
Half bath
- Level: Second
- Dimensions: 6 x 6
Kitchen
- Level: First
- Dimensions: 20 x 21
Living room
- Level: First
- Dimensions: 23 x 30
Heating
- Central, Natural Gas
Cooling
- Central Air, Electric
Appliances
- Included: Built-In Refrigerator, Double Oven, Dishwasher, Gas Cooktop, Disposal, Gas Oven, Ice Maker, Microwave, Refrigerator, Vented Exhaust Fan, Warming Drawer
Features
- Wet Bar, Decorative/Designer Lighting Fixtures, High Speed Internet, Multiple Staircases, Paneling/Wainscoting, Cable TV, Vaulted Ceiling(s), Wired for Sound
- Flooring: Carpet, Concrete, Marble, Stone, Wood
- Has basement: No
- Number of fireplaces: 3
- Fireplace features: Bedroom, Family Room, Living Room
Interior area
- Total interior livable area: 6,323 sqft
Video & virtual tour
Property
Parking
- Total spaces: 4
- Parking features: Circular Driveway, Garage, Garage Door Opener, Oversized
- Attached garage spaces: 4
Features
- Levels: Two
- Stories: 2
- Pool features: Fenced, Gunite, Heated, In Ground, Pool, Pool Sweep, Pool/Spa Combo, Water Feature
- Fencing: Metal,Wood
Lot
- Size: 0.32 Acres
- Dimensions: 13925
Details
- Parcel number: R239950
Construction
Type & style
- Home type: SingleFamily
- Architectural style: Detached
- Property subtype: Single Family Residence
Materials
- Foundation: Slab
- Roof: Composition
Condition
- Year built: 2005
Utilities & green energy
- Sewer: Public Sewer
- Water: Public
- Utilities for property: Natural Gas Available, Sewer Available, Separate Meters, Water Available, Cable Available
Community & HOA
Community
- Features: Sidewalks
- Subdivision: Stonebriar Country Club Estate
HOA
- Has HOA: Yes
- Services included: Association Management, Maintenance Structure, Trash, Utilities
- HOA fee: $1,600 annually
- HOA name: Goodwin Group
- HOA phone: 972-881-7488
Location
- Region: Frisco
Financial & listing details
- Price per square foot: $293/sqft
- Tax assessed value: $1,602,982
- Annual tax amount: $27,720
- Date on market: 9/29/2026
- Cumulative days on market: 52 days
Estimated market value
$1,733,000
$1.65M - $1.82M
$7,838/mo
Price history
| Date | Event | Price |
|---|---|---|
| 9/29/2026 | Listed for sale | $1,850,000$293/sqft |
Source: NTREIS #21399316 Report a problem | ||
| 9/28/2026 | Listing removed | $1,850,000$293/sqft |
Source: NTREIS #21370025 Report a problem | ||
| 8/26/2026 | Listed for sale | $1,850,000-15.9%$293/sqft |
Source: NTREIS #21370025 Report a problem | ||
| 6/10/2026 | Listing removed | $2,200,000$348/sqft |
Source: NTREIS #21280574 Report a problem | ||
| 5/25/2026 | Listed for sale | $2,200,000+33.3%$348/sqft |
Source: NTREIS #21280574 Report a problem | ||
| 5/24/2026 | Listing removed | $1,650,000$261/sqft |
Source: NTREIS #21247830 Report a problem | ||
| 5/19/2026 | Price change | $1,650,000-25%$261/sqft |
Source: NTREIS #21247830 Report a problem | ||
| 4/22/2026 | Listed for sale | $2,200,000+22.2%$348/sqft |
Source: NTREIS #21247830 Report a problem | ||
| 4/16/2026 | Listing removed | $1,800,000$285/sqft |
Source: NTREIS #21201775 Report a problem | ||
| 3/16/2026 | Listed for sale | $1,800,000+67.4%$285/sqft |
Source: NTREIS #21201775 Report a problem | ||
| 11/23/2019 | Listing removed | $1,075,000$170/sqft |
Source: Ebby Halliday Realtors #14119450 Report a problem | ||
| 10/8/2019 | Pending sale | $1,075,000$170/sqft |
Source: Ebby Halliday, REALTORS-Frisco #14119450 Report a problem | ||
| 6/19/2019 | Listed for sale | $1,075,000$170/sqft |
Source: Ebby Halliday, REALTORS-Frisco #14119450 Report a problem | ||
| 5/16/2019 | Listing removed | $1,075,000$170/sqft |
Source: Ebby Halliday, REALTORS-Frisco #14066965 Report a problem | ||
| 5/10/2019 | Listed for sale | $1,075,000-4.9%$170/sqft |
Source: Ebby Halliday, REALTORS-Frisco #14066965 Report a problem | ||
| 7/16/2018 | Listing removed | $1,130,000$179/sqft |
Source: Ebby Halliday Realtors #13651277 Report a problem | ||
| 5/15/2018 | Price change | $1,130,000-2.6%$179/sqft |
Source: Ebby Halliday, REALTORS #13651277 Report a problem | ||
| 4/7/2018 | Price change | $1,160,000-2.1%$183/sqft |
Source: Ebby Halliday, REALTORS #13651277 Report a problem | ||
| 2/26/2018 | Price change | $1,185,000-0.8%$187/sqft |
Source: Ebby Halliday, REALTORS #13651277 Report a problem | ||
| 9/29/2017 | Price change | $1,195,000-2.4%$189/sqft |
Source: Ebby Halliday, REALTORS #13651277 Report a problem | ||
| 8/25/2017 | Listed for sale | $1,225,000$194/sqft |
Source: Ebby Halliday, REALTORS #13651277 Report a problem | ||
Public tax history
| Year | Property taxes | Tax assessment |
|---|---|---|
| 2025 | $19,304 +3.7% | $1,602,982 +5.9% |
| 2024 | $18,608 +9.6% | $1,513,160 +10% |
| 2023 | $16,984 -3.8% | $1,375,600 +10% |
| 2022 | $17,664 +2.9% | $1,250,545 +10% |
| 2021 | $17,174 +0.3% | $1,136,859 +2.2% |
| 2020 | $17,122 +2.9% | $1,112,002 +2.4% |
| 2019 | $16,637 -2.8% | $1,086,000 +1.5% |
| 2018 | $17,122 -10.9% | $1,070,000 +7% |
| 2017 | $19,219 | $1,000,000 +105.8% |
| 2016 | $19,219 -10.3% | $486,020 -42.1% |
| 2015 | $21,429 | $840,000 -14.3% |
| 2014 | $21,429 | $980,000 -14.8% |
| 2013 | $21,429 | $1,150,000 -3.1% |
| 2012 | -- | $1,187,000 -1% |
| 2011 | -- | $1,198,483 +9% |
| 2010 | -- | $1,100,000 |
| 2009 | -- | $1,100,000 -7.4% |
| 2007 | -- | $1,188,000 +251.2% |
| 2006 | $6,822 +144.1% | $338,300 +145.1% |
| 2005 | $2,795 | $138,023 +2.4% |
| 2004 | -- | $134,778 +1.8% |
| 2003 | -- | $132,374 +31% |
| 2002 | -- | $101,084 |
Find assessor info on the county website
Monthly payment
Est. payment
Payment breakdown
Explore the cost of this home by adjusting the details. Changes won't be saved.Climate risks
Neighborhood: Stonebriar
Nearby schools
Schools provided by the listing agent
- Elementary: Hedrick
- Middle: Arbor Creek
- High: Hebron
- District: Lewisville ISD
Source: NTREIS. This data may not be complete. We recommend contacting the local school district to confirm school assignments for this home.


Similar homes
- $1,995,0005 bd7 ba5.9k sqft1690 Hilton Head Ln, Frisco, TX 75034For Sale
 MLS ID #21383899, Kari Schuveiller. NTREIS
 - $1,895,0005 bd6 ba6.1k sqft6267 Bristol Pl, Frisco, TX 75034For Sale
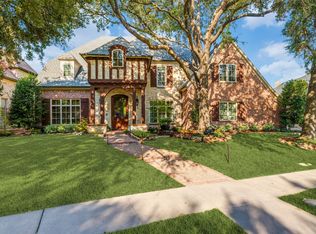 MLS ID #21338811, Paulette Greene. NTREIS
 - $1,500,0004 bd5 ba4.9k sqft4579 Princess Caroline Ct, Frisco, TX 75034For Sale
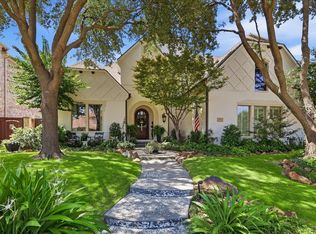 MLS ID #21350924, Ida Juliette Parisi. NTREIS
 - $1,795,0005 bd6 ba6.2k sqft5167 Lorraine Dr, Frisco, TX 75034For Sale
 MLS ID #26006937, Michael Mayben, Mayben Realty, LLC. GTARMLS
