Nestled on an expansive creek lot of over half an acre, this home is your private oasis. The lush grounds are dotted with fruit trees and centered around a sparkling pool, creating the perfect setting for outdoor living. The gated 4-car garage, featuring one tandem space, offers both security and ample storage.
Inside, the bright, renovated kitchen takes center stage with its modern finishes and thoughtful design, ideal for both everyday meals and entertaining. A reverse osmosis system ensures pristine water quality, adding a touch of luxury and convenience. Retreat to the primary suite, where a private gym area off the bathroom provides a seamless space for wellness and relaxation.
The home offers even more room to unwind or entertain with a media room and an upstairs living area that opens onto a second-floor balcony—perfect for soaking in the views or enjoying quiet moments outdoors.
This home combines stunning natural surroundings with thoughtful upgrades and functional spaces—don’t miss your chance to experience it for yourself!
For sale
$2,399,000
6809 Grand Falls Cir, Plano, TX 75024
6beds
5,870sqft
Single Family Residence
Built in 2006
0.57 Acres Lot
$2,235,700 Zestimate®
$409/sqft
$75/mo HOA
What's special
- 93 days
- 861
- 36
Zillow last checked:
Listing updated:
Listed by:
Nicole Piccola 0592329 214-564-2122,
Compass RE Texas, LLC 682-226-6938,
Missy Rodriguez 0601666 214-335-9644,
Compass RE Texas, LLC
Source: NTREIS,MLS#: 21296629
Facts & features
Interior
Bedrooms & bathrooms
- Bedrooms: 6
- Bathrooms: 8
- Full bathrooms: 6
- 1/2 bathrooms: 2
Primary bedroom
- Level: First
- Dimensions: 1 x 1
Living room
- Level: First
- Dimensions: 1 x 1
Appliances
- Included: Built-In Refrigerator, Gas Range, Water Softener, Wine Cooler
Features
- Wet Bar, Built-in Features, Chandelier, Decorative/Designer Lighting Fixtures, Kitchen Island, Cable TV
- Flooring: Hardwood
- Has basement: No
- Number of fireplaces: 1
- Fireplace features: Gas
Interior area
- Total interior livable area: 5,870 sqft
Video & virtual tour
Property
Parking
- Total spaces: 5
- Parking features: Garage, Porte-Cochere
- Attached garage spaces: 4
- Covered spaces: 5
Features
- Levels: Two
- Stories: 2
- Exterior features: Fire Pit
- Pool features: Pool
- Fencing: Wrought Iron
Lot
- Size: 0.57 Acres
- Features: Back Yard, Cul-De-Sac, Lawn, Many Trees, Sprinkler System
Details
- Parcel number: R291789
Construction
Type & style
- Home type: SingleFamily
- Architectural style: Detached
- Property subtype: Single Family Residence
Condition
- Year built: 2006
Utilities & green energy
- Sewer: Public Sewer
- Water: Public
- Utilities for property: Sewer Available, Water Available, Cable Available
Community & HOA
Community
- Subdivision: Kings Ridge Add
HOA
- Has HOA: Yes
- Services included: Association Management
- HOA fee: $900 annually
- HOA name: Kings Ridge
- HOA phone: 866-473-2573
Location
- Region: Plano
Financial & listing details
- Price per square foot: $409/sqft
- Tax assessed value: $1,709,219
- Annual tax amount: $29,763
- Date on market: 6/9/2026
- Cumulative days on market: 126 days
- Exclusions: TVs and TV Mounts
Estimated market value
$2,235,700
$2.12M - $2.35M
$6,142/mo
Price history
| Date | Event | Price |
|---|---|---|
| 6/9/2026 | Price change | $2,399,000-2.1%$409/sqft |
Source: NTREIS #21296629 Report a problem | ||
| 5/7/2026 | Listed for sale | $2,450,000+22.5%$417/sqft |
Source: NTREIS #21256437 Report a problem | ||
| 4/6/2023 | Listing removed | -- |
Source: NTREIS #14672927 Report a problem | ||
| 5/11/2022 | Sold | -- |
Source: NTREIS #20003663 Report a problem | ||
| 4/18/2022 | Pending sale | $2,000,000$341/sqft |
Source: NTREIS #20003663 Report a problem | ||
| 4/14/2022 | Listed for sale | $2,000,000$341/sqft |
Source: NTREIS #20003663 Report a problem | ||
| 4/6/2022 | Pending sale | $2,000,000$341/sqft |
Source: NTREIS #20003663 Report a problem | ||
| 4/3/2022 | Contingent | $2,000,000$341/sqft |
Source: NTREIS #20003663 Report a problem | ||
| 3/30/2022 | Listed for sale | $2,000,000+17.6%$341/sqft |
Source: NTREIS #20003663 Report a problem | ||
| 3/13/2022 | Listing removed | $1,700,000$290/sqft |
Source: NTREIS #14672927 Report a problem | ||
| 11/7/2021 | Listing removed | $1,700,000$290/sqft |
Source: NTREIS #14672927 Report a problem | ||
| 10/26/2021 | Pending sale | $1,700,000$290/sqft |
Source: NTREIS #14672927 Report a problem | ||
| 10/15/2021 | Contingent | $1,700,000$290/sqft |
Source: NTREIS #14672927 Report a problem | ||
| 9/19/2021 | Listed for sale | $1,700,000+31.3%$290/sqft |
Source: NTREIS #14672927 Report a problem | ||
| 11/7/2017 | Sold | -- |
Source: Agent Provided Report a problem | ||
| 10/1/2017 | Pending sale | $1,295,000$221/sqft |
Source: JP & Associates Frisco #13607202 Report a problem | ||
| 7/24/2017 | Price change | $1,295,000-1.5%$221/sqft |
Source: JP & Associates Frisco #13607202 Report a problem | ||
| 7/13/2017 | Price change | $1,315,000-0.8%$224/sqft |
Source: JP & Associates Frisco #13607202 Report a problem | ||
| 5/26/2017 | Listed for sale | $1,325,000$226/sqft |
Source: JP & Associates Frisco #13607202 Report a problem | ||
Public tax history
| Year | Property taxes | Tax assessment |
|---|---|---|
| 2025 | $20,687 +4.5% | $1,709,219 +6.6% |
| 2024 | $19,796 -30.6% | $1,604,072 -28.7% |
| 2023 | $28,518 +61.6% | $2,250,000 +80.1% |
| 2022 | $17,646 +2.8% | $1,249,457 +10% |
| 2021 | $17,159 +0.2% | $1,135,870 +2.1% |
| 2020 | $17,133 -4.6% | $1,112,709 +77.6% |
| 2019 | $17,950 -8.4% | $626,619 -48.7% |
| 2018 | $19,588 -8% | $1,221,000 +8.1% |
| 2017 | $21,297 | $1,129,570 +7% |
| 2016 | $21,297 +0.3% | $1,055,532 +0.2% |
| 2015 | $21,236 | $1,053,113 +5% |
| 2014 | $21,236 | $1,002,664 -0.1% |
| 2013 | $21,236 | $1,003,892 +2.3% |
| 2012 | -- | $981,396 -5.5% |
| 2011 | -- | $1,038,956 +0.7% |
| 2010 | -- | $1,031,233 +0.1% |
| 2009 | -- | $1,029,693 +10.8% |
| 2007 | -- | $929,531 |
Find assessor info on the county website
Monthly payment
Est. payment
Payment breakdown
Explore the cost of this home by adjusting the details. Changes won't be saved.Climate risks
Neighborhood: Kings Ridge
Nearby schools
Schools provided by the listing agent
- Elementary: Hicks
- Middle: Arbor Creek
- High: Hebron
- District: Lewisville ISD
Source: NTREIS. This data may not be complete. We recommend contacting the local school district to confirm school assignments for this home.
Similar homes
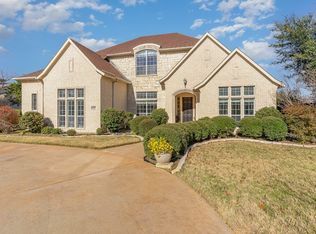
- $2,190,0004 bd5 ba4.9k sqft1401 Eastwick Ln, Plano, TX 75093For Sale
 MLS ID #21379397, Kimberly Woodard. NTREIS
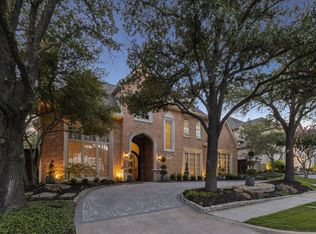
 - $2,325,0005 bd7 ba6.5k sqft44 Armstrong Dr, Frisco, TX 75034For Sale
 MLS ID #21334355, Jane Yeatman. NTREIS
 - $1,850,0005 bd6 ba6.3k sqft1634 Torrey Pines Ln, Frisco, TX 75034For Sale
 MLS ID #21370025, Melissa Bui. NTREIS
 - $2,700,0005 bd4 ba3.9k sqft7750 Cottonwood St, Frisco, TX 75033For Sale
 MLS ID #21360117, April Parker. NTREIS
