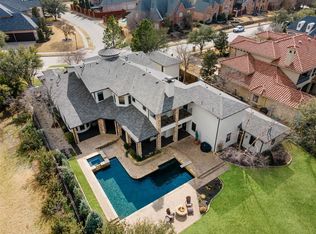
Multiple Offers Received-----SUPER RARE 0.67 acre CREEK LOT on cul-de-sac in the Double Platinum Award-winning King Rings community in NW Plano. PRICED BELOW TAX VALUE w TONS OF UPSIDE! The property offers a secure gated perimeter and peaceful setting within 30 min of DFW Airport & Dallas Love Field. The 5BR, 3.5BA, 3GA, lg Study, 2nd FL Media design incl a separate in-law suite adjacent to the entrance to the 1 car garage, perfect for multi-generational occupants. WALLS OF WINDOWS PROVIDE UNOBSTRUCTED VIEWS from BOTH 1st FL BRs, the Family Rm, Breakfast Rm & Kitchen, as well as the two 2nd FL BRs. SOUTHERN EXPOSURE warmly welcomes natural light while allowing the back patio & infinity pool to enjoy shade. The kitchen incl an island & bfast bar, 2 walk-in pantries, butler pantry & lots of counter space making ENTERTAINING A BREEZE. Come EXPERIENCE TRANQUILITY & RELAX w the SOUNDS OF NATURE, along the CREEK SURROUNDED BY LARGE TREES. Must See!
Sold
Price Unknown
6805 Grand Falls Cir, Plano, TX 75024
5beds
4,058sqft
Single Family Residence
Built in 2002
0.67 Acres Lot
$1,439,400 Zestimate®
$--/sqft
$5,784 Estimated rent
Home value
$1,439,400
$1.32M - $1.57M
$5,784/mo
Zestimate® history
Owner options
List your home for rent
$5,784/mo
Rent Zestimate®
Find your next renter with Zillow Rental Manager. Plus, with online applications, you can quickly screen prospective tenants – for free.
$5,784/mo
Rent Zestimate®
Refinance and save
$950/mo
Est. payment
Refinancing to a lower rate could help reduce your monthly payments and save thousands over the life of the loan.
$950/mo
Est. payment
Explore your selling options
Work with a Zillow partner agent
Leverage their expertise and Zillow's premium Showcase listings to get your home seen by more buyers.
Get startedList with your own agent
Get your home in front of millions of buyers by listing it on Zillow.
Learn how to do itSell it yourself
Take full control of how buyers see your home on Zillow by listing For Sale by Owner (FSBO).
List your homeWhat's special
Butler pantryLg studyBreakfast rmInfinity poolBack patioNatural lightSeparate in-law suite
Zillow last checked:
Listing updated:
Listed by:
Brent Rice 0395896 214-808-3100,
Compass RE Texas, LLC 469-210-8288,
JoAnn Rice 0550779 214-802-3434,
Compass RE Texas, LLC
Bought with:
Melanie Hartmann
RE/MAX DFW Associates IV
Source: NTREIS,MLS#: 20508496
Facts & features
Interior
Bedrooms & bathrooms
- Bedrooms: 5
- Bathrooms: 4
- Full bathrooms: 3
- 1/2 bathrooms: 1
Primary bedroom
- Features: En Suite Bathroom, Sitting Area in Primary, Walk-In Closet(s)
- Level: First
- Dimensions: 20 x 18
Bedroom
- Features: Ceiling Fan(s), Split Bedrooms
- Level: First
- Dimensions: 15 x 12
Bedroom
- Features: Ceiling Fan(s), Split Bedrooms, Walk-In Closet(s)
- Level: Second
- Dimensions: 17 x 13
Bedroom
- Features: Ceiling Fan(s), En Suite Bathroom, Split Bedrooms, Walk-In Closet(s)
- Level: Second
- Dimensions: 13 x 11
Bedroom
- Features: Ceiling Fan(s), Split Bedrooms, Walk-In Closet(s)
- Level: Second
- Dimensions: 16 x 12
Primary bathroom
- Features: Built-in Features, Dual Sinks, En Suite Bathroom, Stone Counters, Separate Shower
- Level: First
Breakfast room nook
- Features: Ceiling Fan(s)
- Level: First
- Dimensions: 14 x 11
Dining room
- Level: First
- Dimensions: 12 x 13
Family room
- Features: Breakfast Bar, Built-in Features, Ceiling Fan(s), Fireplace
- Level: First
- Dimensions: 25 x 17
Other
- Features: Built-in Features, Linen Closet, Stone Counters, Separate Shower
- Level: First
Other
- Features: Built-in Features, Garden Tub/Roman Tub, Stone Counters
- Level: Second
Half bath
- Features: Granite Counters
- Level: First
Kitchen
- Features: Breakfast Bar, Built-in Features, Ceiling Fan(s), Granite Counters, Kitchen Island, Pantry, Walk-In Pantry
- Level: First
- Dimensions: 14 x 16
Media room
- Features: Ceiling Fan(s)
- Level: Second
- Dimensions: 14 x 11
Office
- Features: Ceiling Fan(s), Other
- Level: First
- Dimensions: 13 x 16
Utility room
- Features: Built-in Features, Pantry, Utility Room, Utility Sink
- Level: First
- Dimensions: 10 x 9
Heating
- Central, Fireplace(s), Natural Gas, Zoned
Cooling
- Attic Fan, Central Air, Ceiling Fan(s), Electric, Zoned
Appliances
- Included: Dishwasher, Electric Cooktop, Electric Oven, Disposal, Microwave, Vented Exhaust Fan
- Laundry: Washer Hookup, Electric Dryer Hookup, Gas Dryer Hookup, Laundry in Utility Room
Features
- Built-in Features, Decorative/Designer Lighting Fixtures, Granite Counters, High Speed Internet, Kitchen Island, Pantry, Cable TV, Walk-In Closet(s), Wired for Sound
- Flooring: Carpet, Ceramic Tile, Wood
- Windows: Window Coverings
- Has basement: No
- Number of fireplaces: 1
- Fireplace features: Family Room, Gas, Gas Starter, Masonry
Interior area
- Total interior livable area: 4,058 sqft
Property
Parking
- Total spaces: 3
- Parking features: Circular Driveway, Door-Multi, Driveway, Electric Gate, Enclosed, Garage Faces Front, Garage, Garage Door Opener, Gated, Inside Entrance, Kitchen Level, Garage Faces Side
- Attached garage spaces: 3
- Has uncovered spaces: Yes
Features
- Levels: Two
- Stories: 2
- Patio & porch: Covered
- Exterior features: Lighting, Rain Gutters
- Pool features: Gunite, Heated, Infinity, In Ground, Outdoor Pool, Pool, Pool Sweep, Pool/Spa Combo, Water Feature
- Fencing: Back Yard,Fenced,Front Yard,Gate,Perimeter,Wood,Wrought Iron
- Has view: Yes
- View description: Water
- Has water view: Yes
- Water view: Water
- Waterfront features: Creek
Lot
- Size: 0.67 Acres
- Features: Back Yard, Cul-De-Sac, Interior Lot, Lawn, Landscaped, Many Trees, Subdivision, Sloped, Sprinkler System
- Residential vegetation: Brush, Grassed, Partially Wooded
Details
- Parcel number: R222387
Construction
Type & style
- Home type: SingleFamily
- Architectural style: Traditional,Detached
- Property subtype: Single Family Residence
Materials
- Brick, Stone Veneer
- Foundation: Slab
- Roof: Composition
Condition
- Year built: 2002
Utilities & green energy
- Sewer: Public Sewer
- Water: Public
- Utilities for property: Electricity Available, Electricity Connected, Natural Gas Available, Sewer Available, Separate Meters, Underground Utilities, Water Available, Cable Available
Community & HOA
Community
- Features: Fenced Yard, Lake, Trails/Paths, Curbs, Sidewalks
- Security: Prewired, Security System Owned, Security System, Fire Alarm, Security Gate, Smoke Detector(s), Security Lights
- Subdivision: Kings Ridge Add
HOA
- Has HOA: Yes
- Services included: Association Management, Maintenance Grounds
- HOA fee: $950 annually
- HOA name: RealManage
- HOA phone: 855-877-2472
Location
- Region: Plano
Financial & listing details
- Tax assessed value: $1,262,045
- Annual tax amount: $16,931
- Date on market: 1/12/2024
- Cumulative days on market: 10 days
- Listing terms: Cash,Conventional,FHA,VA Loan
- Electric utility on property: Yes
Price history
| Date | Event | Price |
|---|---|---|
| 2/12/2024 | Sold | -- |
Source: NTREIS #20508496 Report a problem | ||
| 1/30/2024 | Pending sale | $1,264,500$312/sqft |
Source: NTREIS #20508496 Report a problem | ||
| 1/23/2024 | Contingent | $1,264,500$312/sqft |
Source: NTREIS #20508496 Report a problem | ||
| 1/12/2024 | Listed for sale | $1,264,500-9.7%$312/sqft |
Source: NTREIS #20508496 Report a problem | ||
| 8/31/2023 | Listing removed | -- |
Source: NTREIS #20340169 Report a problem | ||
| 6/16/2023 | Listed for sale | $1,399,999$345/sqft |
Source: NTREIS #20340169 Report a problem | ||
Public tax history
| Year | Property taxes | Tax assessment |
|---|---|---|
| 2025 | $16,454 +112.2% | $1,262,045 +17.7% |
| 2024 | $7,753 -0.3% | $1,072,116 +10% |
| 2023 | $7,773 -29.5% | $974,651 +10% |
| 2022 | $11,023 | $886,046 +10% |
| 2021 | $11,023 | $805,496 +8.9% |
| 2020 | $11,023 -5.4% | $740,000 -3.5% |
| 2019 | $11,652 -5.8% | $767,000 -1.5% |
| 2018 | $12,370 -11% | $779,000 +3.2% |
| 2017 | $13,901 | $755,000 +107.6% |
| 2016 | $13,901 -7.8% | $363,672 -49.1% |
| 2015 | $15,080 | $715,000 |
| 2014 | $15,080 | $715,000 +0.8% |
| 2013 | $15,080 | $709,410 +5.9% |
| 2012 | -- | $670,100 -1.5% |
| 2011 | -- | $680,000 -2.3% |
| 2010 | -- | $695,770 -13.1% |
| 2009 | -- | $800,563 +17.4% |
| 2007 | -- | $681,992 -4.4% |
| 2006 | $14,125 +0.3% | $713,632 +0.7% |
| 2005 | $14,086 | $708,778 +1.3% |
| 2004 | -- | $700,000 +1.2% |
| 2003 | -- | $691,956 |
Find assessor info on the county website
Neighborhood: Kings Ridge
Nearby homes
- $2,399,0006 bd8 ba5.8k sqft6809 Grand Falls Cir, Plano, TX 75024For Sale
- $3,917,0006 bd6 ba10k sqft6801 Glendenny Ln, Plano, TX 75024Off Market
- $1,245,0005 bd4 ba5.2k sqft6704 Crown Forest Dr, Plano, TX 75024Off Market
- $2,274,3005 bd8 ba5.9k sqft6901 Grand Falls Cir, Plano, TX 75024Off Market
- $1,168,1005 bd4 ba4.9k sqft6900 Grand Falls Cir, Plano, TX 75024Off Market
- $1,521,800-- bd6 ba5.4k sqft6905 Grand Falls Cir, Plano, TX 75024Off Market
- $5,219,7007 bd9 ba11k sqft6800 Glendenny Ln, Plano, TX 75024Off Market
- $--0.901 Acres6800 Glendenny Ln #22, Plano, TX 75024Off Market
Nearby schools
GreatSchools rating
- 9/10Tom Hicks Elementary SchoolGrades: PK-5Distance: 2.9 mi
- 8/10Arbor Creek Middle SchoolGrades: 6-8Distance: 2.6 mi
- 7/10Hebron High SchoolGrades: 9-12Distance: 2.3 mi
Schools provided by the listing agent
- Elementary: Hicks
- Middle: Arbor Creek
- High: Hebron
- District: Lewisville ISD
Source: NTREIS. This data may not be complete. We recommend contacting the local school district to confirm school assignments for this home.
Get a cash offer in 3 minutes
Find out how much your home could sell for in as little as 3 minutes with a no-obligation cash offer.
Estimated market value
$1,439,400
Get a cash offer in 3 minutes
Find out how much your home could sell for in as little as 3 minutes with a no-obligation cash offer.
Estimated market value
$1,439,400
- Texas
- Denton County
- Plano
- 75024
- Kings Ridge
- 6805 Grand Falls Cir
Nearby cities
Nearby neighborhoods
Nearby zip codes
Other Plano Topics
