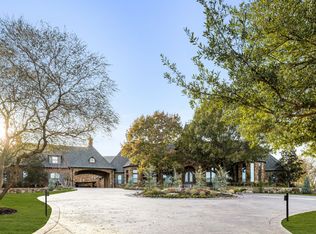
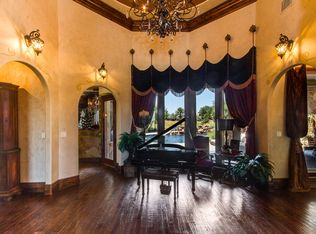
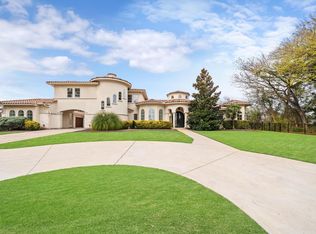
Experience Peaceful, Private Living on 3.45 Acres with a Stocked Pond in sought after Twelve Oaks Estates—Zoned to Prosper ISD and Ideally Located in South Celina! This one-of-a-kind luxury estate offers the perfect blend of refined living and wide-open space, complete with a separate guest house and 5-car garage. A spectacular drive-up sets the tone, as the main residence is perfectly positioned overlooking a private pond with fountain, surrounded by mature trees in a park-like setting. Designed for both everyday comfort and exceptional entertaining, the home showcases quality craftsmanship throughout, highlighted by extensive custom millwork. The gourmet kitchen serves as the heart of the home, seamlessly connecting the main family room featuring floor-to-ceiling windows with breathtaking views of the resort-style backyard to a secondary living area and media room, creating an ideal layout for modern living. The primary suite is a true retreat, offering a private sitting area with panoramic views and a spa-inspired bath with generously sized his-and-hers closets. A secondary bedroom with a full bath is also conveniently located on the main level. Upstairs, an expansive landing opens to a balcony overlooking the property, along with two spacious bedrooms, each with ensuite baths, a versatile flex living space, and a massive walk-out attic. Step outside to your own resort-style paradise featuring a lagoon-style pool and spa, firepit, and an octagonal covered gazebo with a stone fireplace and hearth. Multiple patios provide ideal spaces for entertaining, while the acreage offers room for horses, recreation, and fishing in your private stocked pond. DaVinci 50-year Class IV roof, radiant barrier for energy efficiency, and a recently upgraded deep well for pond irrigation—delivering significant water savings. Situated on an approximate 374’ x 383’ rare near-square interior lot. Please see the attached list of recent updates and improvements!
For sale
Price cut: $150.1K (6/8)
$2,499,900
2626 Twelve Oaks Ln, Celina, TX 75009
6beds
7,228sqft
:
Get pre-qualified$17,057/mo
Single Family Residence
Built in 2003
3.45 Acres Lot
$-- Zestimate®
$346/sqft
$133/mo HOA
What's special
Quality craftsmanship throughoutVersatile flex living spaceSpectacular drive-upMassive walk-out atticStocked pondGenerously sized his-and-hers closetsMedia room
- 85 days |
- 1,124 |
- 70 |
Zillow last checked:
Listing updated:
Listed by:
Paulette Greene 0401881 214-478-6521,
Ebby Halliday Realtors 972-335-6564,
Michelle Greene 0614116 214-478-6521,
Ebby Halliday Realtors
Source: NTREIS,MLS#: 21247311
Facts & features
Interior
Bedrooms & bathrooms
- Bedrooms: 6
- Bathrooms: 6
- Full bathrooms: 5
- 1/2 bathrooms: 1
Primary bedroom
- Features: Cedar Closet(s), Dual Sinks, En Suite Bathroom, Fireplace, Linen Closet, Sitting Area in Primary, Separate Shower, Walk-In Closet(s)
- Level: First
- Dimensions: 24 x 30
Bedroom
- Features: Built-in Features, En Suite Bathroom, Split Bedrooms, Walk-In Closet(s)
- Level: Second
- Dimensions: 14 x 13
Bedroom
- Features: Built-in Features, En Suite Bathroom, Split Bedrooms, Walk-In Closet(s)
- Level: Second
- Dimensions: 14 x 13
Bedroom
- Features: Built-in Features, Closet, Utility Room, Utility Sink
- Level: First
- Dimensions: 12 x 15
Breakfast room nook
- Features: Breakfast Bar
- Level: First
- Dimensions: 20 x 12
Dining room
- Level: First
- Dimensions: 19 x 17
Exercise room
- Features: Built-in Features
- Level: Second
- Dimensions: 14 x 11
Kitchen
- Features: Breakfast Bar, Built-in Features, Granite Counters, Kitchen Island, Pantry, Walk-In Pantry
- Level: First
- Dimensions: 32 x 19
Living room
- Features: Built-in Features, Fireplace
- Level: First
- Dimensions: 24 x 23
Living room
- Features: Built-in Features
- Level: First
- Dimensions: 26 x 14
Living room
- Level: First
- Dimensions: 12 x 20
Media room
- Level: First
- Dimensions: 19 x 18
Utility room
- Features: Built-in Features, Utility Sink
- Level: First
- Dimensions: 17 x 6
Heating
- Central, Fireplace(s), Natural Gas, Zoned
Cooling
- Central Air, Ceiling Fan(s), Zoned
Appliances
- Included: Built-In Gas Range, Built-In Refrigerator, Double Oven, Dishwasher, Disposal, Gas Water Heater, Ice Maker, Microwave, Range, Refrigerator, Some Commercial Grade, Water Softener, Water Purifier
- Laundry: Electric Dryer Hookup, Gas Dryer Hookup, Laundry in Utility Room
Features
- Wet Bar, Built-in Features, Chandelier, Dry Bar, Decorative/Designer Lighting Fixtures, Double Vanity, Granite Counters, High Speed Internet, In-Law Floorplan, Kitchen Island, Multiple Staircases, Open Floorplan, Pantry, Paneling/Wainscoting, Cable TV, Natural Woodwork, Walk-In Closet(s), Wired for Sound
- Flooring: Carpet, Concrete, Hardwood, Tile, Travertine, Wood
- Windows: Bay Window(s), Shutters
- Has basement: No
- Number of fireplaces: 3
- Fireplace features: Bedroom, Insert, Gas Log, Gas Starter, Living Room, Primary Bedroom, Outside, Raised Hearth, Stone
Interior area
- Total interior livable area: 7,228 sqft
Video & virtual tour
Property
Parking
- Total spaces: 5
- Parking features: Additional Parking, Circular Driveway, Concrete, Covered, Door-Multi, Door-Single, Driveway, Garage, Garage Door Opener, Guest, Garage Faces Rear, Garage Faces Side
- Attached garage spaces: 5
Features
- Levels: Two
- Stories: 2
- Patio & porch: Rear Porch, Front Porch, Covered
- Exterior features: Basketball Court, Lighting, Outdoor Living Area, Private Yard, Rain Gutters
- Pool features: Cabana, Fenced, Gunite, In Ground, Pool Cover, Pool, Pool Sweep, Pool/Spa Combo, Waterfall, Water Feature
- Fencing: Wrought Iron
- Has view: Yes
- View description: Water
- Has water view: Yes
Lot
- Size: 3.45 Acres
- Dimensions: 374 x 383
- Features: Acreage, Corner Lot, Interior Lot, Landscaped, Pond on Lot, Many Trees, Subdivision, Sprinkler System
Details
- Additional structures: Cabana, Guest House, Gazebo, Second Residence, Residence
- Parcel number: R504200A00401
- Other equipment: Home Theater, Irrigation Equipment
Construction
Type & style
- Home type: SingleFamily
- Architectural style: Detached
- Property subtype: Single Family Residence
Materials
- Fiber Cement
- Foundation: Pillar/Post/Pier, Slab
- Roof: Concrete,Other,Tile
Condition
- Year built: 2003
Utilities & green energy
- Sewer: Aerobic Septic, Public Sewer, Septic Tank
- Water: Well
- Utilities for property: Natural Gas Available, Sewer Available, Septic Available, Separate Meters, Water Available, Cable Available
Community & HOA
Community
- Security: Security System, Fire Alarm, Smoke Detector(s)
- Subdivision: Twelve Oaks Ph I
HOA
- Has HOA: Yes
- Services included: Association Management, Maintenance Grounds
- HOA fee: $1,600 annually
- HOA name: Twelve Oaks Guardian
- HOA phone: 972-458-2200
Location
- Region: Celina
Financial & listing details
- Price per square foot: $346/sqft
- Annual tax amount: $59,415
- Date on market: 5/1/2026
- Cumulative days on market: 86 days
- Listing terms: Cash,Conventional,FHA,VA Loan
Estimated market value
Not available
Estimated sales range
Not available
Not available
Price history
| Date | Event | Price |
|---|---|---|
| 6/8/2026 | Price change | $2,499,900-5.7%$346/sqft |
Source: NTREIS #21247311 Report a problem | ||
| 6/3/2026 | Price change | $2,650,000-3.3%$367/sqft |
Source: NTREIS #21247311 Report a problem | ||
| 5/18/2026 | Price change | $2,740,000-1.8%$379/sqft |
Source: NTREIS #21247311 Report a problem | ||
| 5/1/2026 | Listed for sale | $2,790,000+13.9%$386/sqft |
Source: NTREIS #21247311 Report a problem | ||
| 12/12/2025 | Sold | -- |
Source: NTREIS #21081233 Report a problem | ||
| 12/1/2025 | Pending sale | $2,450,000$339/sqft |
Source: NTREIS #21081233 Report a problem | ||
| 11/11/2025 | Contingent | $2,450,000$339/sqft |
Source: NTREIS #21081233 Report a problem | ||
| 10/30/2025 | Listed for sale | $2,450,000-5.8%$339/sqft |
Source: NTREIS #21081233 Report a problem | ||
| 3/31/2025 | Listing removed | $7,900$1/sqft |
Source: Zillow Rentals Report a problem | ||
| 2/12/2025 | Listing removed | $2,599,990$360/sqft |
Source: NTREIS #20592509 Report a problem | ||
| 11/24/2024 | Listed for rent | $7,900$1/sqft |
Source: Zillow Rentals Report a problem | ||
| 10/8/2024 | Price change | $2,599,990-7.1%$360/sqft |
Source: NTREIS #20592509 Report a problem | ||
| 8/15/2024 | Price change | $2,799,000-6.7%$387/sqft |
Source: NTREIS #20592509 Report a problem | ||
| 7/3/2024 | Price change | $2,999,000-3.3%$415/sqft |
Source: NTREIS #20592509 Report a problem | ||
| 4/19/2024 | Price change | $3,100,000-1.6%$429/sqft |
Source: NTREIS #20592509 Report a problem | ||
| 1/20/2024 | Listed for sale | $3,150,000+163.6%$436/sqft |
Source: NTREIS #20511715 Report a problem | ||
| 3/29/2012 | Listing removed | $1,195,000$165/sqft |
Source: Ebby Halliday Realtors #11677061 Report a problem | ||
| 2/16/2012 | Price change | $1,195,000-4.4%$165/sqft |
Source: Ebby Halliday Realtors #11677061 Report a problem | ||
| 10/27/2011 | Listed for sale | $1,250,000$173/sqft |
Source: Active Website #11677061 Report a problem | ||
Public tax history
Tax history is unavailable.
Monthly payment
Est. payment
Payment breakdown
Explore the cost of this home by adjusting the details. Changes won't be saved.Climate risks
Neighborhood: 75009
Nearby schools
GreatSchools rating
- 9/10Sam Johnson Elementary SchoolGrades: K-5Distance: 0.6 mi
- 10/10Lorene Rogers Middle SchoolGrades: 6-8Distance: 2.9 mi
- 7/10Walnut Grove High SchoolGrades: 9-12Distance: 2.2 mi
Schools provided by the listing agent
- Elementary: Sam Johnson
- Middle: Lorene Rogers
- High: Walnut Grove
- District: Prosper ISD
Source: NTREIS. This data may not be complete. We recommend contacting the local school district to confirm school assignments for this home.
- $2,948,0006 bd6 ba7.5k sqft2626 Twelve Oaks Ln, Prosper, TX 75078Off Market
- $1,516,5004 bd4 ba3.8k sqft2600 Twelve Oaks Ln, Prosper, TX 75078Off Market
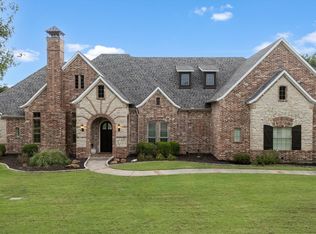
- $6,700,0006 bd7 ba10k sqft2656 Twelve Oaks Ln, Celina, TX 75009For Sale
- $3,366,9005 bd6 ba9k sqft2656 Twelve Oaks Ln, Prosper, TX 75078Off Market
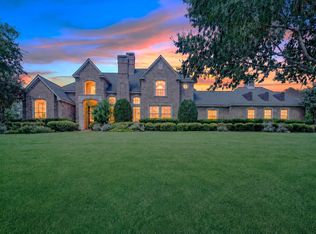
- $1,829,6005 bd5 ba5.5k sqft2615 Twelve Oaks Ln, Prosper, TX 75078Off Market
- $1,852,0005 bd6 ba6k sqft4360 Wells Rd, Prosper, TX 75078Off Market
- $3,177,3006 bd9 ba10k sqft2601 Twelve Oaks Ln, Prosper, TX 75078Off Market
- $4,249,0006 bd9 ba10k sqft2601 Twelve Oaks Ln, Celina, TX 75009For Sale
A local agent can set up tours, give advice and negotiate with sellers.
Similar homes
- $1,399,0005 bd5 ba4.8k sqft3063 Cedar Trl, Prosper, TX 75078For Sale
 MLS ID #21311948, Cliff Freeman. NTREIS
 - $2,500,0006 bd5 ba5.3k sqft1860 Mary Lee Ln, Lucas, TX 75002For Sale
 MLS ID #21274843, Kathi Stefanu. NTREIS
 - $1,599,9995 bd5 ba4.3k sqft1500 Gentle Way, Prosper, TX 75078For Sale
 MLS ID #21320806, Irina Norcross. NTREIS
 - $3,149,0005 bd6 ba5.9k sqft3181 Brookhollow Ct, Prosper, TX 75078For Sale
 MLS ID #21059737, Susan Giatti. NTREIS
 - $1,499,0004 bd5 ba5.1k sqft4701 Church St, Celina, TX 75009For SaleMLS ID #21302126, Nancy Floyd. NTREIS
- $2,995,0006 bd7 ba7.7k sqft505 Creekside Dr, McKinney, TX 75071For SaleMLS ID #21308732, Katherine Niesman. NTREIS
- $1,799,0004 bd5 ba5.4k sqft2901 Lakeview Dr, Prosper, TX 75078For SaleMLS ID #21150418, Nancy Floyd. NTREIS
- $1,549,0004 bd5 ba5.3k sqft1751 Silverleaf Ct, Prosper, TX 75078For SaleMLS ID #21218387, Kristin Stogner. NTREIS
- $2,199,9995 bd4 ba5.1k sqft15961 Custer Trl, Frisco, TX 75035For SaleMLS ID #21205843, Nav Singh. NTREIS
- $2,499,0005 bd8 ba6.2k sqft4072 Roaring Fork Ln, Frisco, TX 75033For SaleMLS ID #21295195, Thomas McCrory. NTREIS
- $2,600,0004 bd5 ba4.4k sqft8663 Elm Ct, Frisco, TX 75033For SaleMLS ID #21251075, Matt Calloway. NTREIS
- $2,195,0005 bd7 ba6.5k sqft5412 Oakfield Dr, McKinney, TX 75071For SaleMLS ID #21241925, Jane Clark. NTREIS
- $1,925,0006 bd6 ba7.3k sqft7305 Meadow Glen Dr, Parker, TX 75002For SaleMLS ID #21333237, Dana Wyatt. NTREIS
- $1,800,0005 bd5 ba5.7k sqft10104 Claiborne Ln, Frisco, TX 75033For SaleMLS ID #21335098, Bethany Hart. NTREIS
- $2,325,0005 bd7 ba6.5k sqft44 Armstrong Dr, Frisco, TX 75034For SaleMLS ID #21334355, Jane Yeatman. NTREIS
- $2,399,0006 bd8 ba5.8k sqft6809 Grand Falls Cir, Plano, TX 75024For SaleMLS ID #21296629, Nicole Piccola. NTREIS
- $2,495,0005 bd6 ba6.1k sqft5717 Northbrook Dr, Plano, TX 75093For SaleMLS ID #21295228, Gina Lester. NTREIS
- $1,599,0004 bd5 ba4.8k sqft1481 Stony Trl, Prosper, TX 75078For SaleMLS ID #21305919, Tiffany Albert. NTREIS
- $2,350,0005 bd5 ba6.5k sqft1608 Cliffview Dr, Plano, TX 75093For SaleMLS ID #21322001, Sharon Ketko. NTREIS
- $2,350,0005 bd7 ba6k sqft19 Windsor Rdg, Frisco, TX 75034For SaleMLS ID #21266395, Heather Winchester. NTREIS
