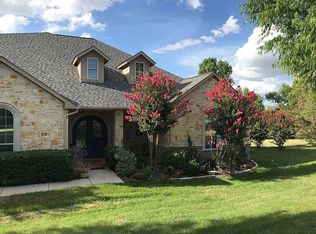
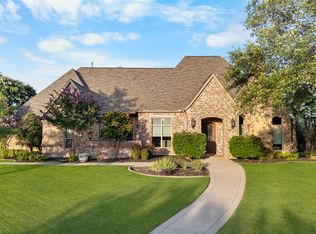
Unbelievable perfection on 2 acres! This one-of-a-kind, ONE STORY custom home was crafted with everything imaginable, starting with 2x6 exterior walls for extreme energy efficiency and a foundation supported by 76 piers to 18 ft. depth. Cased Marvin windows (wood inside, vinyl outside) are built to withstand the elements while showcasing stunning views throughout. The quality kitchen is an entertainer's dream featuring Wolf appliances with a 6-burner cooktop, pot filler, 2 dishwashers, 2 sinks, 2 islands, Sub-Zero refrigerator, and a huge walk-in pantry with custom shelves. Custom cabinets and built-ins are found throughout the entire home. The primary suite is a dream with its spa-inspired bath and serene feel. Beyond that, you will find three additional bedrooms and a massive flex space that sets this home apart. Already equipped with a full bath and two oversized walk-in closets, this room is practically a second primary suite waiting to happen.The enormous utility room offers a sink, ample cabinet storage, space for an extra refrigerator, and a door leading to a gated side yard with a private patio. All bedrooms are oversized with walk-in closets, and storage is abundant with multiple hall closets and a 15-foot concrete tornado safe room with a lead door built inside the home. A mud room with built-ins leads to an oversized 3-car garage, large motor court, and circle drive, providing exceptional parking for any occasion. Outside, the professionally landscaped grounds feature a rock waterfall, rock riverbed for water runoff, and exterior lighting, all on fully irrigated 2-acre grounds. The massive covered patio spans the entire back of the home and is equipped with a built-in Wolf grill and fire grill, the ultimate outdoor entertaining space. New Roof 2026!
For sale
Price cut: $39.9K (9/18)
$1,360,000
4701 Church St, Celina, TX 75009
4beds
5,144sqft
Single Family Residence
Built in 2011
2 Acres Lot
$1,307,800 Zestimate®
$264/sqft
$13/mo HOA
What's special
Professionally landscaped groundsOne story custom homeRock waterfallShowcasing stunning views throughoutMultiple hall closetsExterior lightingThree additional bedrooms
- 115 days
- 719
- 57
Zillow last checked:
Listing updated:
Listed by:
Nancy Floyd 0582004 9728383854,
Keller Williams Prosper Celina 972-382-8882
Source: NTREIS,MLS#: 21302126
Facts & features
Interior
Bedrooms & bathrooms
- Bedrooms: 4
- Bathrooms: 5
- Full bathrooms: 4
- 1/2 bathrooms: 1
Primary bedroom
- Features: Closet Cabinetry, Dual Sinks, Double Vanity, En Suite Bathroom, Sitting Area in Primary, Separate Shower, Walk-In Closet(s)
- Level: First
- Dimensions: 17 x 18
Bedroom
- Features: Closet Cabinetry, En Suite Bathroom, Split Bedrooms, Walk-In Closet(s)
- Level: First
- Dimensions: 15 x 13
Bedroom
- Features: Closet Cabinetry, En Suite Bathroom, Walk-In Closet(s)
- Level: First
- Dimensions: 15 x 14
Bedroom
- Features: Built-in Features, Walk-In Closet(s)
- Level: First
- Dimensions: 16 x 11
Primary bathroom
- Features: Built-in Features, Double Vanity, En Suite Bathroom, Sitting Area in Primary, Separate Shower
- Level: First
- Dimensions: 17 x 10
Bonus room
- Features: Closet Cabinetry
- Level: First
- Dimensions: 15 x 6
Breakfast room nook
- Level: First
- Dimensions: 10 x 10
Dining room
- Level: First
- Dimensions: 12 x 15
Game room
- Level: First
- Dimensions: 17 x 21
Kitchen
- Features: Breakfast Bar, Built-in Features, Granite Counters, Kitchen Island, Pantry, Pot Filler, Stone Counters, Sink, Walk-In Pantry
- Level: First
- Dimensions: 18 x 19
Living room
- Features: Built-in Features, Fireplace
- Level: First
- Dimensions: 24 x 19
Mud room
- Features: Built-in Features
- Level: First
- Dimensions: 15 x 8
Office
- Level: First
- Dimensions: 11 x 16
Storage room
- Level: First
- Dimensions: 12 x 10
Utility room
- Features: Built-in Features, Utility Room, Utility Sink
- Level: First
- Dimensions: 13 x 15
Heating
- Electric
Cooling
- Electric, Zoned
Appliances
- Included: Some Gas Appliances, Built-In Refrigerator, Dishwasher, Gas Cooktop, Disposal, Microwave, Plumbed For Gas, Refrigerator
- Laundry: Washer Hookup, Dryer Hookup, Laundry in Utility Room, Other
Features
- Chandelier, Cathedral Ceiling(s), Decorative/Designer Lighting Fixtures, Double Vanity, Granite Counters, High Speed Internet, In-Law Floorplan, Kitchen Island, Open Floorplan, Pantry, Cable TV, Walk-In Closet(s)
- Flooring: Carpet, Simulated Wood, Tile
- Has basement: No
- Number of fireplaces: 1
- Fireplace features: Living Room, Stone, Wood Burning
Interior area
- Total interior livable area: 5,144 sqft
Video & virtual tour
Property
Parking
- Total spaces: 3
- Parking features: Additional Parking, Circular Driveway, Concrete, Covered, Door-Multi, Direct Access, Door-Single, Driveway, Epoxy Flooring, Enclosed, Garage, Garage Door Opener, Inside Entrance, Oversized, Garage Faces Rear
- Attached garage spaces: 3
Features
- Levels: One
- Stories: 1
- Patio & porch: Covered
- Exterior features: Built-in Barbecue, Barbecue, Covered Courtyard, Dog Run, Lighting, Outdoor Grill, Outdoor Kitchen, Outdoor Living Area, Private Yard
- Pool features: None
- Fencing: Metal
Lot
- Size: 2 Acres
- Features: Acreage, Back Yard, Corner Lot, Lawn, Landscaped, Many Trees, Subdivision, Sprinkler System, Few Trees
Details
- Parcel number: R443000A01301
Construction
Type & style
- Home type: SingleFamily
- Architectural style: Traditional,Detached
- Property subtype: Single Family Residence
Materials
- Brick, Rock, Stone
- Foundation: Slab
- Roof: Composition
Condition
- Resale
- Year built: 2011
Utilities & green energy
- Sewer: Public Sewer
- Water: Public
- Utilities for property: Electricity Available, Propane, Sewer Available, Water Available, Cable Available
Community & HOA
Community
- Security: Prewired, Security System, Smoke Detector(s)
- Subdivision: High Point Estates
HOA
- Has HOA: Yes
- Services included: All Facilities, Association Management
- HOA fee: $150 annually
- HOA name: High Point Estate Hoa
- HOA phone: 214-851-0147
Location
- Region: Celina
Financial & listing details
- Price per square foot: $264/sqft
- Tax assessed value: $1,279,447
- Annual tax amount: $25,792
- Date on market: 6/19/2026
- Cumulative days on market: 116 days
- Listing terms: Cash,Conventional,VA Loan
- Exclusions: Drapes in Living Areas, Safe in Storm Room.
Estimated market value
$1,307,800
$1.24M - $1.37M
$6,083/mo
Price history
| Date | Event | Price |
|---|---|---|
| 9/18/2026 | Price change | $1,360,000-2.9%$264/sqft |
Source: NTREIS #21302126 Report a problem | ||
| 8/20/2026 | Price change | $1,399,900-5.3%$272/sqft |
Source: NTREIS #21302126 Report a problem | ||
| 8/2/2026 | Price change | $1,479,000-1.3%$288/sqft |
Source: NTREIS #21302126 Report a problem | ||
| 6/19/2026 | Listed for sale | $1,499,000+11%$291/sqft |
Source: NTREIS #21302126 Report a problem | ||
| 10/25/2024 | Sold | -- |
Source: NTREIS #20599956 Report a problem | ||
| 9/27/2024 | Pending sale | $1,350,000$262/sqft |
Source:  Ebby Halliday Realtors #20599956 Report a problem Ebby Halliday Realtors #20599956 Report a problem | ||
| 9/21/2024 | Contingent | $1,350,000$262/sqft |
Source: NTREIS #20599956 Report a problem | ||
| 8/9/2024 | Price change | $1,350,000-3.6%$262/sqft |
Source: NTREIS #20599956 Report a problem | ||
| 4/27/2024 | Listed for sale | $1,400,000+1.4%$272/sqft |
Source: NTREIS #20599956 Report a problem | ||
| 11/29/2022 | Sold | -- |
Source: NTREIS #20184808 Report a problem | ||
| 10/29/2022 | Pending sale | $1,380,000$268/sqft |
Source:  RE/MAX International #20184808 Report a problem RE/MAX International #20184808 Report a problem | ||
| 10/29/2022 | Contingent | $1,380,000$268/sqft |
Source: NTREIS #20184808 Report a problem | ||
| 10/14/2022 | Listed for sale | $1,380,000$268/sqft |
Source: NTREIS #20184808 Report a problem | ||
Public tax history
| Year | Property taxes | Tax assessment |
|---|---|---|
| 2025 | $23,796 -3.5% | $1,279,447 -7.7% |
| 2024 | $24,647 -8% | $1,386,211 +7.7% |
| 2023 | $26,777 +102% | $1,286,860 +48.1% |
| 2022 | $13,258 | $868,666 +10% |
| 2021 | $13,258 | $789,696 +6% |
| 2020 | $13,258 +0.5% | $745,313 +10% |
| 2019 | $13,192 -0.5% | $677,557 -1.5% |
| 2018 | $13,258 +4.4% | $687,864 +6.3% |
| 2017 | $12,694 | $646,857 +7.5% |
| 2016 | $12,694 +4.4% | $601,579 +9.9% |
| 2015 | $12,155 | $547,176 +10.3% |
| 2014 | $12,155 | $496,224 -0.8% |
| 2013 | -- | $500,236 +24% |
| 2012 | -- | $403,383 +423.9% |
| 2011 | -- | $77,000 +10% |
| 2010 | -- | $70,000 -6.7% |
| 2009 | -- | $75,000 |
| 2008 | -- | $75,000 +7.1% |
| 2007 | -- | $70,000 |
| 2006 | -- | $70,000 +16.7% |
| 2005 | -- | $60,000 |
| 2004 | -- | $60,000 |
| 2003 | -- | $60,000 |
| 2002 | -- | $60,000 |
| 2001 | -- | $60,000 |
Find assessor info on the county website
Monthly payment
Est. payment
Payment breakdown
Explore the cost of this home by adjusting the details. Changes won't be saved.Climate risks
Neighborhood: 75009
Nearby schools
Schools provided by the listing agent
- Elementary: Celina
- Middle: Jerry & Linda Moore,Celina
- High: Celina
- District: Celina ISD
Source: NTREIS. This data may not be complete. We recommend contacting the local school district to confirm school assignments for this home.

Similar homes
- $1,225,0005 bd5 ba4.3k sqft1537 Brook Ln, Celina, TX 75009For Sale
 MLS ID #21375976, Kathy Morrison. NTREIS
 - $1,350,0005 bd4 ba3.9k sqft3400 N Preston Lakes Dr, Celina, TX 75009For Sale
 MLS ID #21308931, Donna Dickens. NTREIS
 - $1,925,0004 bd5 ba4.7k sqft2032 Honey Ln, Celina, TX 75009For Sale
 MLS ID #21311299, Lori Cota. NTREIS
 - $1,349,0004 bd4 ba3.7k sqft5420 Oak Bend Trl, Prosper, TX 75078For Sale
 MLS ID #21299168, Tracy Graham. NTREIS
