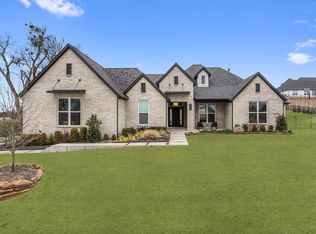
Built in 2022 by award-winning, family-owned Dave R. Williams Homes, this exceptional 4,687 square foot, north facing single story estate sits on a premium 1.5 acre lot in gated Hidden Creeks Pointe and backs to a tranquil greenbelt and creek setting. Grand double iron doors open to a light filled, open concept design with wood beamed ceilings, nailed down hardwoods, plantation shutters, designer lighting, and custom built ins. The chef’s kitchen is equipped with Sub Zero and Wolf appliances, double ovens, Bosch dishwasher, pot filler, an oversized island with built in Scotsman ice maker, and a spacious butler’s pantry. A thoughtfully split plan offers 4 bedrooms, 4 full baths and a half bath off the game room with direct access to the pool deck. Additional highlights include a home office with closet, ethernet, TV outlet and floor plug, game room, fully-loaded media room with wet bar, private gym with direct pool access, and a Texas basement for storage and HVAC access. The primary retreat features an electric fireplace, coffee bar, spa bath with separate vanities, dual walk-in closets, and additional laundry hookups in main closet. Smart-home and peace-of-mind upgrades include whole home ethernet plus multiple wireless access points, 6 to 8 exterior cameras, motorized shades, Orkin pest and mosquito proofing, and a reinforced storm shelter. A whole-home Generac generator, water treatment and softener system, and under sink reverse osmosis filtration ALL convey. Outdoor living shines with a covered patio, heated pool and spa, kitchen with grill, griddle, refrigerator, and sink, fireplace with TV outlet and speakers, turf play areas, fenced dog run, and an oversized 4 car garage with epoxy floors and built in storage. Located in Celina’s ETJ, which is outside Celina's city limits, the estimated 2025 effective tax rate is roughly 1.44% per public records, meaning materially lower annual carrying costs, and with no MUD or PID for additional long-term savings!
For sale
Price cut: $65K (7/9)
$1,985,000
2095 Honey Ln, Celina, TX 75009
4beds
4,687sqft
:
Get pre-qualifiedN/A
Single Family Residence
Built in 2022
1.51 Acres Lot
$1,907,300 Zestimate®
$424/sqft
$125/mo HOA
What's special
Heated pool and spaElectric fireplaceBosch dishwasherFenced dog runCustom built insPrimary retreatCovered patio
- 198 days |
- 558 |
- 41 |
Zillow last checked:
Listing updated:
Listed by:
Brandon Martin 0585693 469-230-7300,
Martin Sena & Associates 469-230-7300
Source: NTREIS,MLS#: 21150646
Facts & features
Interior
Bedrooms & bathrooms
- Bedrooms: 4
- Bathrooms: 5
- Full bathrooms: 4
- 1/2 bathrooms: 1
Primary bedroom
- Features: Ceiling Fan(s), Dual Sinks, En Suite Bathroom, Fireplace, Linen Closet, Walk-In Closet(s)
- Level: First
- Dimensions: 17 x 21
Bedroom
- Features: Ceiling Fan(s), En Suite Bathroom, Walk-In Closet(s)
- Level: First
- Dimensions: 15 x 16
Bedroom
- Features: Ceiling Fan(s), En Suite Bathroom, Walk-In Closet(s)
- Level: First
- Dimensions: 13 x 14
Bedroom
- Features: Ceiling Fan(s), En Suite Bathroom, Walk-In Closet(s)
- Level: First
- Dimensions: 15 x 13
Primary bathroom
- Features: Built-in Features, Dual Sinks, Double Vanity, Garden Tub/Roman Tub, Multiple Shower Heads
- Level: First
- Dimensions: 15 x 13
Exercise room
- Level: First
- Dimensions: 11 x 15
Game room
- Level: First
- Dimensions: 13 x 17
Living room
- Features: Ceiling Fan(s), Fireplace
- Level: First
- Dimensions: 23 x 19
Media room
- Features: Built-in Features
- Level: First
- Dimensions: 16 x 18
Office
- Features: Ceiling Fan(s)
- Level: First
- Dimensions: 13 x 18
Utility room
- Features: Built-in Features, Utility Sink
- Level: First
- Dimensions: 10 x 9
Heating
- Central, ENERGY STAR Qualified Equipment
Cooling
- Central Air, Electric
Appliances
- Included: Built-In Gas Range, Built-In Refrigerator, Dishwasher, Gas Cooktop, Disposal, Ice Maker, Tankless Water Heater, Vented Exhaust Fan
- Laundry: Laundry in Utility Room
Features
- Decorative/Designer Lighting Fixtures
- Flooring: Carpet, Hardwood
- Windows: Window Coverings
- Has basement: No
- Number of fireplaces: 3
- Fireplace features: Bedroom, Electric, Gas, Living Room, Outside
Interior area
- Total interior livable area: 4,687 sqft
Video & virtual tour
Property
Parking
- Total spaces: 4
- Parking features: Additional Parking, Driveway, Epoxy Flooring, Garage, Garage Door Opener
- Attached garage spaces: 4
Features
- Levels: One
- Stories: 1
- Patio & porch: Covered
- Exterior features: Dog Run, Outdoor Grill, Outdoor Kitchen
- Pool features: Gunite, Heated, In Ground, Outdoor Pool, Pool, Pool Sweep, Pool/Spa Combo
- Fencing: Back Yard,Fenced,Wrought Iron
Lot
- Size: 1.51 Acres
- Features: Acreage, Backs to Greenbelt/Park, Landscaped, Sprinkler System
- Residential vegetation: Grassed
Details
- Additional structures: Outdoor Kitchen
- Parcel number: R1184500A01401
- Other equipment: Generator, Home Theater, Irrigation Equipment, Other
Construction
Type & style
- Home type: SingleFamily
- Architectural style: Traditional,Detached
- Property subtype: Single Family Residence
Materials
- Brick, Wood Siding
- Foundation: Slab
- Roof: Shingle
Condition
- Year built: 2022
Community & HOA
Community
- Features: Gated
- Security: Security System, Fire Alarm, Gated Community, Smoke Detector(s), Wireless
- Subdivision: Hidden Creeks Pointe
HOA
- Has HOA: Yes
- Services included: Association Management, Maintenance Grounds, Security
- HOA fee: $1,500 annually
- HOA name: Hidden Creeks Pointe
- HOA phone: 619-787-8993
Location
- Region: Celina
Financial & listing details
- Price per square foot: $424/sqft
- Tax assessed value: $2,057,165
- Annual tax amount: $29,612
- Date on market: 1/15/2026
- Cumulative days on market: 198 days
- Exclusions: All seller furnishing and TVs. TV mounts will stay. All non realty items like outdoor pizza oven, washer dryers, mini fridges are excluded.
- Road surface type: Asphalt
Estimated market value
$1,907,300
$1.81M - $2.00M
$7,850/mo
Price history
| Date | Event | Price |
|---|---|---|
| 7/9/2026 | Price change | $1,985,000-3.2%$424/sqft |
Source: NTREIS #21150646 Report a problem | ||
| 7/1/2026 | Price change | $2,050,000-3.5%$437/sqft |
Source: NTREIS #21150646 Report a problem | ||
| 3/5/2026 | Price change | $2,125,000-4.5%$453/sqft |
Source: NTREIS #21150646 Report a problem | ||
| 1/15/2026 | Listed for sale | $2,225,000-1.1%$475/sqft |
Source: NTREIS #21150646 Report a problem | ||
| 12/4/2025 | Listing removed | $2,250,000$480/sqft |
Source: NTREIS #21012873 Report a problem | ||
| 7/25/2025 | Price change | $2,250,000-6.2%$480/sqft |
Source: NTREIS #21012873 Report a problem | ||
| 7/17/2025 | Price change | $2,399,000-1.2%$512/sqft |
Source: NTREIS #20955753 Report a problem | ||
| 6/19/2025 | Listed for sale | $2,429,000$518/sqft |
Source: NTREIS #20955753 Report a problem | ||
Public tax history
| Year | Property taxes | Tax assessment |
|---|---|---|
| 2025 | $26,554 -6.8% | $2,057,165 -0.1% |
| 2024 | $28,478 +4.3% | $2,059,668 +4.3% |
| 2023 | $27,305 +99.3% | $1,975,367 +131.7% |
| 2022 | $13,703 +457.1% | $852,456 +485.8% |
| 2021 | $2,460 -2.7% | $145,530 |
| 2020 | $2,528 | $145,530 |
Find assessor info on the county website
Monthly payment
Est. payment
Payment breakdown
Explore the cost of this home by adjusting the details. Changes won't be saved.Climate risks
Neighborhood: 75009
Nearby schools
GreatSchools rating
- 7/10Bobby Ray & Afton Martin Elementary SchoolGrades: K-5Distance: 4.2 mi
- 8/10Jerry & Linda Moore Middle SchoolGrades: 6-8Distance: 4 mi
- 6/10Celina High SchoolGrades: 9-12Distance: 3.3 mi
Schools provided by the listing agent
- Elementary: Celina
- Middle: Jerry & Linda Moore
- High: Celina
- District: Celina ISD
Source: NTREIS. This data may not be complete. We recommend contacting the local school district to confirm school assignments for this home.
- $--4 bd5 ba4.2k sqft2121 Honey Ln, Celina, TX 75009Sold

- $2,010,600-- bd-- ba4.9k sqft2065 Honey Ln, Celina, TX 75009Off Market
- $1,718,882-- bd-- ba3.8k sqft2141 Honey Ln, Celina, TX 75009Off Market
- $1,864,8005 bd4 ba4.2k sqft2035 Honey Ln, Celina, TX 75009Off Market
- $1,920,100-- bd-- ba4.8k sqft2082 Honey Ln, Celina, TX 75009Off Market
- $--4 bd5 ba4.7k sqft2110 Honey Ln, Celina, TX 75009Sold
- $--5 bd6 ba5.8k sqft2052 Honey Ln, Celina, TX 75009Sold
- $1,459,000-- bd-- ba4.3k sqft2130 Honey Ln, Celina, TX 75009Off Market
A local agent can set up tours, give advice and negotiate with sellers.
Similar homes
- $2,000,0004 bd5 ba4.7k sqft2032 Honey Ln, Celina, TX 75009For Sale
 MLS ID #21311299, Lori Cota. NTREIS
 - $1,950,0007 bd7 ba5.2k sqft1414 Tucker Pl, Celina, TX 75009For Sale
 MLS ID #21298396, Heather Stevens. NTREIS
 - $1,899,0005 bd6 ba4.3k sqft1405 Custer Ct, Celina, TX 75009For Sale
 MLS ID #21203545, Damon Williamson. NTREIS
 - $1,499,0004 bd5 ba5.1k sqft4701 Church St, Celina, TX 75009For Sale
 MLS ID #21302126, Nancy Floyd. NTREIS
 - $1,850,0005 bd8 ba4.6k sqft4000 Brighton Blvd, Celina, TX 75009For SaleMLS ID #21320010, Danielle Durbin. NTREIS
- $2,600,0005 bd7 ba6k sqft405 Crosswood Creek Ct, Celina, TX 75009For SaleMLS ID #21316459, Danielle Durbin. NTREIS
- $1,674,9004 bd5 ba4.1k sqft2120 Meadow View Dr, Prosper, TX 75078For SaleMLS ID #21344030, Cindy O'Gorman. NTREIS
- $2,299,9004 bd4 ba4.5k sqft3510 Amberwood Ln, Prosper, TX 75078For SaleMLS ID #21339477, Danette Ewoldt. NTREIS
- $1,450,0005 bd5 ba4.3k sqft2712 Whirlaway Ct, Celina, TX 75009For SaleMLS ID #21321300, Leigh Calvert. NTREIS
- $1,999,9995 bd8 ba5.4k sqft961 Cliff Creek Dr, Prosper, TX 75078For SaleMLS ID #21249212, Shane Funk. NTREIS
- $1,799,9994 bd5 ba4.7k sqft2020 Willow Bend Ct, Prosper, TX 75078For SaleMLS ID #21271126, Laurie Neihart. NTREIS
- $1,850,0004 bd5 ba4.6k sqft2000 Willow Bend Ct, Prosper, TX 75078For SaleMLS ID #21261976, Michelle Selner. NTREIS
- $1,575,0005 bd8 ba4.7k sqft2113 Zaide Way, Celina, TX 75009For SaleMLS ID #21236793, Brooke Oxentine. NTREIS
- $1,200,0005 bd4 ba4.3k sqft6638 County Road 1103, Celina, TX 75009For SaleMLS ID #21212821, Toni Evans Morrow. NTREIS
- $1,560,0005 bd7 ba4.9k sqft2096 Zaide Way, Celina, TX 75009For SaleMLS ID #21292843, Brandon Lucido. NTREIS
- $1,399,0004 bd6 ba4.7k sqft1525 Langford Ln, Celina, TX 75009For SaleMLS ID #21295524, Chase Duran. NTREIS
- $1,275,0005 bd7 ba4.4k sqft2803 Majestic Prince St, Celina, TX 75009For SaleMLS ID #21289905, Brandon Lucido. NTREIS
- $2,099,0005 bd7 ba5.1k sqft1285 Rimrock Dr, Allen, TX 75002For SaleMLS ID #21198788, Lee Osteguin. NTREIS
- $2,250,0005 bd7 ba5.7k sqft7025 County Road 202, McKinney, TX 75071For SaleMLS ID #21308387, Amanda Grantham. NTREIS
- $1,595,0006 bd7 ba5.3k sqft2217 Zaide Way, Celina, TX 75009For SaleMLS ID #21213033, Kareen Wayvines. NTREIS
