Discover exceptional luxury living in Light Farms, one of Celina's premier master planned communities. This stunning greenbelt lot built by Shaddock includes a 4 bedroom, 4 full and 2 half bath residence offers over 4700 square feet of thoughtfully designed living space, an open concept floor plan, a resort style backyard, and flexible spaces for everyday living and entertaining.
The heart of the home features expansive living and dining areas anchored by a fireplace and seamlessly connected to the chef inspired kitchen. A private office with custom built ins provides the ideal work from home setting, while a first floor secondary bedroom with an ensuite bath offers comfort and convenience for guests or multigenerational living. The luxurious primary suite creates a private retreat with spacious accommodations and spa like amenities.
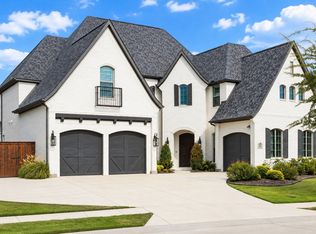
Designed for entertaining, the backyard is a true outdoor oasis, complete with a sparkling pool, a relaxing spa, an outdoor kitchen, a fireplace, and a covered patio and pergola overlooking beautifully landscaped surroundings. A welcoming covered front porch adds to the home's exceptional curb appeal.
Upstairs, enjoy endless entertainment with a spacious game room, dedicated media room, additional half pool bath, and two generously sized bedrooms, each featuring its own ensuite bath for ultimate privacy and comfort.
Residents enjoy access to resort style pools, miles of hiking and biking trails, fitness facilities, tennis and pickleball courts, parks, playgrounds, fishing ponds, and a vibrant calendar of community events throughout the year. Light Farms is served by acclaimed Prosper ISD and offers convenient access to the Dallas North Tollway, PGA Frisco, The Gates of Prosper, and the rapidly growing Celina and Frisco corridors. This is a rare opportunity to experience luxury, lifestyle, and community in one exceptional property.
For sale
Price cut: $26K (7/30)
$1,399,000
1525 Langford Ln, Celina, TX 75009
4beds
4,765sqft
:
Get pre-qualified$9,603/mo
Single Family Residence
Built in 2021
10,018 Square Feet Lot
$1,346,300 Zestimate®
$294/sqft
$132/mo HOA
What's special
Sparkling poolOutdoor kitchenOpen concept floor planResort style backyardRelaxing spaSpacious game roomDedicated media room
- 58 days |
- 428 |
- 28 |
Likely to sell faster than
Zillow last checked:
Listing updated:
Listed by:
Chase Duran 0747668 214-621-9446,
Allie Beth Allman & Assoc. 214-521-7355
Source: NTREIS,MLS#: 21295524
Facts & features
Interior
Bedrooms & bathrooms
- Bedrooms: 4
- Bathrooms: 6
- Full bathrooms: 4
- 1/2 bathrooms: 2
Primary bedroom
- Features: Closet Cabinetry, Ceiling Fan(s), Dual Sinks, Double Vanity, En Suite Bathroom, Fireplace, Sitting Area in Primary, Separate Shower, Walk-In Closet(s)
- Level: First
- Dimensions: 14 x 29
Bedroom
- Features: Ceiling Fan(s), En Suite Bathroom, Split Bedrooms, Walk-In Closet(s)
- Level: First
- Dimensions: 12 x 15
Bedroom
- Features: Ceiling Fan(s), En Suite Bathroom, Split Bedrooms, Walk-In Closet(s)
- Level: Second
- Dimensions: 13 x 10
Bedroom
- Features: Ceiling Fan(s), En Suite Bathroom, Split Bedrooms, Walk-In Closet(s)
- Level: Second
- Dimensions: 10 x 19
Breakfast room nook
- Level: First
- Dimensions: 13 x 6
Dining room
- Features: Butler's Pantry
- Level: First
- Dimensions: 10 x 12
Family room
- Level: Second
- Dimensions: 18 x 15
Game room
- Level: Second
- Dimensions: 14 x 27
Half bath
- Level: Second
- Dimensions: 6 x 5
Kitchen
- Features: Breakfast Bar, Built-in Features, Eat-in Kitchen, Kitchen Island, Stone Counters, Walk-In Pantry
- Level: First
- Dimensions: 13 x 20
Laundry
- Features: Built-in Features, Stone Counters, Utility Sink
- Level: First
- Dimensions: 8 x 8
Living room
- Features: Fireplace
- Level: First
- Dimensions: 21 x 18
Office
- Features: Built-in Features
- Level: First
- Dimensions: 10 x 13
Heating
- Central, Natural Gas, Zoned
Cooling
- Central Air, Ceiling Fan(s), Electric, Zoned
Appliances
- Included: Some Gas Appliances, Convection Oven, Double Oven, Dishwasher, Electric Oven, Gas Cooktop, Disposal, Microwave, Plumbed For Gas, Vented Exhaust Fan
- Laundry: Washer Hookup, Dryer Hookup, Laundry in Utility Room
Features
- Built-in Features, Chandelier, Cathedral Ceiling(s), Decorative/Designer Lighting Fixtures, Double Vanity, Eat-in Kitchen, High Speed Internet, Kitchen Island, Open Floorplan, Pantry, Smart Home, Cable TV, Vaulted Ceiling(s), Natural Woodwork, Walk-In Closet(s)
- Flooring: Carpet, Hardwood, Tile
- Windows: Window Coverings
- Has basement: No
- Number of fireplaces: 3
- Fireplace features: Electric, Gas Log, Living Room, Primary Bedroom, Outside
Interior area
- Total interior livable area: 4,765 sqft
Video & virtual tour
Property
Parking
- Total spaces: 4
- Parking features: Door-Multi, Door-Single, Epoxy Flooring, Electric Gate, Garage, Garage Door Opener, Garage Faces Side
- Attached garage spaces: 4
Features
- Levels: Two
- Stories: 2
- Patio & porch: Front Porch, Patio, Screened, Covered
- Exterior features: Fire Pit, Lighting, Outdoor Grill, Outdoor Kitchen, Rain Gutters
- Pool features: Gunite, Heated, Pool, Pool/Spa Combo, Community
- Fencing: Wood,Wrought Iron
Lot
- Size: 10,018 Square Feet
- Features: Greenbelt, Interior Lot, Landscaped, Subdivision, Sprinkler System
Details
- Parcel number: R1202100S02101
Construction
Type & style
- Home type: SingleFamily
- Architectural style: Contemporary/Modern,Traditional,Detached
- Property subtype: Single Family Residence
Materials
- Brick
- Foundation: Slab
- Roof: Composition
Condition
- Year built: 2021
Utilities & green energy
- Utilities for property: Municipal Utilities, Sewer Available, Underground Utilities, Water Available, Cable Available
Community & HOA
Community
- Features: Clubhouse, Curbs, Dock, Fitness Center, Fishing, Lake, Other, Playground, Park, Pickleball, Pool, Tennis Court(s), Trails/Paths, Sidewalks
- Security: Security System, Carbon Monoxide Detector(s), Smoke Detector(s)
- Subdivision: Light Farms The Grange Neighborhood Ph 5
HOA
- Has HOA: Yes
- Amenities included: Maintenance Front Yard
- Services included: All Facilities, Association Management, Maintenance Grounds
- HOA fee: $132 monthly
- HOA name: Insight Association Management
- HOA phone: 214-494-6002
Location
- Region: Celina
Financial & listing details
- Price per square foot: $294/sqft
- Tax assessed value: $1,208,388
- Annual tax amount: $17,457
- Date on market: 6/11/2026
- Cumulative days on market: 59 days
- Listing terms: Cash,Conventional
- Exclusions: Artwork, furnitures, frames, tv's and mounts
Estimated market value
$1,346,300
$1.28M - $1.41M
$7,978/mo
Price history
| Date | Event | Price |
|---|---|---|
| 7/30/2026 | Price change | $1,399,000-1.8%$294/sqft |
Source: NTREIS #21295524 Report a problem | ||
| 6/23/2026 | Price change | $1,425,000-3.4%$299/sqft |
Source: NTREIS #21295524 Report a problem | ||
| 6/11/2026 | Listed for sale | $1,475,000-1.7%$310/sqft |
Source: NTREIS #21295524 Report a problem | ||
| 7/11/2025 | Sold | -- |
Source: NTREIS #20960361 Report a problem | ||
| 6/24/2025 | Pending sale | $1,500,000$315/sqft |
Source: NTREIS #20960361 Report a problem | ||
| 6/15/2025 | Contingent | $1,500,000$315/sqft |
Source: NTREIS #20960361 Report a problem | ||
| 6/5/2025 | Listed for sale | $1,500,000$315/sqft |
Source: NTREIS #20960361 Report a problem | ||
Public tax history
| Year | Property taxes | Tax assessment |
|---|---|---|
| 2025 | $15,462 +2.7% | $1,208,388 +8.3% |
| 2024 | $15,053 -10% | $1,115,396 -0.7% |
| 2023 | $16,721 -2.1% | $1,123,696 +10.3% |
| 2022 | $17,077 +650.5% | $1,018,567 +665.3% |
| 2021 | $2,275 +79.8% | $133,088 +83.7% |
| 2020 | $1,265 | $72,450 |
Find assessor info on the county website
Monthly payment
Est. payment
Payment breakdown
Explore the cost of this home by adjusting the details. Changes won't be saved.Climate risks
Neighborhood: 75009
Nearby schools
GreatSchools rating
- 8/10Light Farms Elementary SchoolGrades: PK-5Distance: 0.6 mi
- 9/10Reynolds Middle SchoolGrades: 6-8Distance: 2.7 mi
- 7/10Prosper High SchoolGrades: 9-12Distance: 1.6 mi
Schools provided by the listing agent
- Elementary: Light Farms
- Middle: Reynolds
- High: Prosper
- District: Prosper ISD
Source: NTREIS. This data may not be complete. We recommend contacting the local school district to confirm school assignments for this home.
- $170,6254 bd-- ba4.6k sqft1525 Langford Ln, Celina, TX 75009Off Market
- $946,600-- bd-- ba4.2k sqft1521 Langford Ln, Celina, TX 75009Off Market
- $162,500-- bd-- ba4.2k sqft1521 Langford Ln, Celina, TX 75009Off Market
- $1,507,3006 bd5 ba6.3k sqft1529 Langford Ln, Celina, TX 75009Off Market
- $211,2504 bd3 ba3.2k sqft1529 Langford Ln, Celina, TX 75009Off Market
- $763,5004 bd4 ba3.4k sqft1517 Langford Ln, Celina, TX 75009Off Market
- $431,3164 bd4 ba3.4k sqft1517 Langford Ln, Celina, TX 75009Off Market
- $965,9005 bd6 ba4.1k sqft3350 Fuller Dr, Celina, TX 75009Off Market
A local agent can set up tours, give advice and negotiate with sellers.
Similar homes
- $1,190,0005 bd6 ba4.6k sqft3378 Waverly Dr, Celina, TX 75009For Sale
 MLS ID #21350590, Carolyn Herndon. NTREIS
 - $1,399,9995 bd5 ba4.3k sqft2712 Whirlaway Ct, Celina, TX 75009For Sale
 MLS ID #21321300, Leigh Calvert. NTREIS
 - $1,200,0005 bd6 ba4.3k sqft1206 Baird Way, Celina, TX 75009For Sale
 MLS ID #21336844, Beverly Dawkins. NTREIS
 - $1,299,0005 bd6 ba4.4k sqft3322 Crosby Ln, Celina, TX 75009New Construction
 NTREIS
 - $1,099,0004 bd5 ba3.8k sqft1315 Ellicott Dr, Celina, TX 75009For SaleMLS ID #21346393, Joshua McCraw. NTREIS
- $1,175,0004 bd5 ba3.4k sqft2405 Excelsis Ct, Celina, TX 75009For SaleMLS ID #21354048, Jason Aune. NTREIS
- $1,275,0005 bd7 ba4.4k sqft2803 Majestic Prince St, Celina, TX 75009For SaleMLS ID #21289905, Brandon Lucido. NTREIS
- $1,250,0005 bd7 ba4.2k sqft2749 Casa Grande Way, Celina, TX 75009For SaleMLS ID #21262441, Pam Matlock. NTREIS
- $1,100,0004 bd4 ba4k sqft2726 Corral Dr, Celina, TX 75009For SaleMLS ID #21342534, gayle ford. NTREIS
- $1,499,0004 bd4 ba3.9k sqft1404 Tucker Pl, Celina, TX 75009For SaleMLS ID #21309913, Joshua Acosta. NTREIS
- $1,275,0005 bd5 ba3.8k sqft1990 Cornell Dr, Prosper, TX 75078For SaleMLS ID #21349572, Mark Bradford. NTREIS
- $1,560,0005 bd7 ba4.9k sqft2096 Zaide Way, Celina, TX 75009For SaleMLS ID #21292843, Brandon Lucido. NTREIS
- $935,0004 bd5 ba4k sqft1860 Ellington Dr, Celina, TX 75009For SaleMLS ID #21317354, Kelly Aldridge. NTREIS
- $1,575,0005 bd8 ba4.7k sqft2113 Zaide Way, Celina, TX 75009For SaleMLS ID #21236793, Brooke Oxentine. NTREIS
- $1,349,9994 bd4 ba3.9k sqft1170 Olympia Ln, Prosper, TX 75078For SaleMLS ID #21293257, Cindy Kennedy. NTREIS
- $1,349,0005 bd6 ba4k sqft1980 Cornell Dr, Prosper, TX 75078For SaleMLS ID #21301541, Thomas McCrory. NTREIS
- from $1,346,9006 bd5 ba4.5k sqft7031 | Model Home Floor Plan, Mustang Lakes, Celina, TX 75009New ConstructionTradition Homes
- $1,595,0006 bd7 ba5.3k sqft2217 Zaide Way, Celina, TX 75009For SaleMLS ID #21213033, Kareen Wayvines. NTREIS
- $1,300,0005 bd6 ba4.6k sqft3410 Briarcliff Dr, Prosper, TX 75078For SaleMLS ID #21338683, Brian S. Curry. NTREIS
- $1,049,0005 bd7 ba4k sqft2217 Grey September St, Celina, TX 75009For SaleMLS ID #21341649, Everett Shell. NTREIS
