Exquisite luxury home in the award-winning master-planned community of Mustang Lakes, with highly acclaimed Prosper ISD! Situated on a coveted oversized corner lot spanning approx .30 acres, this exceptional residence offers 5 oversized ensuite bedrooms, including private study, downstairs media room, upstairs game room, hearth room & 3-car garage. Premium finishes include designer lighting, river rock brick accents, black-framed windows, copper lanterns, custom trim work, wood beams, built-ins & stunning white oak hardwood flooring. Impressive double glass arched iron doors open to grand foyer featuring elegant curved staircase w balcony overlooks. Breathtaking great room is filled w natural light w 10 oversized windows & soaring vaulted ceilings, double wood beams, floor-to-ceiling stone fireplace w cast stone surround & beautiful arches that seamlessly connect media room, dining area, hearth room & gourmet kitchen. Chef’s kitchen offers an oversized island w storage & cabinetry, leathered countertops, beverage refrigerator, bar area, 60-in built-in Thermador refrigerator, Monogram 48-inch dual-fuel range w 6 burners, griddle, double ovens, floor-to-ceiling rift white oak cabinetry & custom vent hood. Luxurious primary suite w vaulted ceilings, bay windows, & a spa-inspired bath complete w a large frameless glass shower, garden tub, dual vanities & an expansive walk-in closet w additional under-stair storage perfect for luggage & seasonal items. Upstairs, you'll find 3 spacious bedrooms, 3 full bathrooms & large game room. Oversized 3-car garage features recently added epoxy flooring & 8-foot-tall garage doors, ideal for larger vehicles & trucks. Enjoy outdoor living on the extended covered patio featuring a gas line for grilling & huge backyard w ample room for a future pool & entertaining space. Located within walking distance to Mustang Lakes' exceptional amenities, including clubhouse, fitness center, resort-style pools, ponds, parks, sports courts & schools.
For sale
Price cut: $5K (8/21)
$1,555,000
2096 Zaide Way, Celina, TX 75009
5beds
4,960sqft
Single Family Residence
Built in 2023
0.3 Acres Lot
$-- Zestimate®
$314/sqft
$176/mo HOA
What's special
River rock brick accentsGrand foyerBlack-framed windowsHearth roomBar areaLarge frameless glass showerCustom vent hood
- 128 days
- 194
- 20
Zillow last checked:
Listing updated:
Listed by:
Brandon Lucido 0628260 214-499-0437,
Keller Williams Realty DPR 972-732-6000
Source: NTREIS,MLS#: 21292843
Facts & features
Interior
Bedrooms & bathrooms
- Bedrooms: 5
- Bathrooms: 7
- Full bathrooms: 5
- 1/2 bathrooms: 2
Primary bedroom
- Features: En Suite Bathroom, Sitting Area in Primary, Walk-In Closet(s)
- Level: First
- Dimensions: 26 x 18
Bedroom
- Features: En Suite Bathroom, Split Bedrooms, Walk-In Closet(s)
- Level: First
- Dimensions: 16 x 14
Bedroom
- Features: En Suite Bathroom, Split Bedrooms, Walk-In Closet(s)
- Level: Second
- Dimensions: 16 x 14
Bedroom
- Features: En Suite Bathroom, Split Bedrooms, Walk-In Closet(s)
- Level: Second
- Dimensions: 16 x 13
Bedroom
- Features: Split Bedrooms, Walk-In Closet(s)
- Level: Second
- Dimensions: 14 x 12
Bedroom
- Features: En Suite Bathroom, Split Bedrooms, Walk-In Closet(s)
- Level: Second
- Dimensions: 14 x 13
Primary bathroom
- Features: Built-in Features, Dual Sinks, Double Vanity, En Suite Bathroom, Garden Tub/Roman Tub, Linen Closet, Separate Shower
- Level: First
- Dimensions: 0 x 0
Breakfast room nook
- Features: Eat-in Kitchen
- Level: First
- Dimensions: 0 x 0
Dining room
- Features: Fireplace
- Level: First
- Dimensions: 19 x 14
Family room
- Features: Ceiling Fan(s), Fireplace
- Level: First
- Dimensions: 15 x 14
Game room
- Features: Ceiling Fan(s)
- Level: Second
- Dimensions: 21 x 17
Kitchen
- Features: Breakfast Bar, Built-in Features, Eat-in Kitchen, Kitchen Island
- Level: First
- Dimensions: 34 x 26
Living room
- Features: Built-in Features
- Level: First
- Dimensions: 22 x 21
Media room
- Level: First
- Dimensions: 16 x 14
Office
- Level: First
- Dimensions: 14 x 12
Utility room
- Features: Built-in Features, Utility Room, Utility Sink
- Level: First
- Dimensions: 10 x 9
Heating
- Central, ENERGY STAR/ACCA RSI Qualified Installation, ENERGY STAR Qualified Equipment, Fireplace(s), Natural Gas, Zoned
Cooling
- Central Air, Ceiling Fan(s), Electric, ENERGY STAR Qualified Equipment, Zoned
Appliances
- Included: Some Gas Appliances, Built-In Refrigerator, Convection Oven, Double Oven, Dishwasher, Electric Oven, Disposal, Gas Range, Microwave, Plumbed For Gas, Refrigerator, Tankless Water Heater, Vented Exhaust Fan, Wine Cooler
- Laundry: Washer Hookup, Dryer Hookup, ElectricDryer Hookup, Laundry in Utility Room
Features
- Built-in Features, Chandelier, Decorative/Designer Lighting Fixtures, Double Vanity, Eat-in Kitchen, Granite Counters, High Speed Internet, In-Law Floorplan, Kitchen Island, Loft, Open Floorplan, Other, Pantry, Smart Home, Cable TV, Vaulted Ceiling(s), Wired for Data, Natural Woodwork, Walk-In Closet(s), Wired for Sound
- Flooring: Carpet, Ceramic Tile, Wood
- Has basement: No
- Number of fireplaces: 2
- Fireplace features: Family Room, Gas, Glass Doors, Gas Log, Gas Starter, Sealed Combustion
Interior area
- Total interior livable area: 4,960 sqft
Property
Parking
- Total spaces: 3
- Parking features: Door-Multi, Door-Single, Driveway, Epoxy Flooring, Garage Faces Front, Garage, Garage Door Opener, Garage Faces Side
- Attached garage spaces: 3
Features
- Levels: Two
- Stories: 2
- Patio & porch: Patio, Covered
- Exterior features: Lighting, Rain Gutters
- Pool features: None, Community
- Fencing: Back Yard,Fenced,Wood
Lot
- Size: 0.3 Acres
- Features: Corner Lot, Backs to Greenbelt/Park, Interior Lot, Landscaped, Subdivision, Sprinkler System, Few Trees
Details
- Parcel number: R130030LL01501
Construction
Type & style
- Home type: SingleFamily
- Architectural style: Traditional,Detached
- Property subtype: Single Family Residence
Materials
- Brick, Concrete, Radiant Barrier, Rock, Stone, Stone Veneer, Wood Siding
- Foundation: Slab
- Roof: Composition
Condition
- Resale
- Year built: 2023
Utilities & green energy
- Sewer: Public Sewer
- Water: Public
- Utilities for property: Electricity Connected, Natural Gas Available, Sewer Available, Separate Meters, Underground Utilities, Water Available, Cable Available
Green energy
- Energy efficient items: Appliances, Construction, Doors, HVAC, Insulation, Lighting, Rain/Freeze Sensors, Thermostat, Water Heater
Community & HOA
Community
- Features: Clubhouse, Dock, Fitness Center, Fishing, Fenced Yard, Lake, Laundry Facilities, Playground, Park, Pickleball, Pool, Sidewalks, Tennis Court(s), Trails/Paths
- Security: Prewired, Security System, Carbon Monoxide Detector(s), Smoke Detector(s), Wireless
- Subdivision: Mustang Lakes Ph Seven
HOA
- Has HOA: Yes
- Services included: All Facilities, Association Management, Maintenance Grounds
- HOA fee: $176 monthly
- HOA name: Insight Association Management
- HOA phone: 214-494-6002
Location
- Region: Celina
Financial & listing details
- Price per square foot: $314/sqft
- Tax assessed value: $1,481,681
- Annual tax amount: $29,946
- Date on market: 6/5/2026
- Cumulative days on market: 128 days
- Listing terms: Cash,Conventional
Estimated market value
Not available
Estimated sales range
Not available
Not available
Price history
| Date | Event | Price |
|---|---|---|
| 8/21/2026 | Price change | $1,555,000-0.3%$314/sqft |
Source: NTREIS #21292843 Report a problem | ||
| 7/31/2026 | Price change | $1,560,000-1.3%$315/sqft |
Source: NTREIS #21292843 Report a problem | ||
| 7/18/2026 | Price change | $1,580,000-0.3%$319/sqft |
Source: NTREIS #21292843 Report a problem | ||
| 6/5/2026 | Listed for sale | $1,585,000+3.9%$320/sqft |
Source: NTREIS #21292843 Report a problem | ||
| 10/1/2025 | Sold | -- |
Source: NTREIS #20984169 Report a problem | ||
| 9/27/2025 | Pending sale | $1,525,000$307/sqft |
Source: NTREIS #20984169 Report a problem | ||
| 8/27/2025 | Contingent | $1,525,000$307/sqft |
Source: NTREIS #20984169 Report a problem | ||
| 8/11/2025 | Price change | $1,525,000-1.6%$307/sqft |
Source: NTREIS #20984169 Report a problem | ||
| 6/28/2025 | Listed for sale | $1,550,000$313/sqft |
Source: NTREIS #20984169 Report a problem | ||
Public tax history
| Year | Property taxes | Tax assessment |
|---|---|---|
| 2025 | $31,033 +132.9% | $1,481,681 +275.3% |
| 2024 | $13,327 | $394,850 |
Find assessor info on the county website
Monthly payment
Est. payment
Payment breakdown
Explore the cost of this home by adjusting the details. Changes won't be saved.Climate risks
Neighborhood: 75009
Nearby schools
Schools provided by the listing agent
- Elementary: Sam Johnson
- Middle: Lorene Rogers
- High: Walnut Grove
- District: Prosper ISD
Source: NTREIS. This data may not be complete. We recommend contacting the local school district to confirm school assignments for this home.
Similar homes
- $1,325,0004 bd6 ba3.8k sqft3121 Twin Eagles Dr, Celina, TX 75009For Sale
 MLS ID #21401239, Tyler Owens. NTREIS
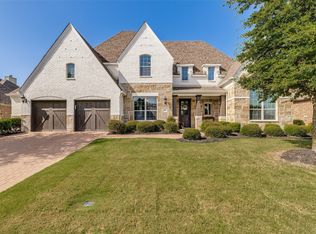
 - $950,0005 bd7 ba4.8k sqft2631 Seabiscuit Rd, Celina, TX 75009For Sale
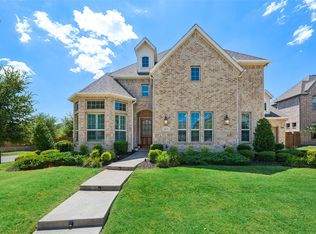 MLS ID #21374950, Tonya Peek. NTREIS
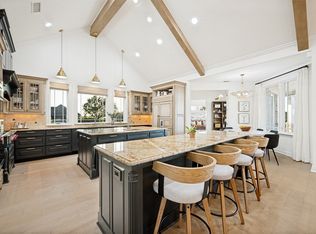
 - $1,050,0004 bd4 ba4k sqft2726 Corral Dr, Celina, TX 75009For Sale
 MLS ID #21342534, gayle ford. NTREIS
 - $1,360,0004 bd5 ba5.1k sqft4701 Church St, Celina, TX 75009For Sale
 MLS ID #21302126, Nancy Floyd. NTREIS
